

Views - Primary on Main
Address
4939 Waters Rd, Duncan, BC
Price
$ 4,750,000
Property Attributes
- MLS#1036076
- TypeSingle Family
- Listing Status Active
- CityDuncan
- AreaDuncan
- NeighbourhoodDu Cowichan Station-Glenora
- Postal CodeV9L 6S9
- StyleSingle Family Detached
- Year Built2019
- Taxes$ 9207
- Price$ 4,750,000
- Bedrooms6
- Full Bathrooms6
- Half Bathrooms0
- Sqr Footage5745
- Lot Size19.25 Acres
Data Source:
Victoria Real Estate Board (VREB)
Property Description
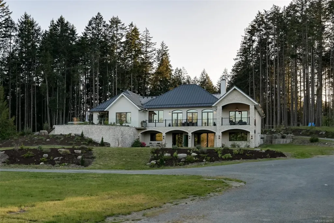
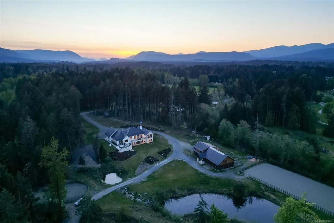
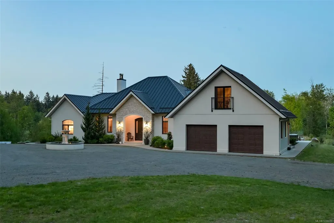
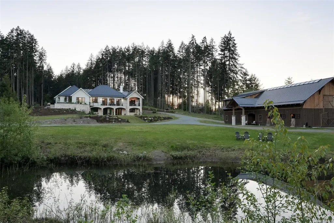
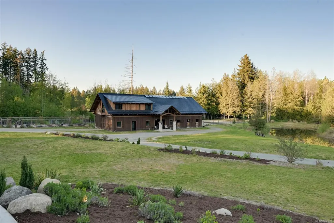
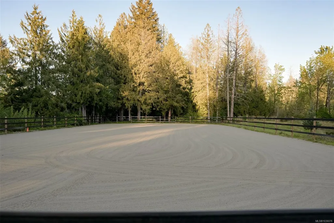
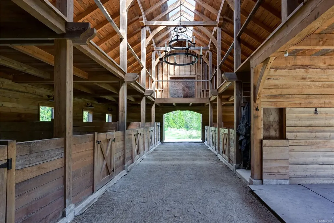
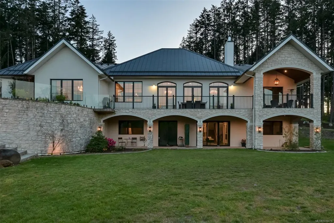
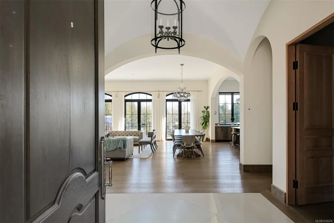
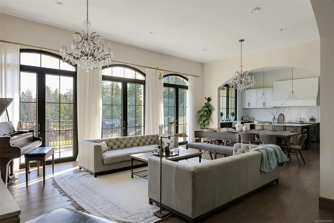
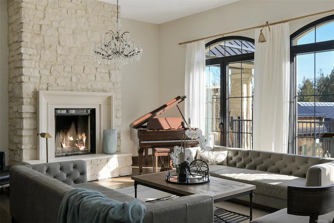
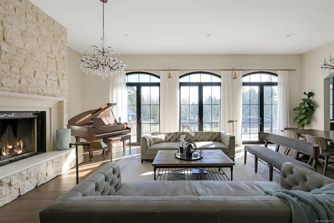
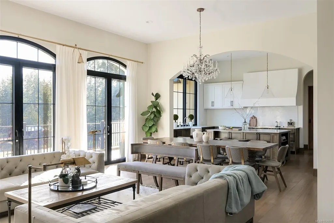
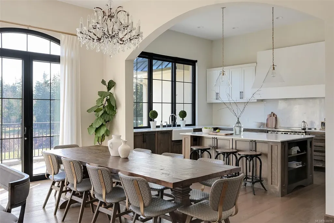
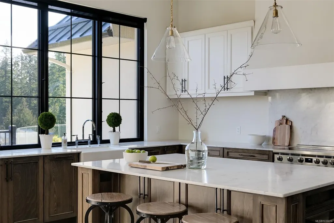
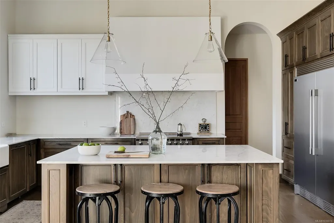
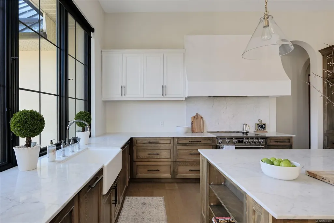
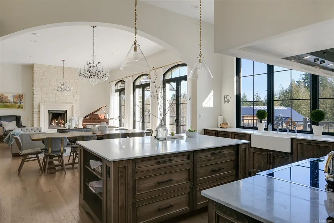
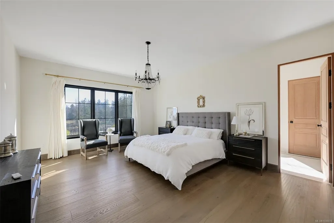
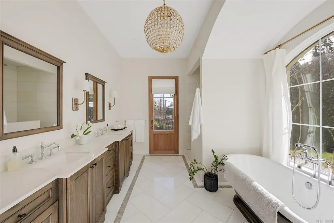
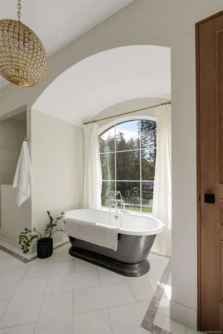
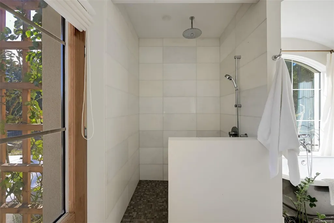
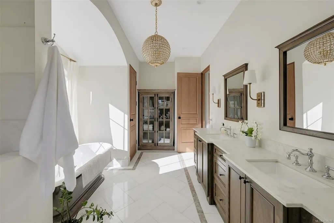
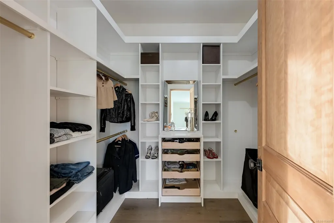
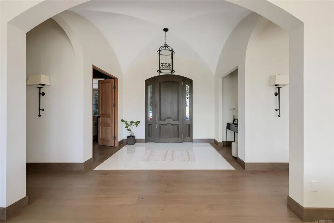
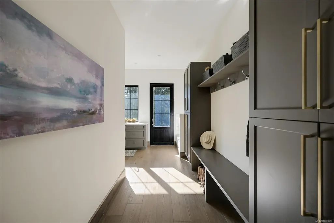
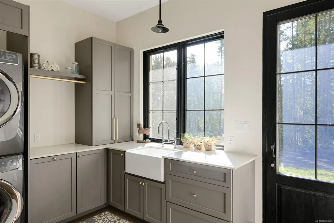
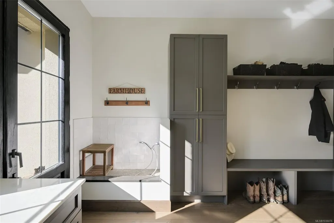
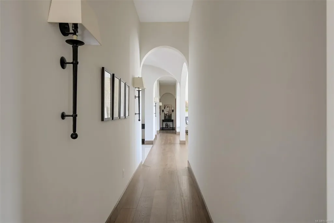
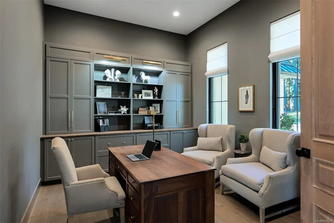
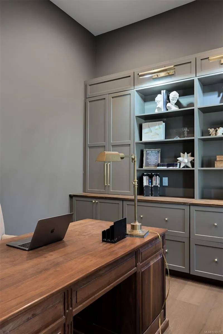
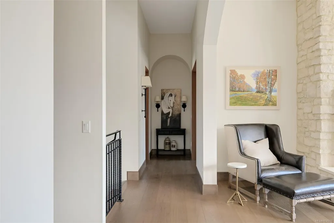
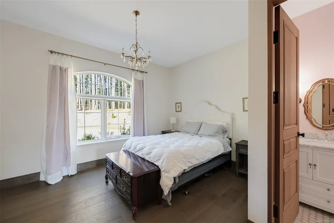
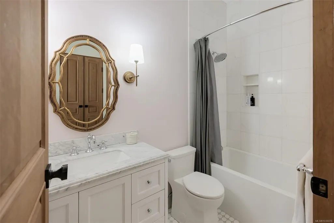
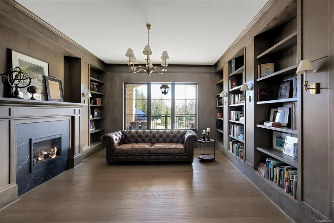
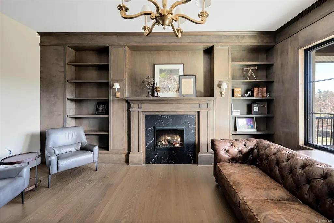
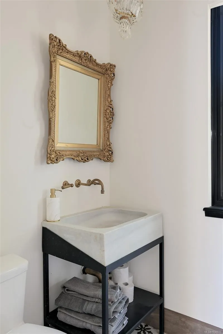
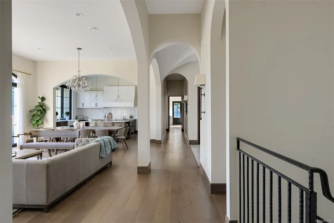
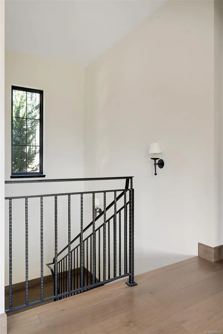
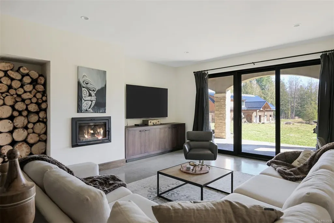
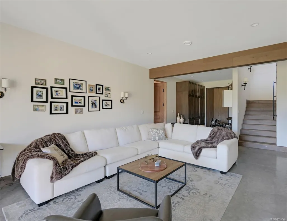
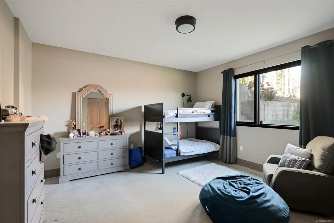
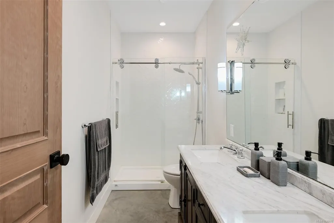
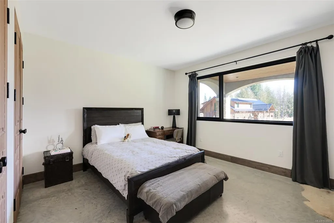
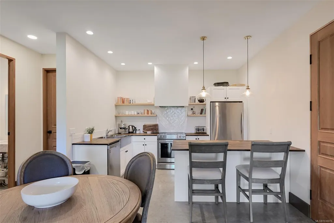
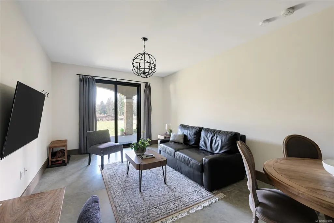
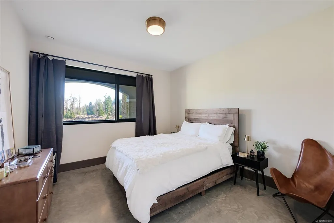
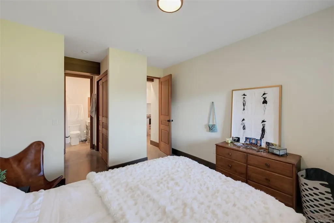
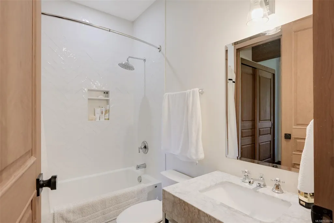
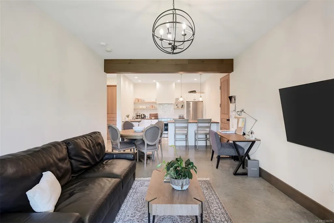
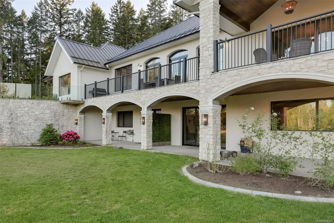
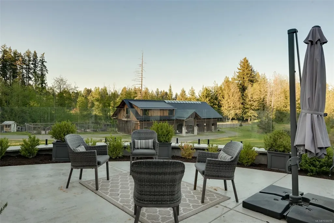
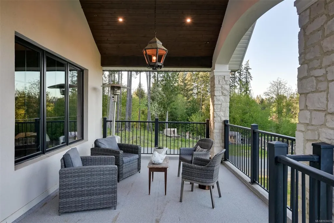
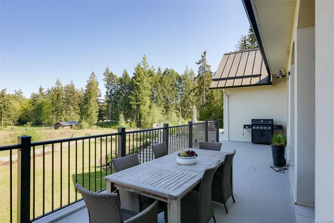
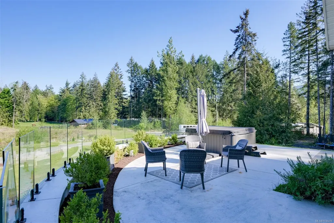
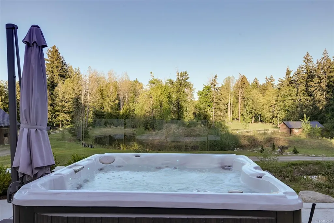
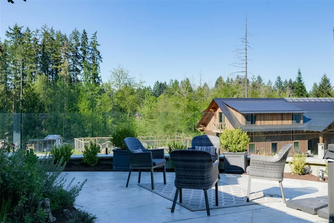
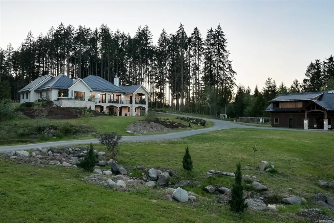
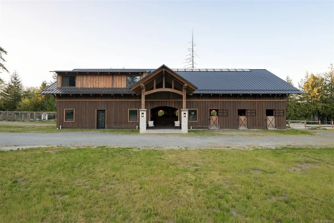
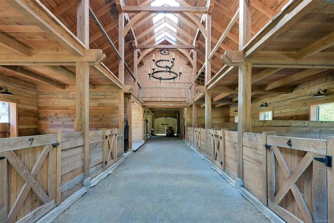
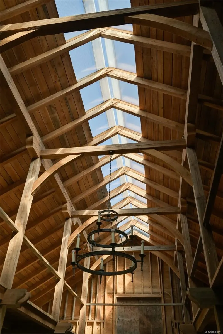
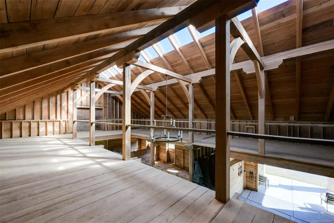
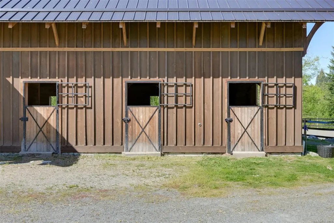
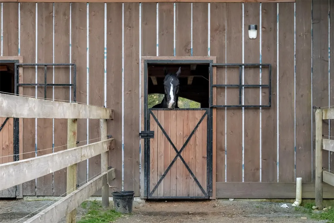
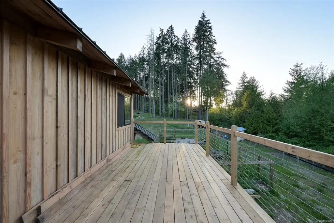
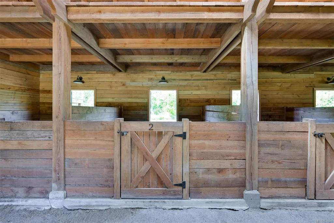
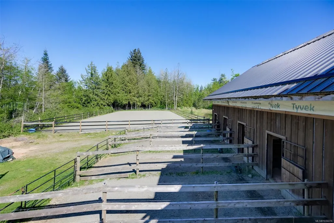
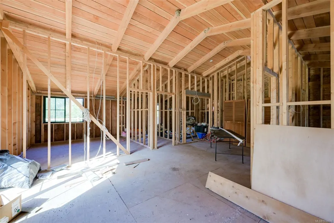
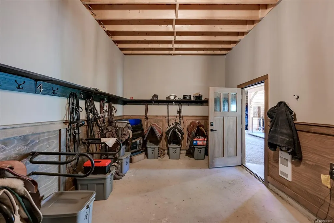
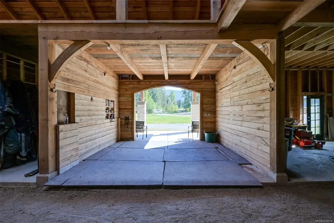
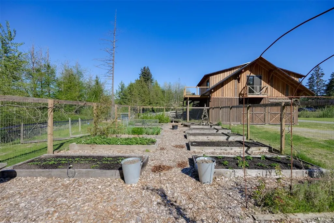
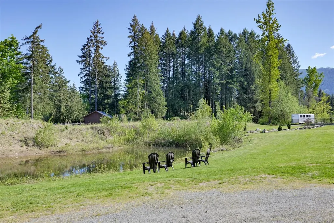
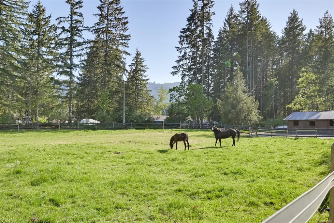
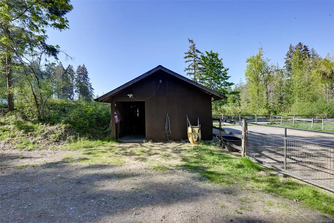
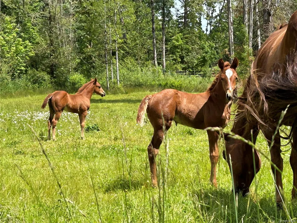
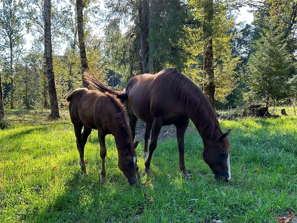
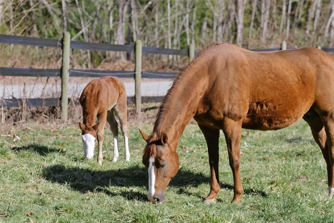
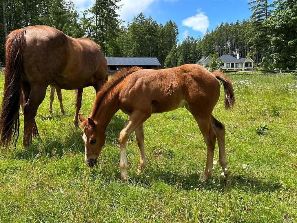
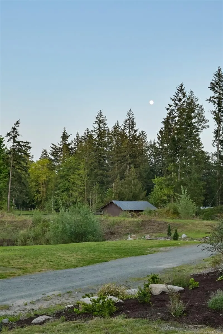
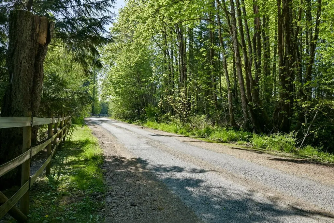
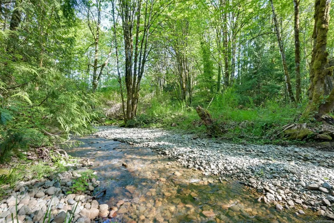
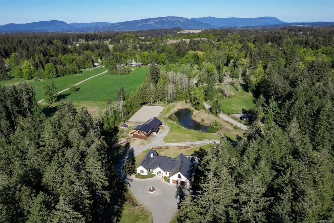
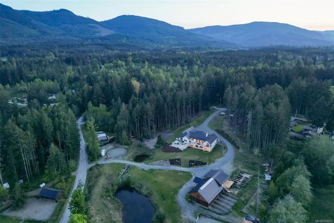
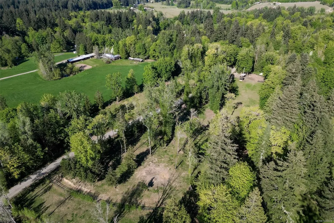
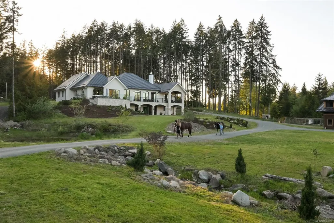
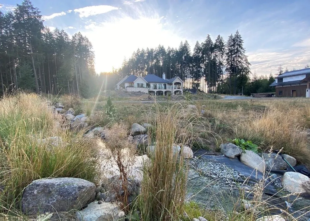
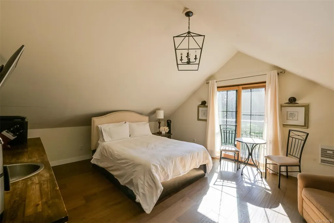
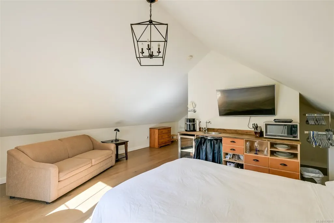
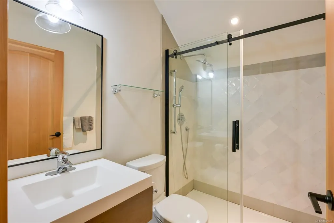
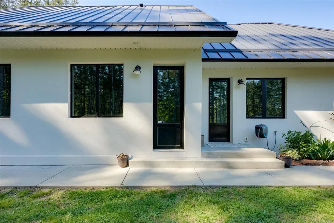
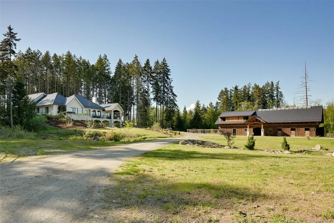
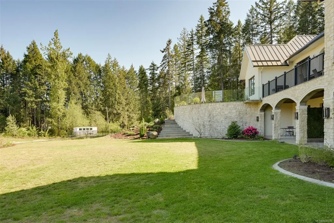
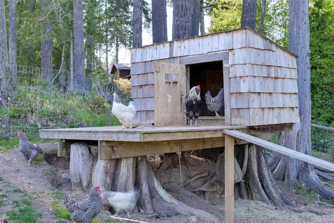
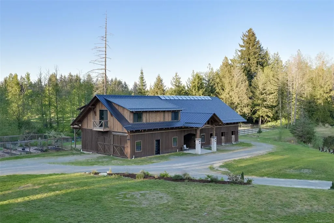
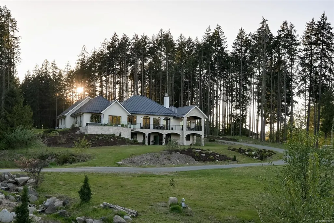
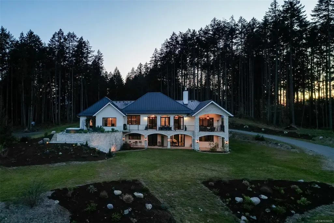
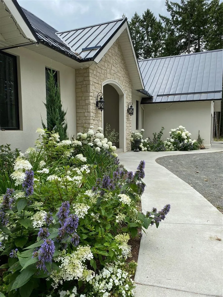
Welcome to 4939 Waters Road, an immaculate custom-built equestrian estate thoughtfully designed with every detail in mind. Set on 19+ flat, usable acres, this 6 bed, 6 bath, 5,700+ sq ft modern farmhouse blends luxury and functionality, complete with two suites ideal for extended family, guests, or added income. Built to the highest standard, the home features heated concrete floors throughout, a chef’s kitchen, main floor office and library, seamless indoor-outdoor living, and a hot tub perfectly positioned to take in the stunning property views. The expansive primary suite overlooks the manicured grounds with a spa-inspired ensuite. The custom barn, built from wood sourced directly from the property, is a horse enthusiast’s dream with 8 stalls, tack room, second-floor hay storage, and a framed 2 bed, 2 bath suite above. Two riding rings, expansive grazing areas, a natural pond, and additional stables complete this exceptional offering where rural charm meets modern equestrian living
General Features
| Living Area | 5745.00 |
|---|---|
| Sewer | Septic System |
| Heating | Radiant Floor |
| Cooling | None |
| Roof | Metal |
| Appliances | Hot Tub |
| Pets Allowed | Aquariums,Birds,Caged Mammals,Cats,Dogs |
| View | Mountain(s),Valley |
| Property Subtype | Single Family Detached |
| Accessibility Features | Ground Level Main Floor,Primary Bedroom on Main |
| Carport Spaces | 2 |
| Property Type | Residential |
| Parking Total | 20 |
| Construction Materials | Wood |
| Zoning Type | Agricultural |
| Bathrooms Count Main Level | 3 |
| Ensuite 3 Piece Total | 1 |
| Ensuite 4 Piece Total | 2 |
Interior Features
| Basement | Finished |
|---|---|
| Flooring | Concrete |
| Basement Y/N | Yes |
| Fireplace Features | Electric,Living Room,Wood Burning |
| Fireplaces Total | 3 |
| Total Kitchens | 2 |
| Fireplace | Yes |
| Laundry Features | In House |
| Living Area Third | 0.00 |
| Living Area Second | 520.00 |
| Living Area Other | 0.00 |
| Living Area Main | 3077.00 |
| Living Area Lower | 2023.00 |
| Kitchens Count Main Level | 1 |
| Kitchens Count Lower Level | 1 |
| Building Area Unfinished | 2155.00 |
| Bedrooms Or Dens Total | 6 |
| Bedrooms Count Second Level | 1 |
| Bedrooms Count Main Level | 2 |
| Bedrooms Count Lower Level | 3 |
| Bathrooms Count Lower Level | 2 |
| Bathrooms Count Second Level | 1 |
| Bath 4 Piece Total | 1 |
| Bath 3 Piece Total | 1 |
| Bath 2 Piece Total | 1 |
| Basement Height Feet | 9 |
| Basement Height Inches | 3 |
Exterior Features
| Lot Features | Acreage |
|---|---|
| Other Structures | Barn(s) |
| Water Source | Well: Drilled |
| Parking Features | Attached,Carport Double |
| Foundation | Poured Concrete |
| Building Area Total | 7900.00 |
| Lot Size Square Feet | 838530.00 |
| Lot Size Acres | 19.25 |
| Carport YN | Yes |
| View YN | Yes |
Amenities
- Views
- New Construction
- Adult 55+
- Lease To Own
- No Strata Fees
- Furnished
- Primary On Main
- Air Conditioning
- Seller Finance
- Green
- Fixer Upper
- Horse
- Golf
- Fireplace
- Deck
- Garage
- Basement
- Pool
Property vs Single Family Average in V9L 6S9
Price
Year Built
 Data provided by: Victoria Real Estate Board 3035 Nanaimo Street, Victoria, British Columbia V8T 4W2
All information displayed is believed to be accurate but is not guaranteed and should be independently verified. No warranties or representations are made of any kind.
The trademarks REALTOR®, REALTORS® and the REALTOR® logo are controlled by The Canadian Real Estate Association (CREA) and identify real estate professionals who are members of CREA. The trademarks MLS®, Multiple Listing
Data provided by: Victoria Real Estate Board 3035 Nanaimo Street, Victoria, British Columbia V8T 4W2
All information displayed is believed to be accurate but is not guaranteed and should be independently verified. No warranties or representations are made of any kind.
The trademarks REALTOR®, REALTORS® and the REALTOR® logo are controlled by The Canadian Real Estate Association (CREA) and identify real estate professionals who are members of CREA. The trademarks MLS®, Multiple Listing