

Address
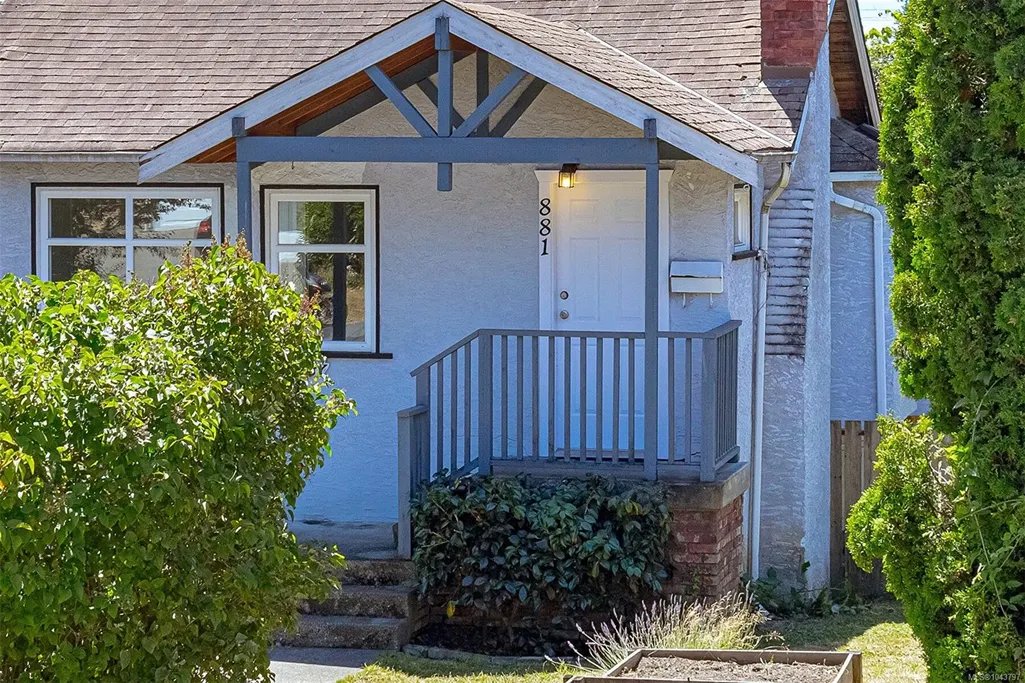
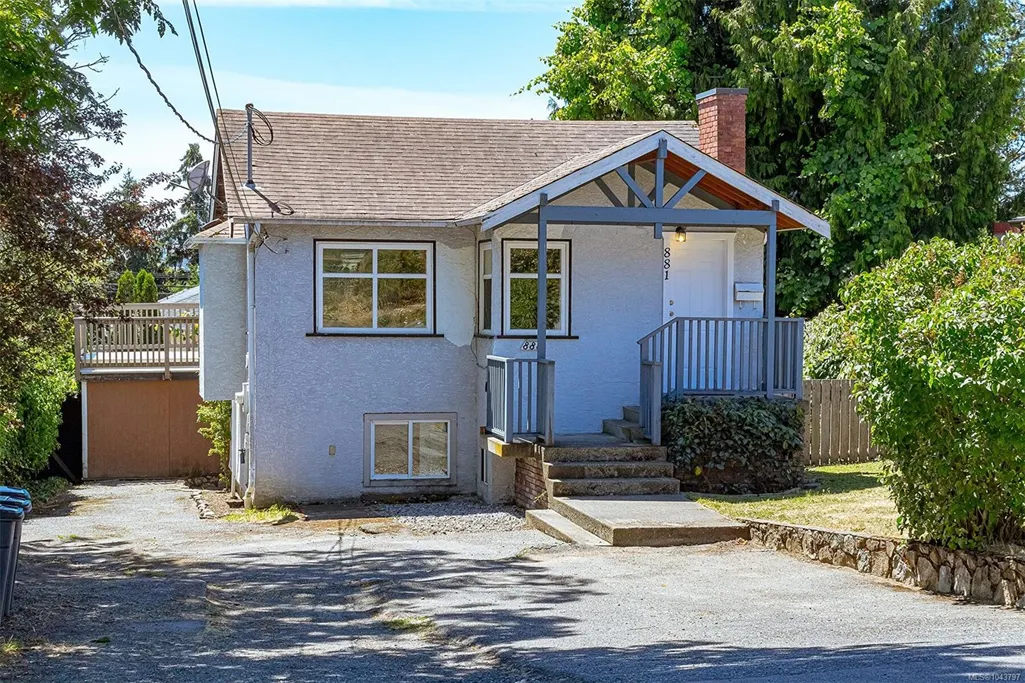

881 Leslie Dr, Saanich, BC
Price
$ 849,900
Property Attributes
- MLS#1043797
- TypeSingle Family
- Listing Status Active
- CitySaanich
- AreaSaanich East
- NeighbourhoodSE Swan Lake
- Postal CodeV8X 2Y3
- StyleCharacter
- Year Built1944
- Taxes$ 4366
- Price$ 849,900
- Bedrooms3
- Full Bathrooms2
- Half Bathrooms0
- Sqr Footage1300
- Lot Size0.14 Acres
Data Source:
Victoria Real Estate Board (VREB)
Property Description
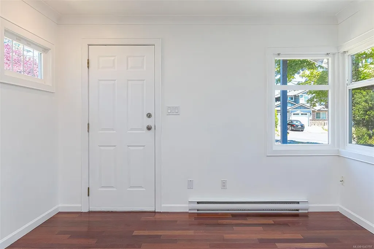
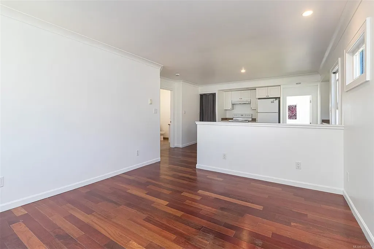
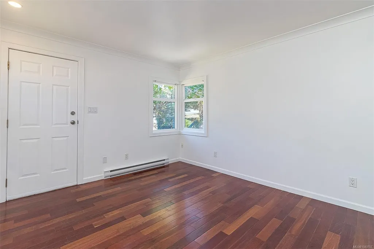
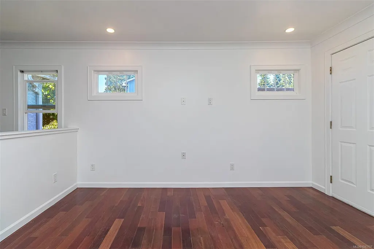
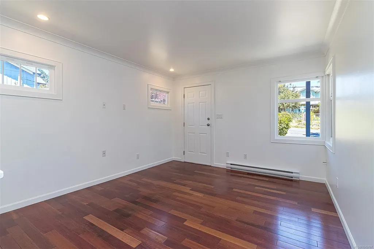
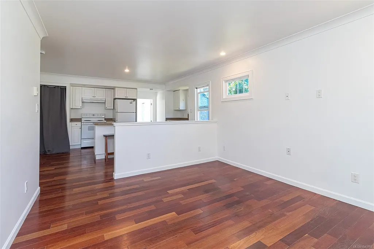
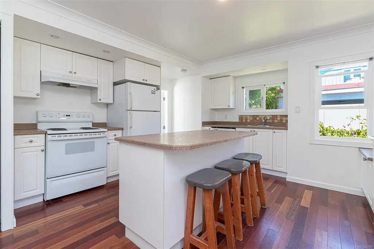
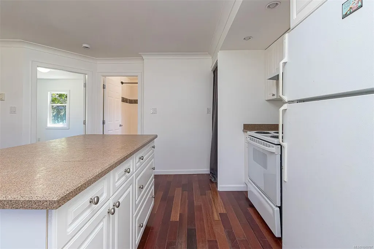
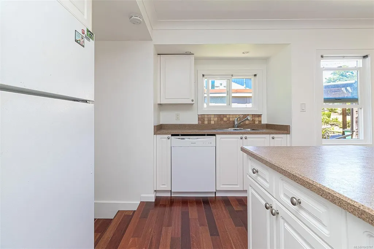
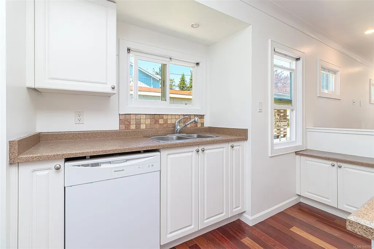
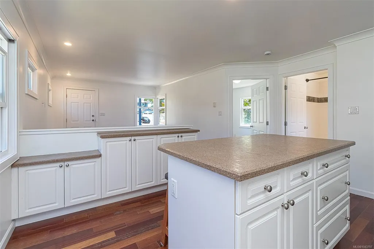
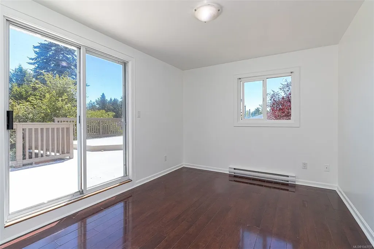
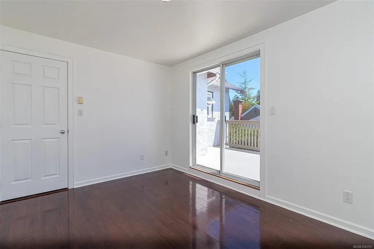
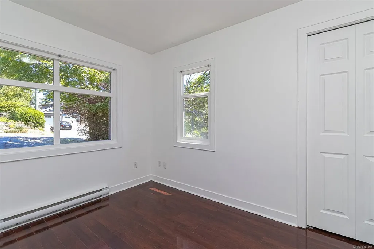
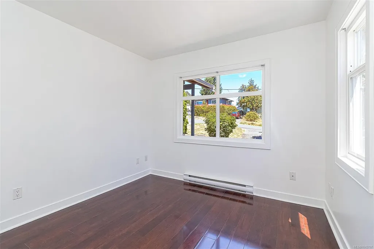
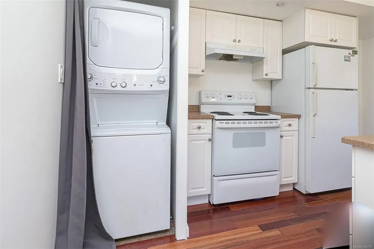
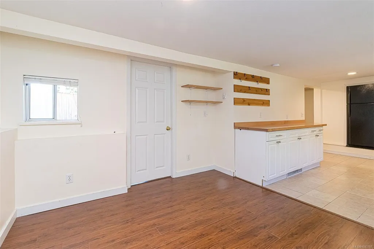
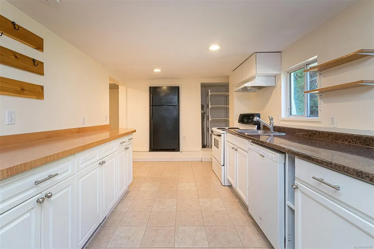
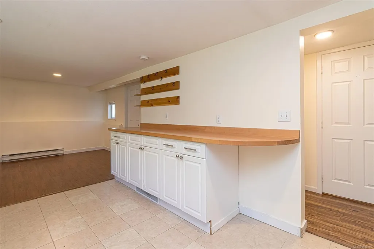
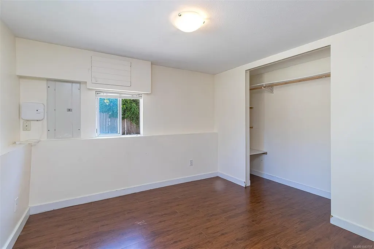
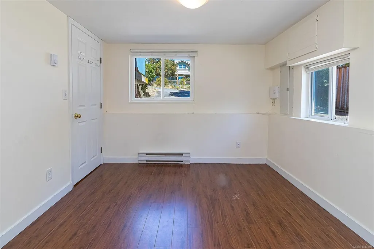
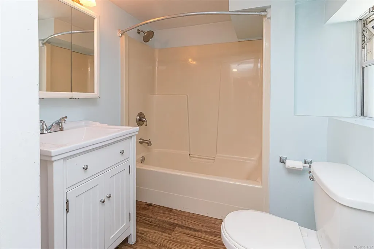
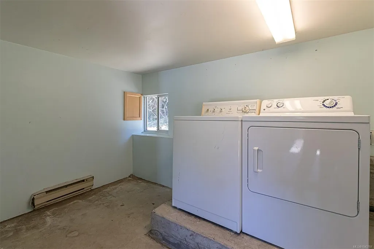
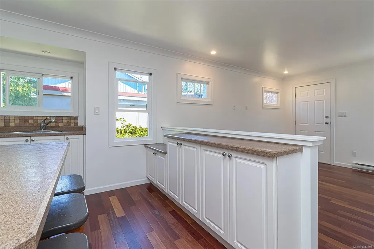
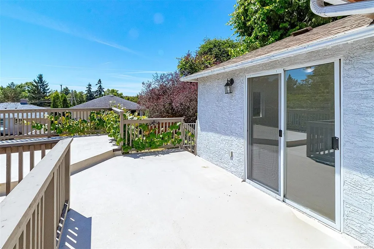
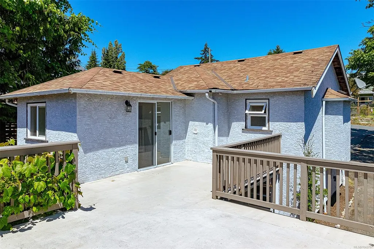
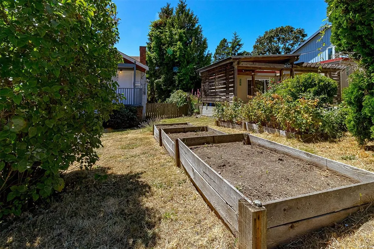
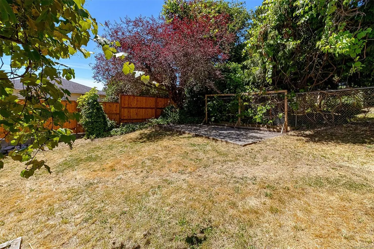
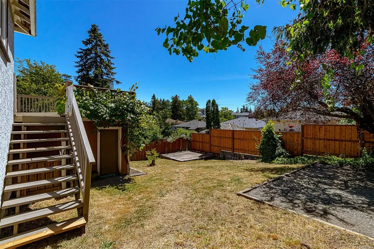
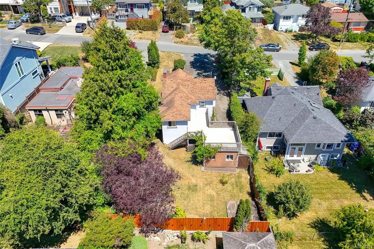
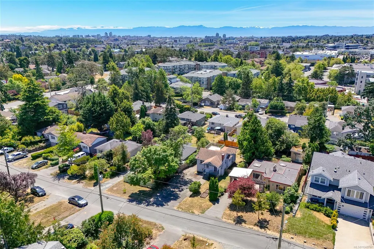
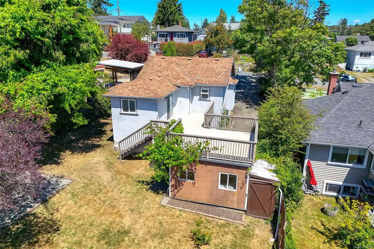
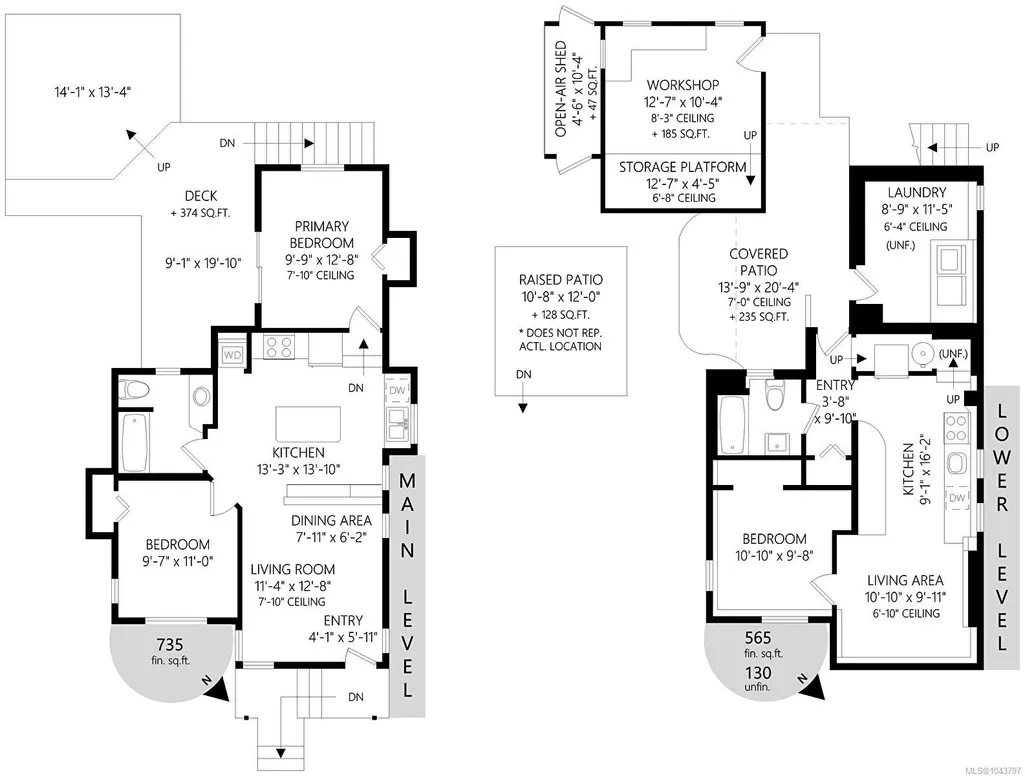

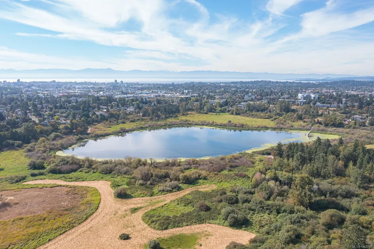
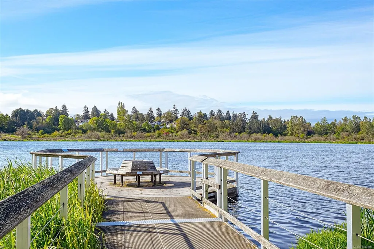
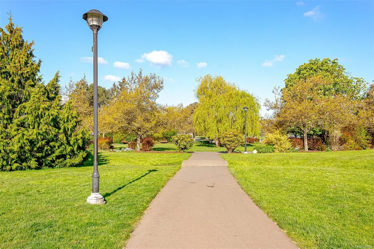
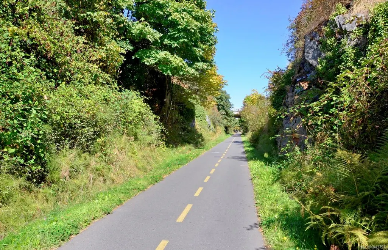
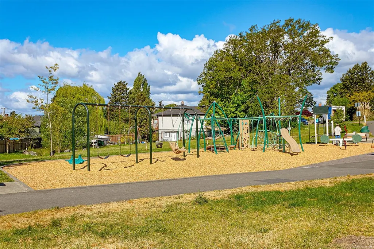
Perfect Starter, Investment, or Holding Property—this home checks all the boxes! The updated main floor features 2 bright bedrooms, fresh paint, stylish engineered hardwood and laminate flooring, a full bathroom, and an inviting open-concept living, dining, and kitchen area. Step onto the huge entertainment-sized deck overlooking the sunny, south-facing, fully fenced, private backyard with grapevines and raised veggie gardens. Downstairs offers excellent flexibility with a self-contained 1-bedroom suite featuring separate laundry—ideal as a mortgage helper, rental income, or for extended family. Located in a high-demand central neighbourhood undergoing exciting redevelopment, with new homes transforming the area. Just minutes to Uptown, parks, recreation, schools, shopping, and transit. A fantastic opportunity to live, invest, or hold for the future. Call your Realtor today!
General Features
| Living Area | 1300.00 |
|---|---|
| Sewer | Sewer To Lot |
| Heating | Baseboard,Electric |
| Cooling | None |
| Roof | Asphalt Shingle |
| Appliances | Dishwasher,Dryer,Oven/Range Electric,Range Hood,Refrigerator,Washer |
| Pets Allowed | Aquariums,Birds,Caged Mammals,Cats,Dogs |
| Architectural Style | Character |
| Property Subtype | Single Family Detached |
| Property Type | Residential |
| Parking Total | 4 |
| Construction Materials | Insulation: Ceiling,Stucco,Wood |
| Zoning Type | Residential |
| Bathrooms Count Main Level | 1 |
Interior Features
| Interior Features | Dining/Living Combo |
|---|---|
| Basement | Finished |
| Flooring | Laminate,Tile,Wood |
| Basement Y/N | Yes |
| Fireplace Features | Living Room |
| Fireplaces Total | 1 |
| Total Kitchens | 2 |
| Fireplace | Yes |
| Levels In Unit | 2 |
| Laundry Features | In House,In Unit |
| Living Area Third | 0.00 |
| Living Area Second | 0.00 |
| Living Area Other | 0.00 |
| Living Area Main | 735.00 |
| Living Area Lower | 565.00 |
| Kitchens Count Main Level | 1 |
| Kitchens Count Lower Level | 1 |
| Building Area Unfinished | 315.00 |
| Bedrooms Or Dens Total | 3 |
| Bedrooms Count Main Level | 2 |
| Bedrooms Count Lower Level | 1 |
| Bathrooms Count Lower Level | 1 |
| Bath 4 Piece Total | 2 |
| Basement Height Feet | 6 |
| Basement Height Inches | 9 |
Exterior Features
| Lot Features | Private,Rectangular Lot |
|---|---|
| Other Structures | Storage Shed |
| Water Source | Municipal |
| Parking Features | Driveway |
| Foundation | Poured Concrete |
| Lot Size Dimensions | 50 ft wide x 120 ft deep |
| Building Area Total | 1615.00 |
| Lot Size Square Feet | 6000.00 |
| Lot Size Acres | 0.14 |
| Driveway YN | Yes |
Amenities
- Views
- New Construction
- Adult 55+
- Lease To Own
- No Strata Fees
- Furnished
- Primary On Main
- Air Conditioning
- Seller Finance
- Green
- Fixer Upper
- Horse
- Golf
- Fireplace
- Deck
- Garage
- Basement
- Pool
Property vs Single Family Average in V8X 2Y3
Price
Year Built
 Data provided by: Victoria Real Estate Board 3035 Nanaimo Street, Victoria, British Columbia V8T 4W2
All information displayed is believed to be accurate but is not guaranteed and should be independently verified. No warranties or representations are made of any kind.
The trademarks REALTOR®, REALTORS® and the REALTOR® logo are controlled by The Canadian Real Estate Association (CREA) and identify real estate professionals who are members of CREA. The trademarks MLS®, Multiple Listing
Data provided by: Victoria Real Estate Board 3035 Nanaimo Street, Victoria, British Columbia V8T 4W2
All information displayed is believed to be accurate but is not guaranteed and should be independently verified. No warranties or representations are made of any kind.
The trademarks REALTOR®, REALTORS® and the REALTOR® logo are controlled by The Canadian Real Estate Association (CREA) and identify real estate professionals who are members of CREA. The trademarks MLS®, Multiple Listing