

Open House Sun, Sep 27th 01:00 PM - 02:30 PM
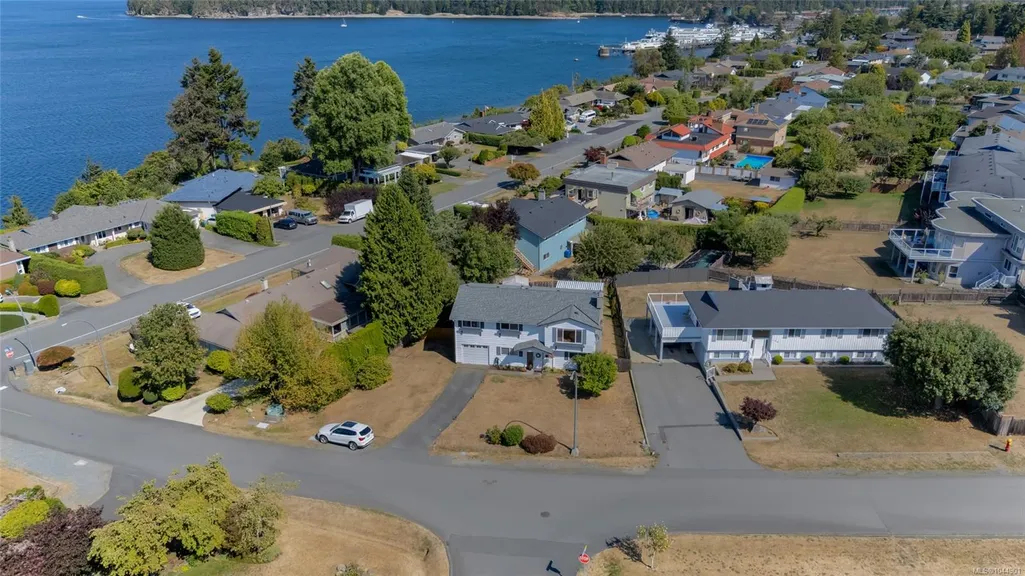
Address

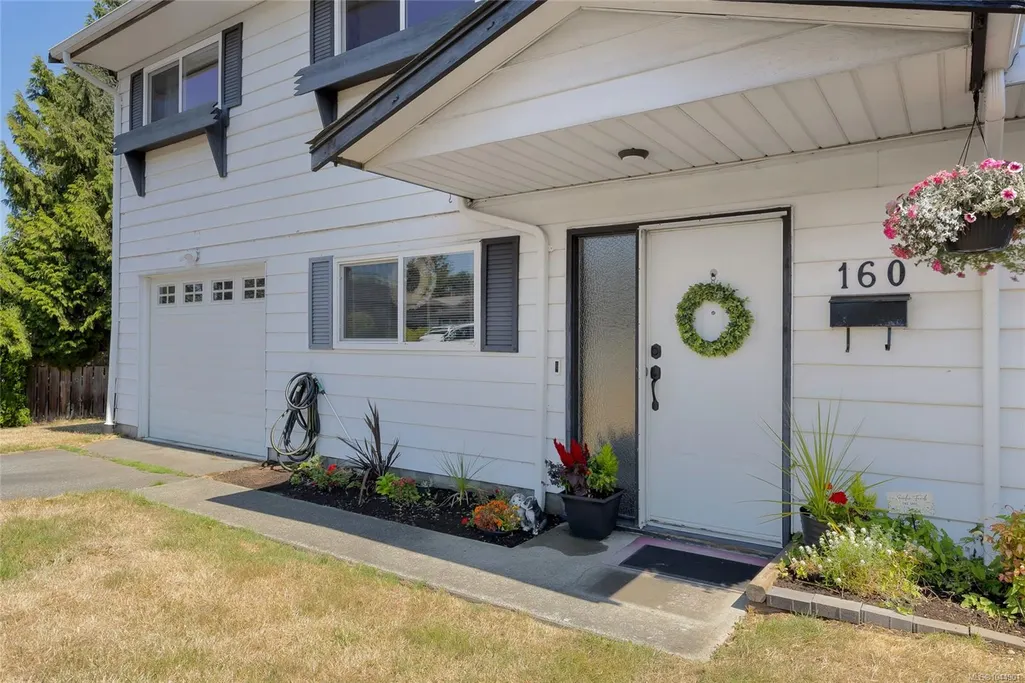
160 San Frisco Way, Nanaimo, BC
Price
$ 869,900
Property Attributes
- MLS#1044901
- TypeSingle Family
- Listing Status Active
- CityNanaimo
- AreaNanaimo
- NeighbourhoodNa Departure Bay
- Postal CodeV9S 5H3
- StyleSingle Family Detached
- Year Built1975
- Taxes$ 4760
- Price$ 869,900
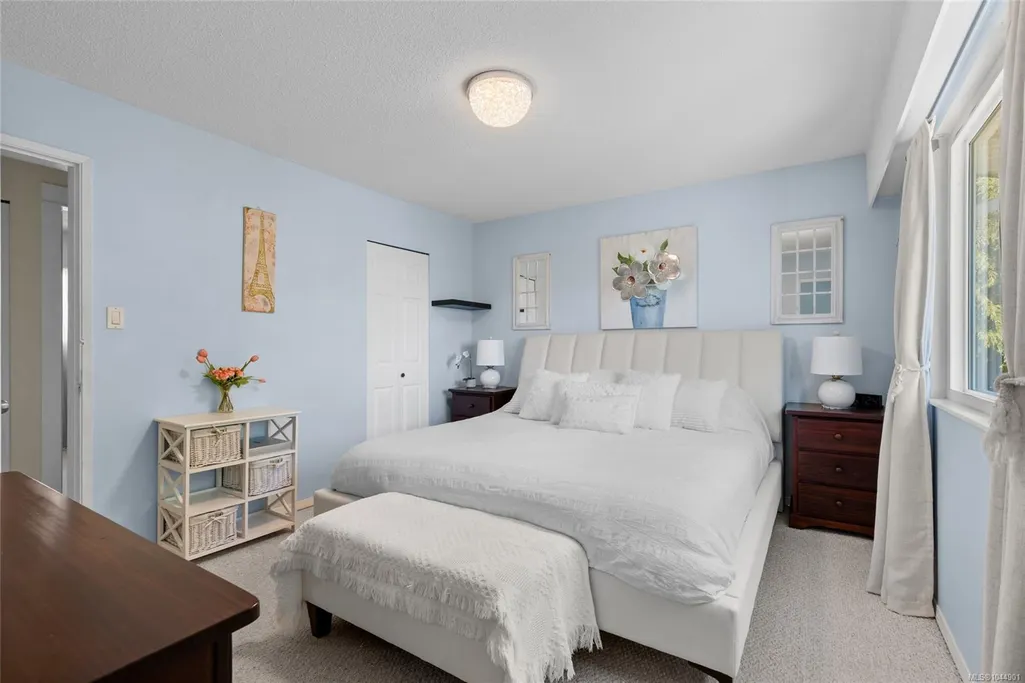
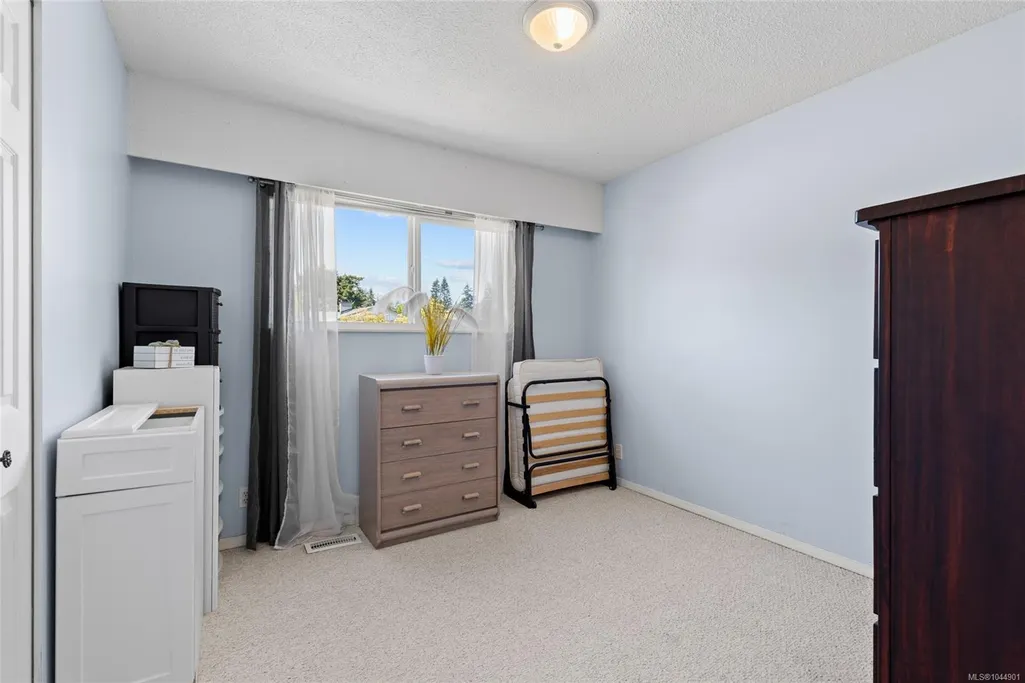
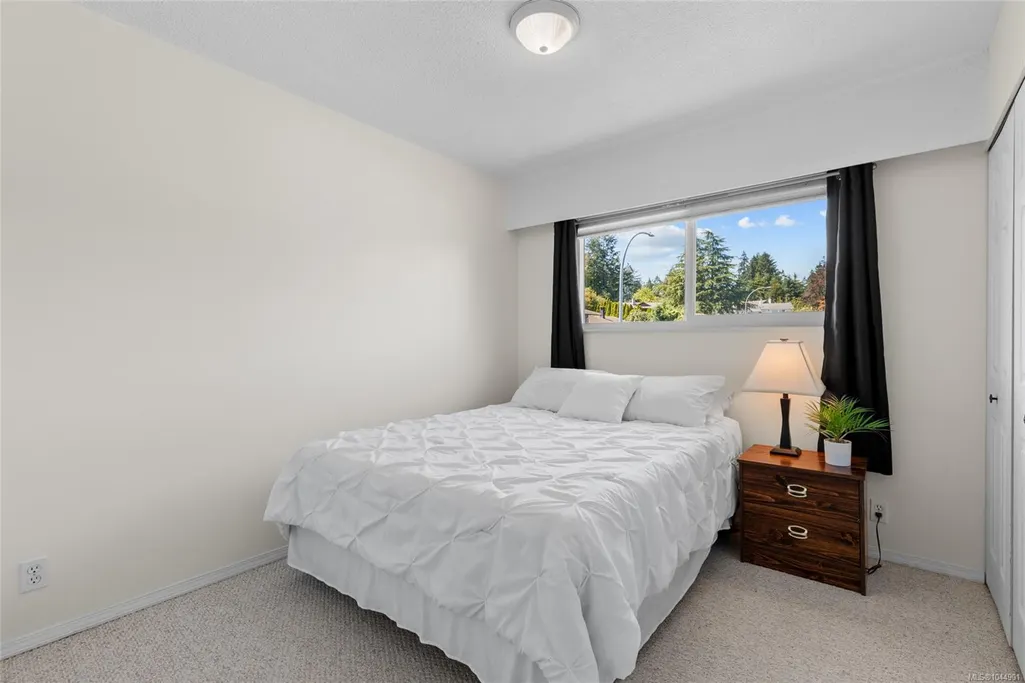
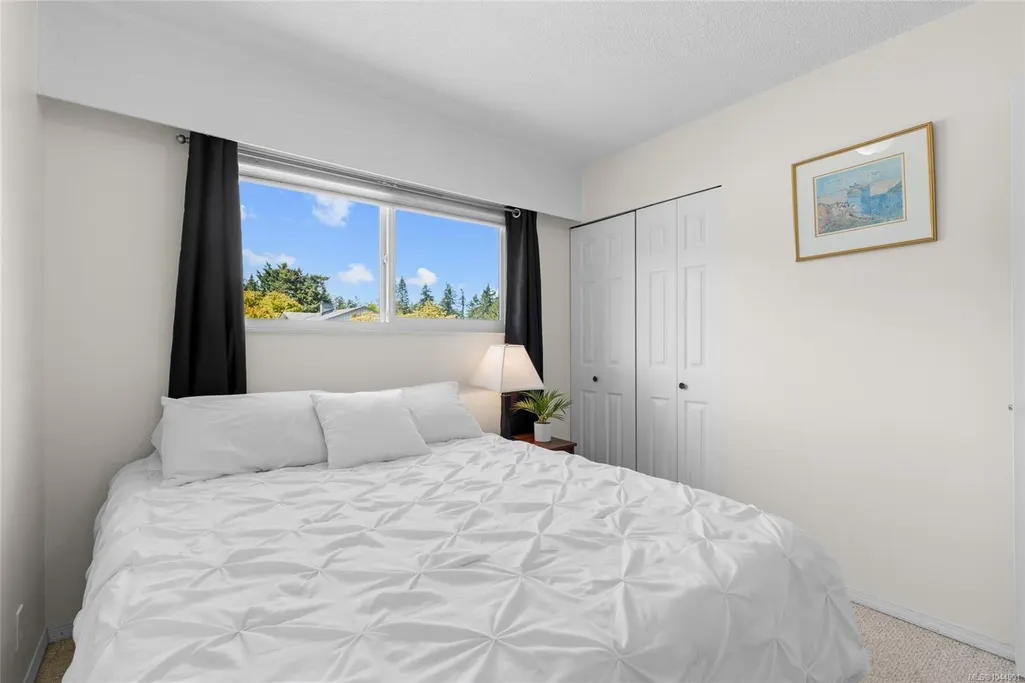
- Bedrooms4
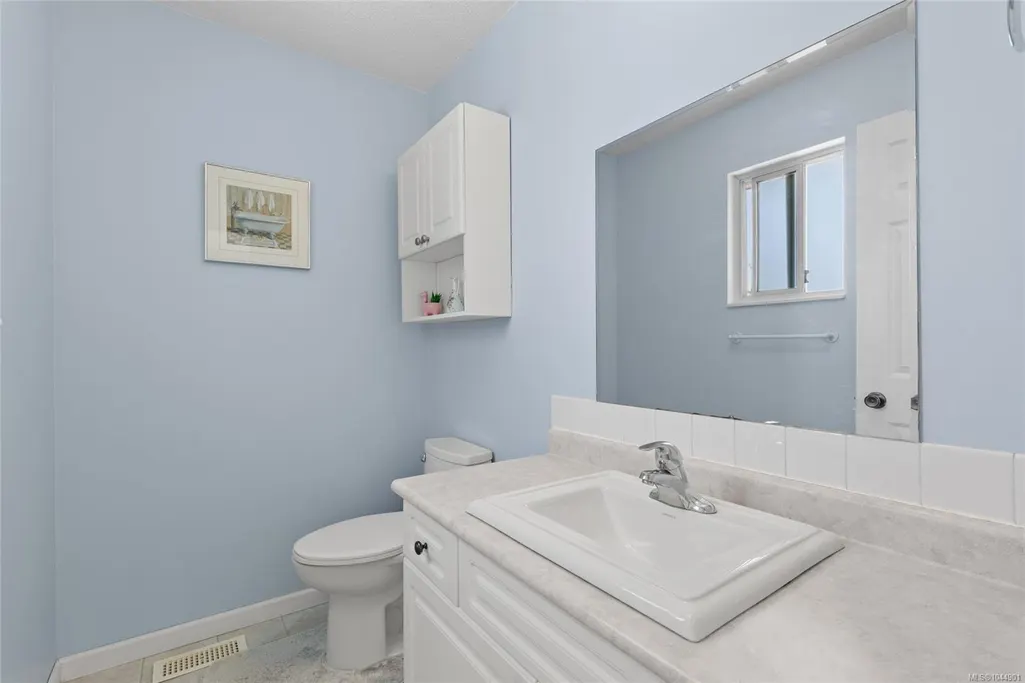
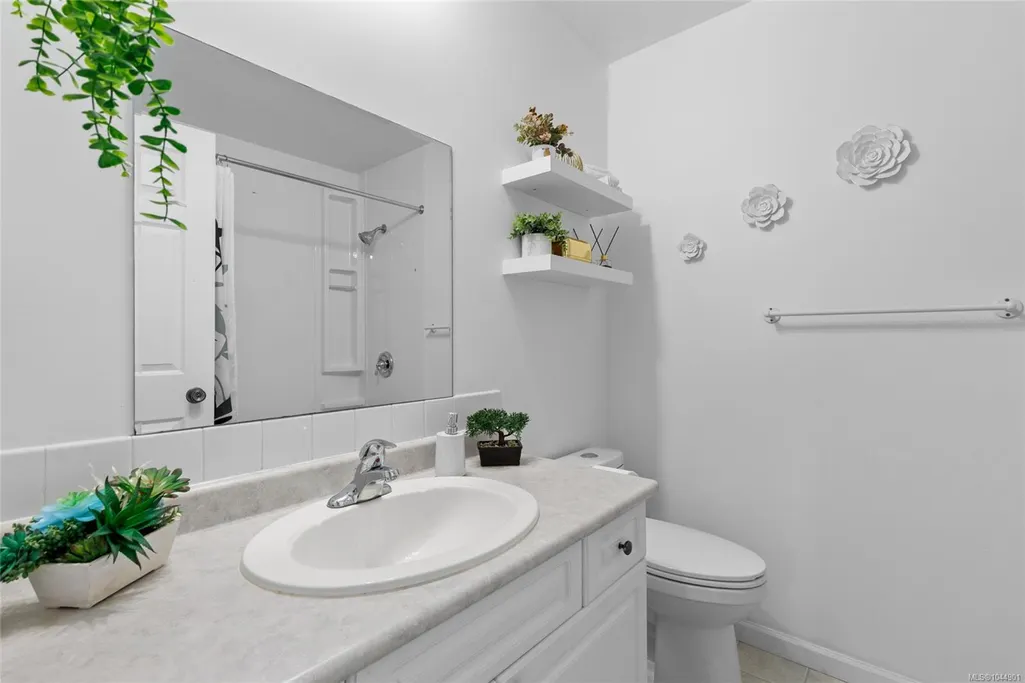
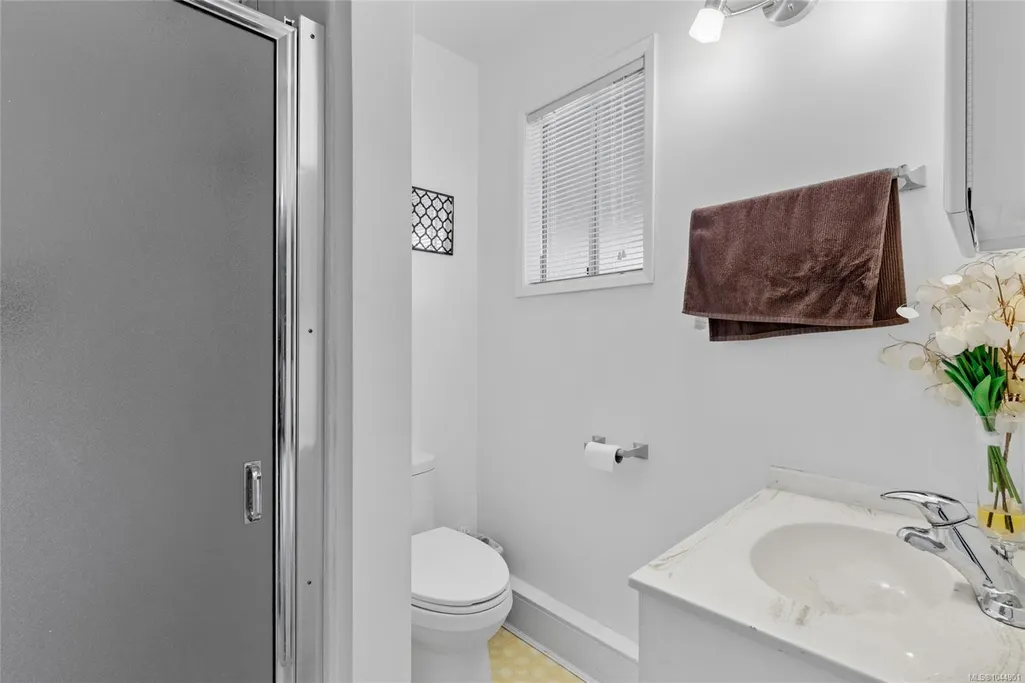
- Full Bathrooms3
- Half Bathrooms0
- Sqr Footage1899
- Lot Size0.18 Acres
Data Source:
Victoria Real Estate Board (VREB)
Property Description
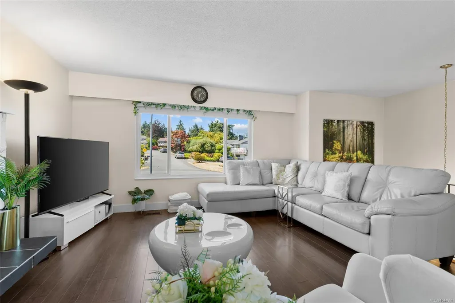
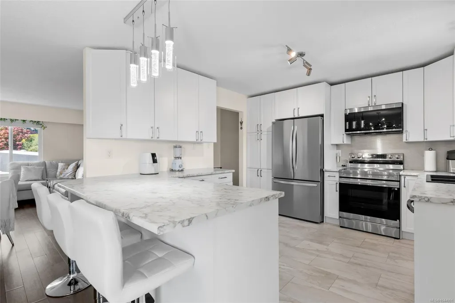
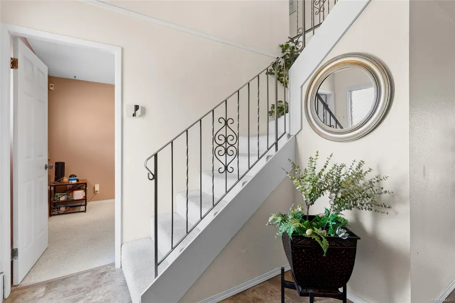
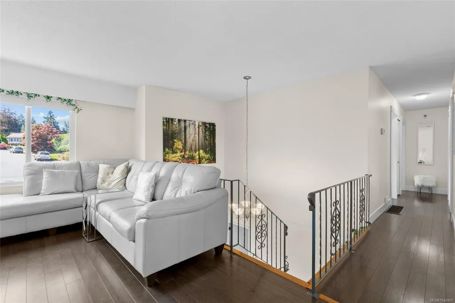
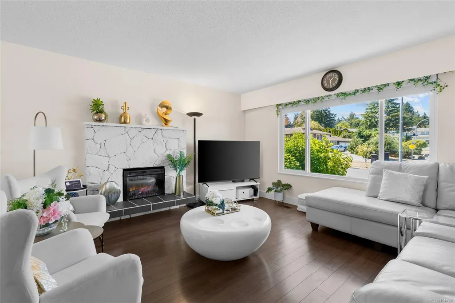
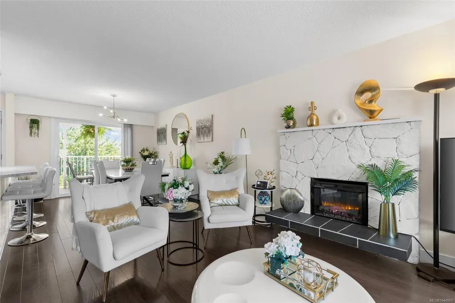
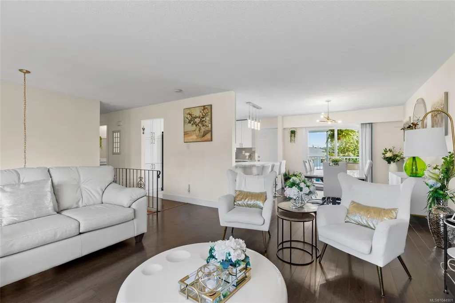
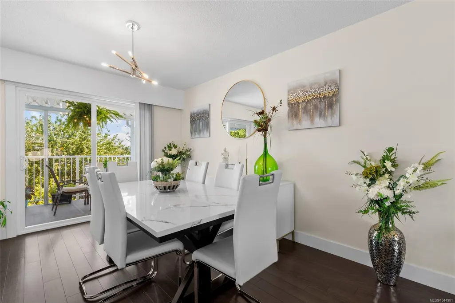
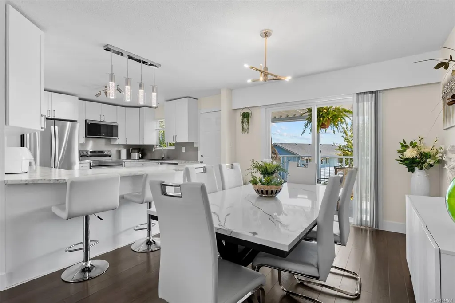
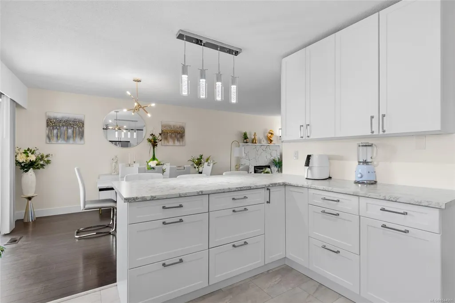
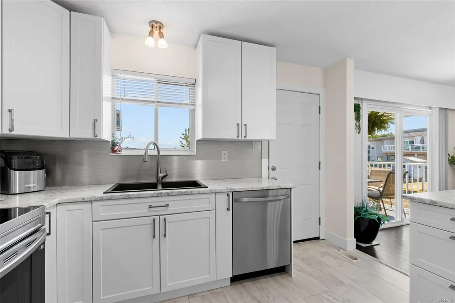
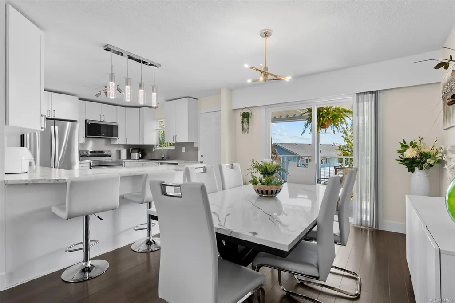
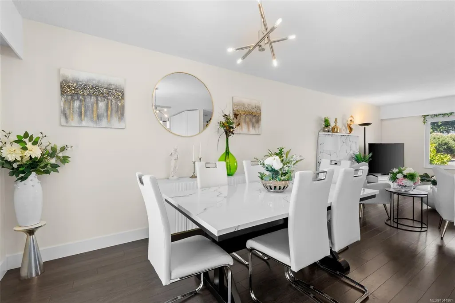

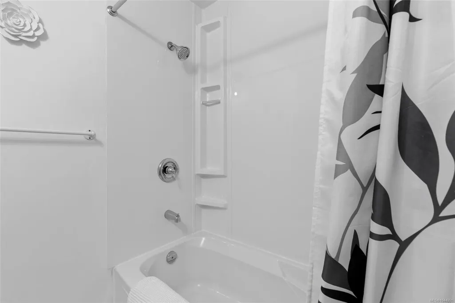
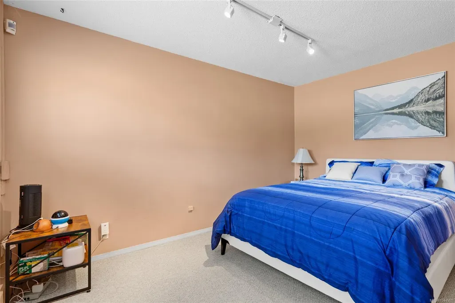
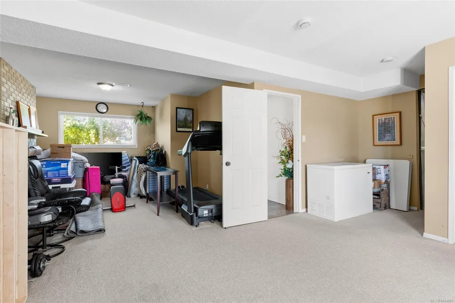
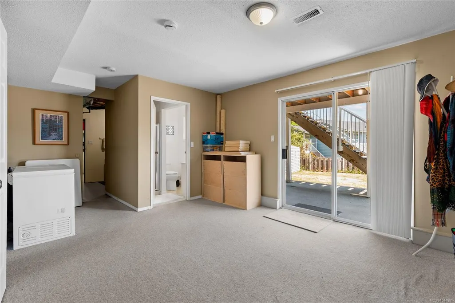
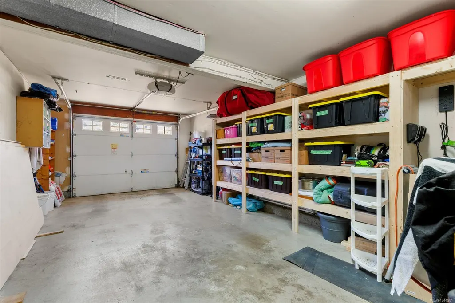
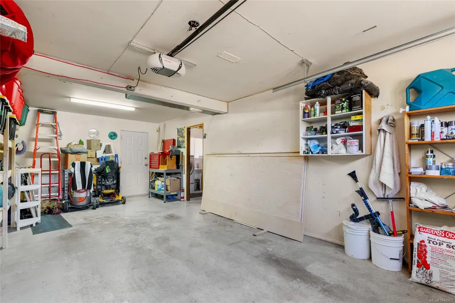
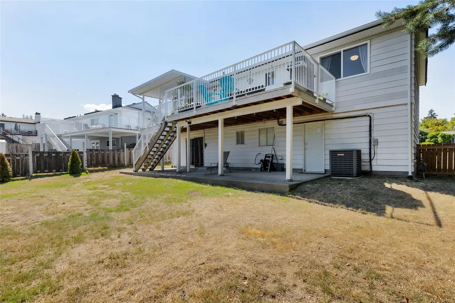
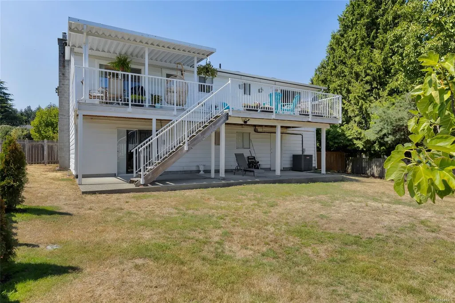
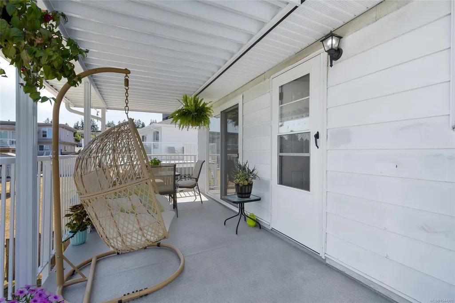
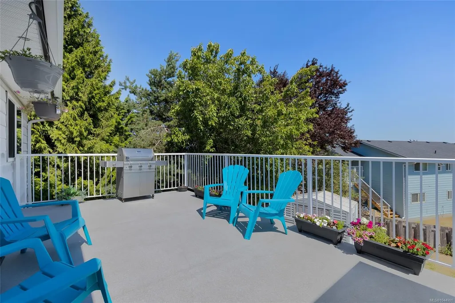
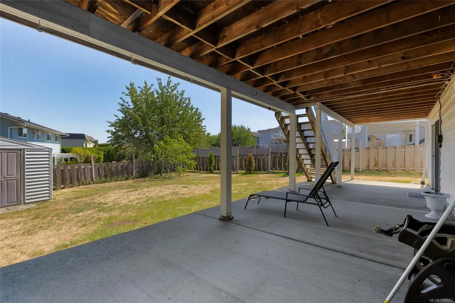
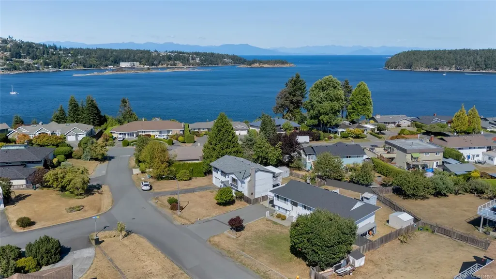
Welcome to this beautifully maintained 4-bedroom, 3-bathroom home in Cilaire, one of Nanaimo's most desirable and convenient neighbourhoods. The freshly renovated kitchen is the heart of the home, with modern appliances, stylish finishes, and a functional layout perfect for everyday living and entertaining. The bright living room features an electric fireplace and convenient remote-controlled blinds, while an efficient natural gas furnace and heat pump provide year-round comfort. Step outside to a sunny south-facing deck where you can enjoy the refreshing ocean breeze, overlooking a fully fenced backyard with plenty of space for kids, pets, and gardening. An 8x10 storage shed and garage with builtin shelving offer excellent storage solutions. Ideally located just steps from the beach, Cilaire Elementary, and Brooks Landing, with easy access to shopping, dining, parks, and the ferries, this move-in-ready home offers the perfect blend of comfort, convenience, and coastal living.
General Features
| Living Area | 1899.00 |
|---|---|
| Sewer | Sewer To Lot |
| Heating | Heat Pump,Natural Gas |
| Cooling | Other |
| Roof | Fibreglass Shingle |
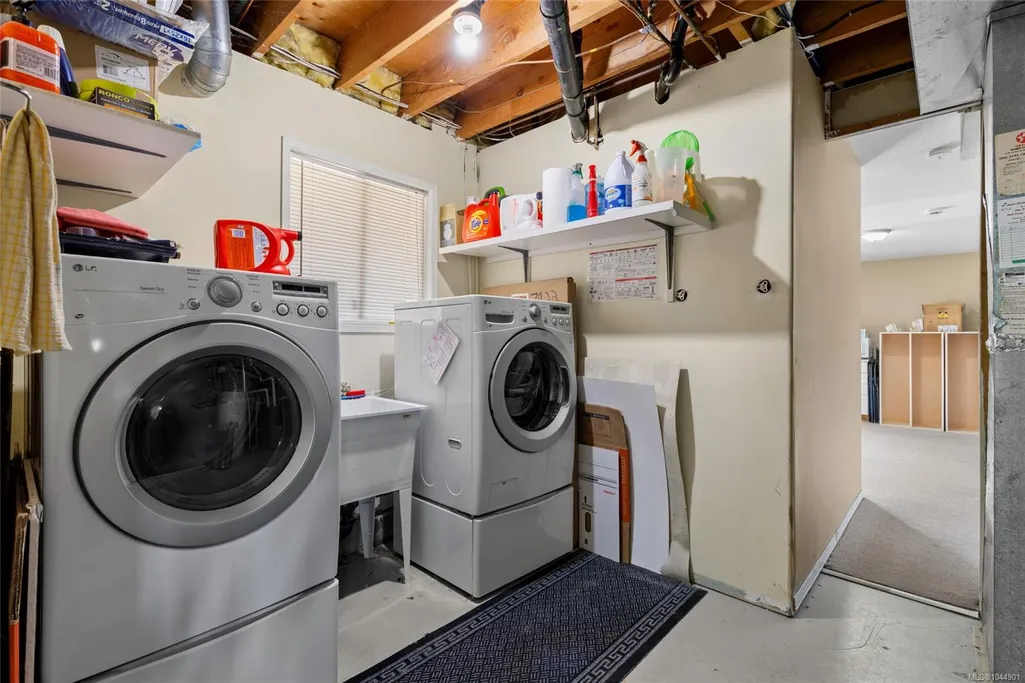
| Appliances | Dishwasher,Dryer,Microwave,Oven/Range Electric,Refrigerator,Washer |
| Pets Allowed | Aquariums,Birds,Caged Mammals,Cats,Dogs |
| Zoning | RS1 |
| Number of Garage Spaces | 1 |
| Property Subtype | Single Family Detached |
| Subdivision Name | CILAIRE |
| Property Type | Residential |
| Parking Total | 2 |
| Construction Materials | Aluminum Siding,Insulation: Ceiling,Insulation: Walls,Wood |
| Zoning Type | Residential |
| Bathrooms Count Main Level | 2 |
Interior Features
| Basement | Finished,Full |
|---|---|
| Flooring | Mixed |
| Basement Y/N | Yes |
| Fireplace Features | Electric,Gas |
| Fireplaces Total | 2 |
| Total Kitchens | 1 |
| Fireplace | Yes |
| Levels In Unit | 3 |
| Window Features | Insulated Windows |
| Laundry Features | In House |
| Living Area Third | 0.00 |
| Living Area Second | 0.00 |
| Living Area Other | 0.00 |
| Living Area Main | 1174.00 |
| Living Area Lower | 725.00 |
| Kitchens Count Main Level | 1 |
| Building Area Unfinished | 756.00 |
| Bedrooms Or Dens Total | 4 |
| Bedrooms Count Main Level | 3 |
| Bedrooms Count Lower Level | 1 |
| Bathrooms Count Lower Level | 1 |
| Bath 4 Piece Total | 1 |
| Bath 3 Piece Total | 1 |
| Bath 2 Piece Total | 1 |
| Basement Height Feet | 8 |
Exterior Features
| Exterior Features | Fencing: Full |
|---|---|
| Lot Features | Landscaped |
| Water Source | Municipal |
| Parking Features | Garage,On Street,RV Access/Parking |
| Foundation | Poured Concrete |
| Building Area Total | 2655.00 |
| Garage Y/N | Yes |
| Lot Size Square Feet | 8339.00 |
| Lot Size Acres | 0.18 |
Amenities
- Views
- New Construction
- Adult 55+
- Lease To Own
- No Strata Fees
- Furnished
- Primary On Main
- Air Conditioning
- Seller Finance
- Green
- Fixer Upper
- Horse
- Golf
- Fireplace
- Deck
- Garage
- Basement
- Pool
Property vs Single Family Average in V9S 5H3
Price
Year Built
 Data provided by: Victoria Real Estate Board 3035 Nanaimo Street, Victoria, British Columbia V8T 4W2
All information displayed is believed to be accurate but is not guaranteed and should be independently verified. No warranties or representations are made of any kind.
The trademarks REALTOR®, REALTORS® and the REALTOR® logo are controlled by The Canadian Real Estate Association (CREA) and identify real estate professionals who are members of CREA. The trademarks MLS®, Multiple Listing
Data provided by: Victoria Real Estate Board 3035 Nanaimo Street, Victoria, British Columbia V8T 4W2
All information displayed is believed to be accurate but is not guaranteed and should be independently verified. No warranties or representations are made of any kind.
The trademarks REALTOR®, REALTORS® and the REALTOR® logo are controlled by The Canadian Real Estate Association (CREA) and identify real estate professionals who are members of CREA. The trademarks MLS®, Multiple Listing