

Golf Course


Address
904 Rankin Rd, Esquimalt, BC
Price
$ 1,299,999
Property Attributes
- MLS#1048164
- TypeSingle Family
- Listing Status Active
- CityEsquimalt
- AreaEsquimalt
- NeighbourhoodEs Kinsmen Park
- Postal CodeV9A 6V6
- StyleSingle Family Detached
- Year Built1974
- Taxes$ 6753
- Price$ 1,299,999
- Bedrooms5
- Full Bathrooms4
- Half Bathrooms0
- Sqr Footage2721
Data Source:
Victoria Real Estate Board (VREB)
Property Description
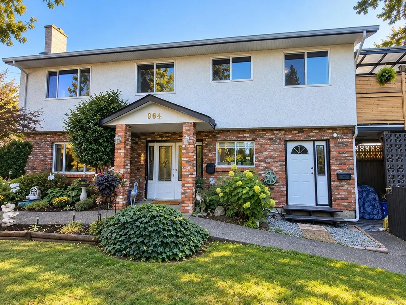
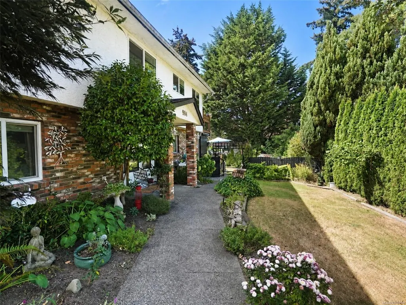
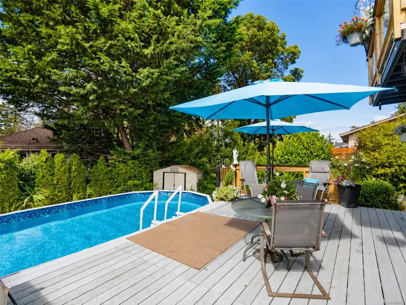
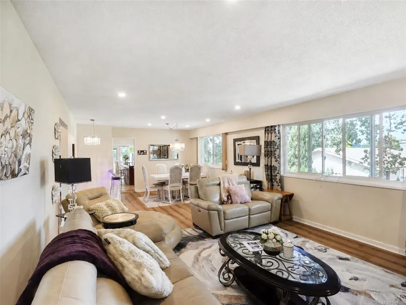
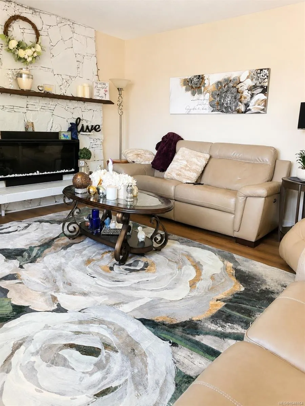
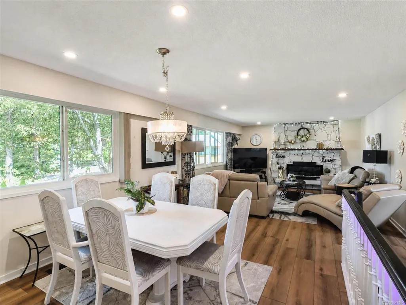
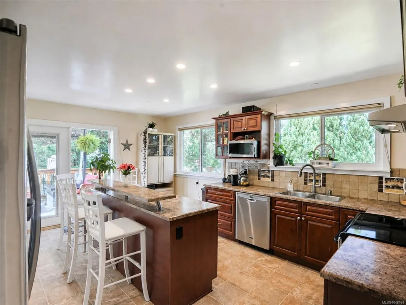
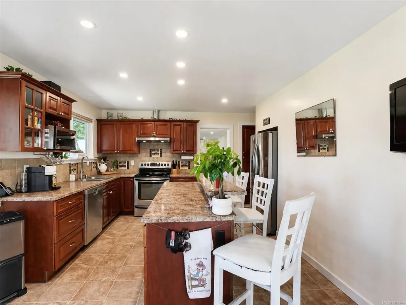
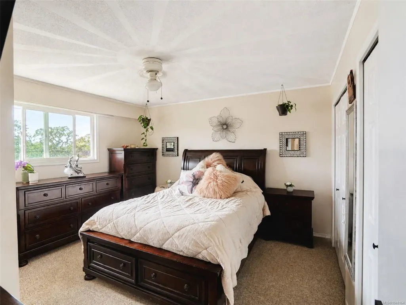
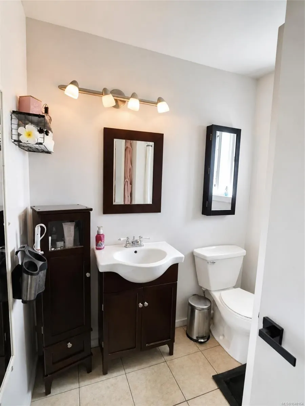
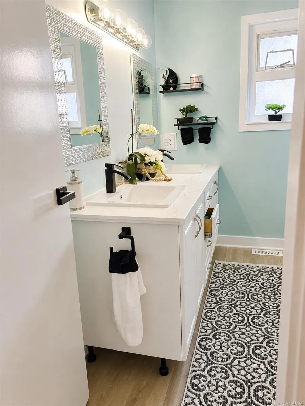
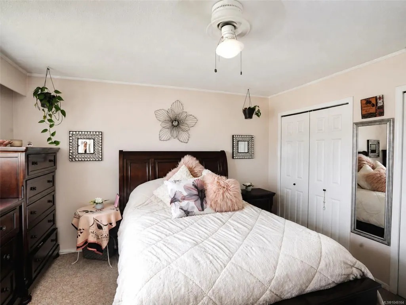
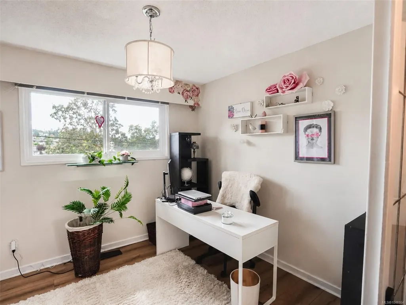
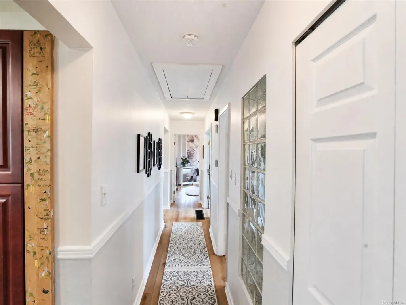
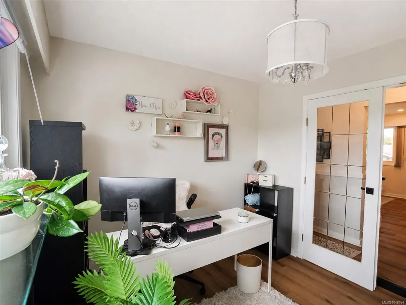
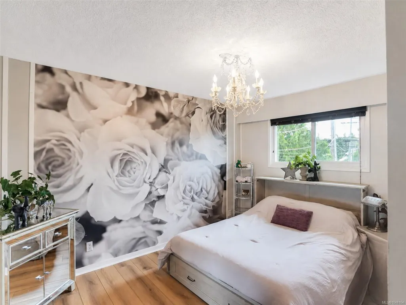
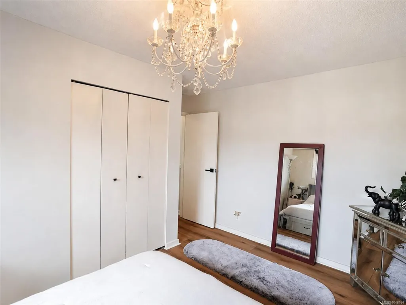
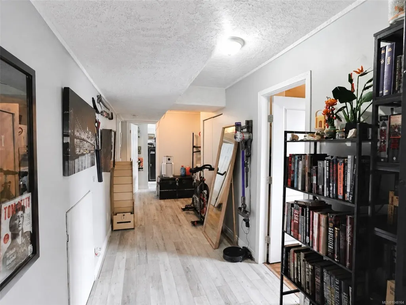
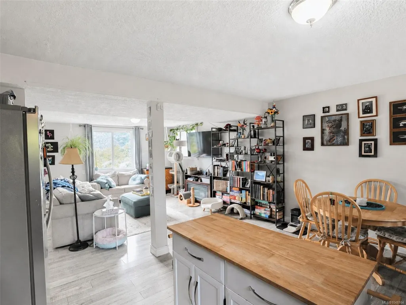
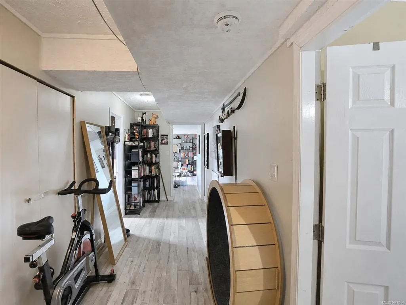
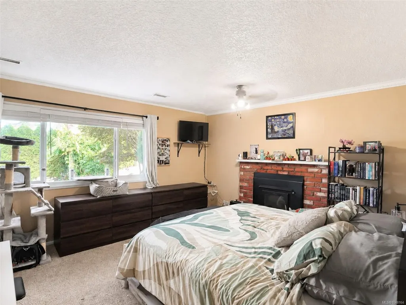
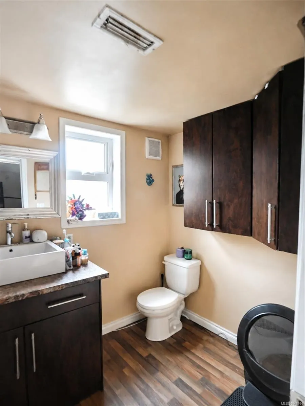
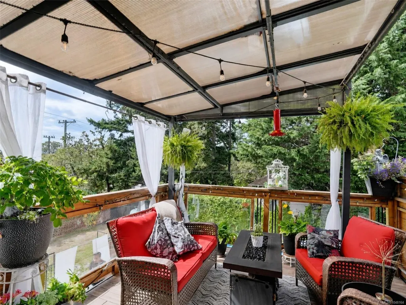
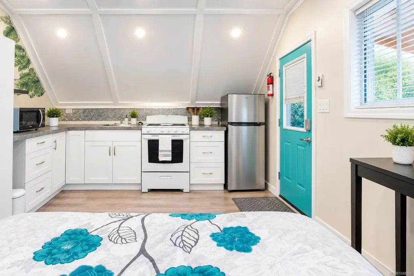
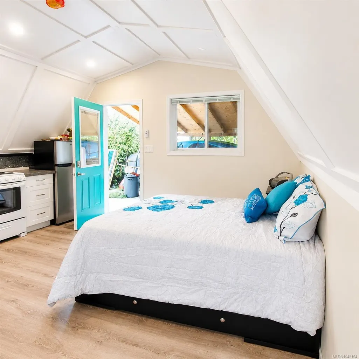
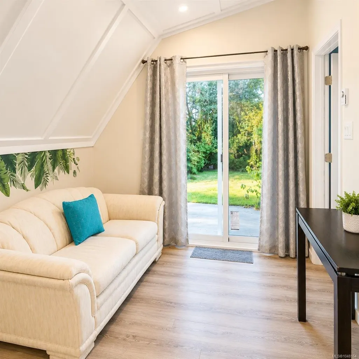
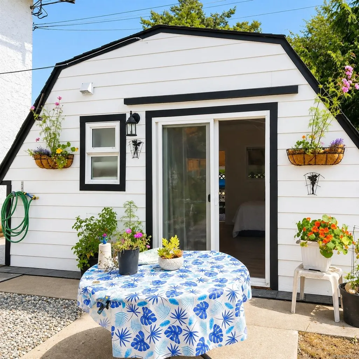
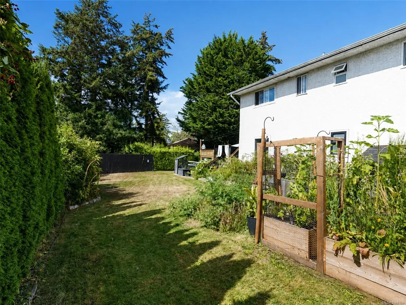
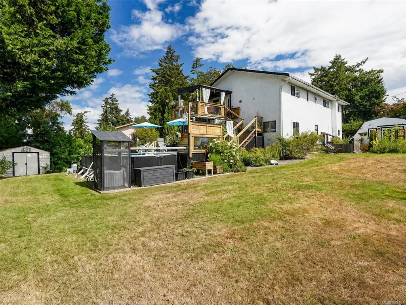
Welcome to this spacious and versatile Esquimalt property offering an outstanding combination of space, flexibility and income potential. Featuring 2 additional accommodations, this home provides excellent options for extended family or revenue generation. The main living area features an updated kitchen and bathroom, while the lower level boasts an impressive 8’ ceiling height. Outside, enjoy a large garden, heated swimming pool and beautiful SW-facing deck—perfect for entertaining and enjoying the afternoon sun. Additional highlights include a heat pump, garage, ample parking and underground sprinklers. Ideally located near Gorge Vale Golf Club, the scenic Gorge Waterway walkway, shopping and schools, with convenient access to Langford and approximately 15 minutes from downtown Victoria. With multiple living spaces and excellent amenities, this is a unique opportunity for families, investors or buyers seeking flexibility in a convenient Esquimalt location with 6+ parking spots!
General Features
| Living Area | 2721.00 |
|---|---|
| Sewer | Sewer To Lot |
| Heating | Forced Air,Heat Pump,Oil |
| Cooling | HVAC |
| Roof | Asphalt Shingle |
| Pets Allowed | Aquariums,Birds,Caged Mammals,Cats,Dogs |
| Property Subtype | Single Family Detached |
| Property Type | Residential |
| Construction Materials | Insulation: Ceiling,Insulation: Walls,Stucco |
| Zoning Type | Residential |
| Bathrooms Count Main Level | 1 |
| Ensuite 3 Piece Total | 1 |
Interior Features
| Interior Features | Eating Area |
|---|---|
| Basement | Finished,Full,Other |
| Basement Y/N | Yes |
| Fireplace Features | Living Room,Recreation Room |
| Fireplaces Total | 2 |
| Total Kitchens | 3 |
| Fireplace | Yes |
| Levels In Unit | 3 |
| Laundry Features | In House |
| Living Area Third | 0.00 |
| Living Area Second | 1281.00 |
| Living Area Other | 0.00 |
| Living Area Main | 1440.00 |
| Living Area Lower | 0.00 |
| Kitchens Count Second Level | 1 |
| Kitchens Count Other Level | 1 |
| Kitchens Count Main Level | 1 |
| Building Area Unfinished | 476.00 |
| Bedrooms Or Dens Total | 5 |
| Bedrooms Count Second Level | 3 |
| Bedrooms Count Main Level | 2 |
| Bath 5 Piece Total | 1 |
| Bathrooms Count Other Level | 1 |
| Bathrooms Count Second Level | 2 |
| Bath 4 Piece Total | 1 |
| Bath 3 Piece Total | 1 |
| Basement Height Feet | 8 |
Exterior Features
| Lot Features | Curb & Gutter,Irregular Lot,Private |
|---|---|
| Water Source | Municipal |
| Parking Features | Other |
| Foundation | Poured Concrete |
| Building Area Total | 3197.00 |
| Lot Size Square Feet | 0.00 |
| Lot Size Acres | 0.00 |
Amenities
- Views
- New Construction
- Adult 55+
- Lease To Own
- No Strata Fees
- Furnished
- Primary On Main
- Air Conditioning
- Seller Finance
- Green
- Fixer Upper
- Horse
- Golf
- Fireplace
- Deck
- Garage
- Basement
- Pool
Property vs Single Family Average in V9A 6V6
Price
Year Built
Visits
In The Neighbourhood
Water Views
Esquimalt
$ 1,224,000
- Type
- Single Family
- Size
- 2,156 SqFt
- Rooms
- 4 Beds + 3 Baths
eXp Realty
Waterfront
Esquimalt
$ 1,489,900
- Type
- Single Family
- Size
- 2,082 SqFt
- Rooms
- 4 Beds + 4 Baths
Real Broker B.C. Ltd.
Golf Course
Esquimalt
$ 799,900
- Type
- Single Family
- Size
- 1,712 SqFt
- Rooms
- 5 Beds + 2 Baths
eXp Realty
 Data provided by: Victoria Real Estate Board 3035 Nanaimo Street, Victoria, British Columbia V8T 4W2
All information displayed is believed to be accurate but is not guaranteed and should be independently verified. No warranties or representations are made of any kind.
The trademarks REALTOR®, REALTORS® and the REALTOR® logo are controlled by The Canadian Real Estate Association (CREA) and identify real estate professionals who are members of CREA. The trademarks MLS®, Multiple Listing
Data provided by: Victoria Real Estate Board 3035 Nanaimo Street, Victoria, British Columbia V8T 4W2
All information displayed is believed to be accurate but is not guaranteed and should be independently verified. No warranties or representations are made of any kind.
The trademarks REALTOR®, REALTORS® and the REALTOR® logo are controlled by The Canadian Real Estate Association (CREA) and identify real estate professionals who are members of CREA. The trademarks MLS®, Multiple Listing