

Waterfront - Primary on Main



Address
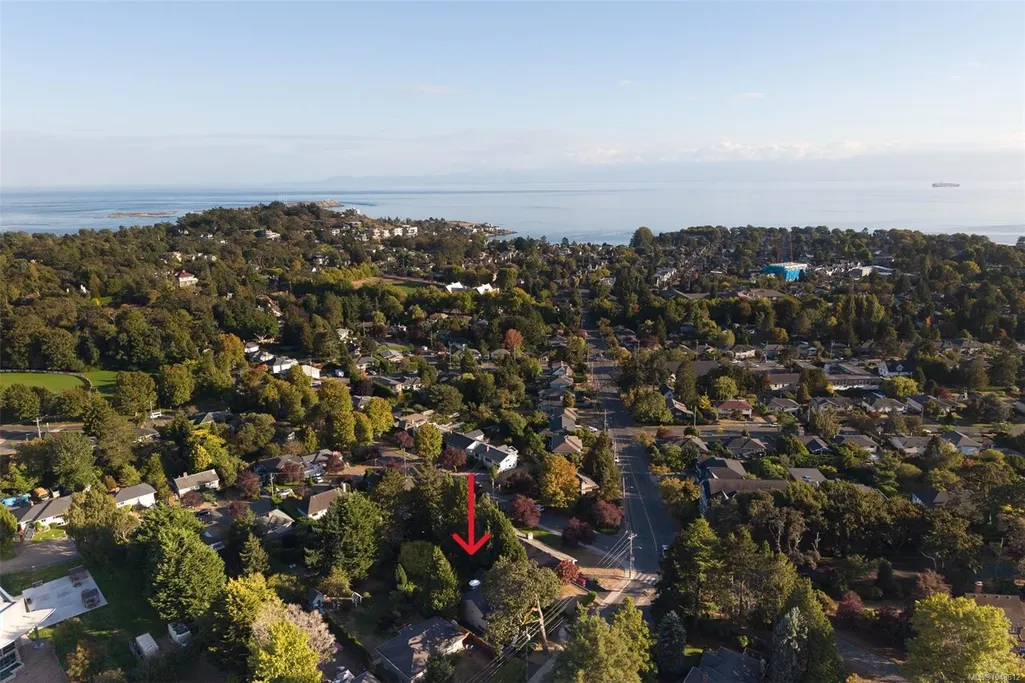
711 Richmond Ave, Victoria, BC
Price
$ 1,625,000
Property Attributes
- MLS#1048612
- TypeSingle Family
- Listing Status Active
- CityVictoria
- AreaVictoria
- NeighbourhoodVi Fairfield East
- Postal CodeV8S 3Z2
- StyleSingle Family Detached
- Year Built1952
- Taxes$ 9146
- Price$ 1,625,000
- Bedrooms4
- Full Bathrooms2
- Half Bathrooms0
- Sqr Footage2692
Data Source:
Victoria Real Estate Board (VREB)
Property Description
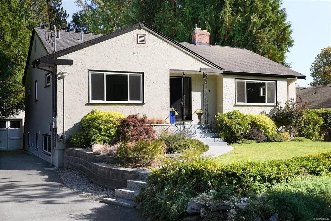
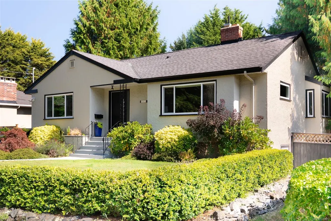
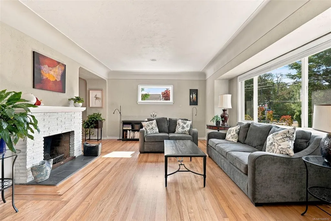
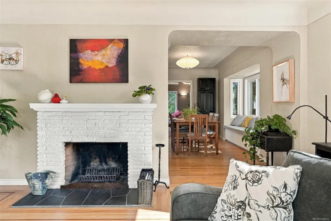
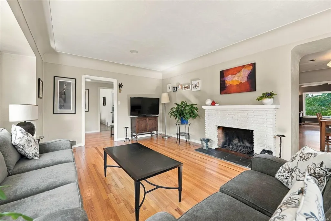
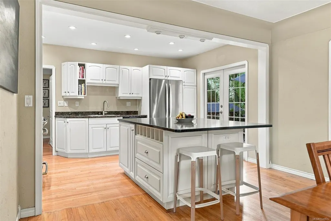
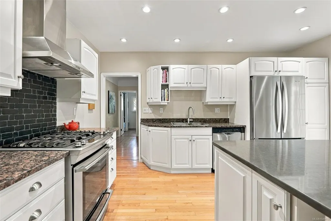
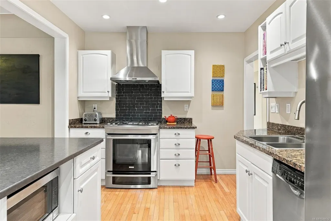
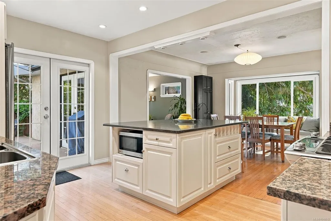
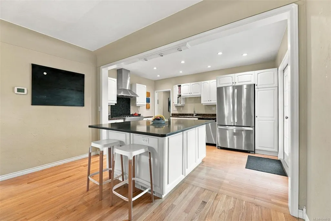
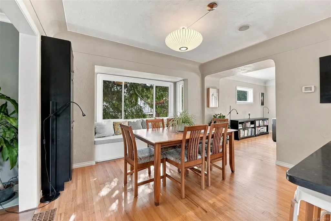
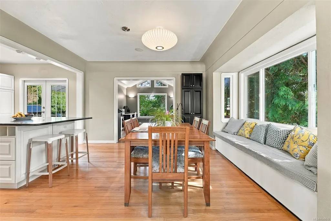
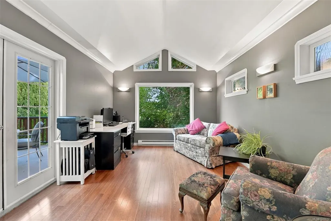
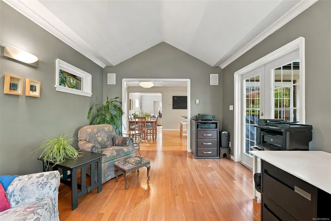
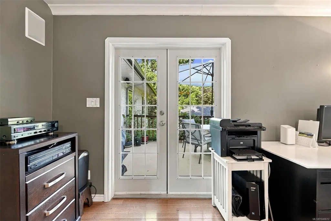
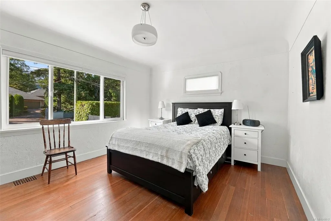
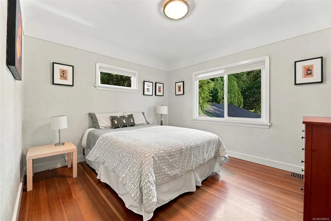
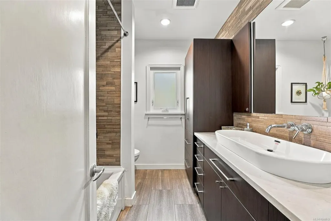
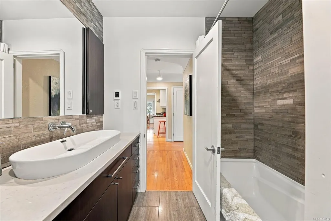
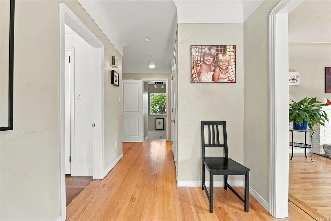
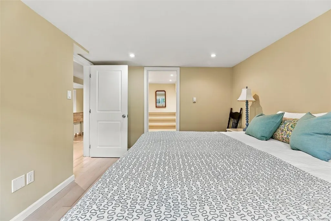
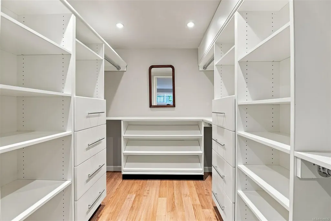
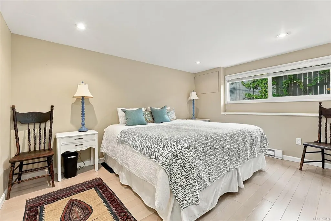
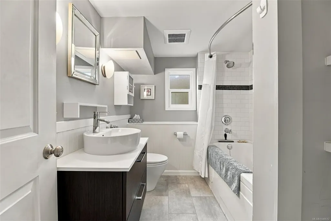
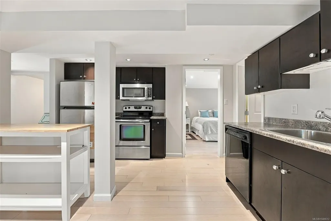
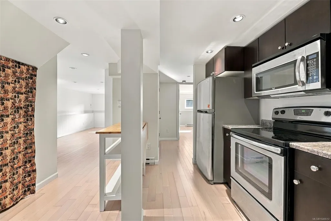
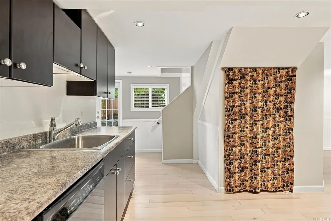
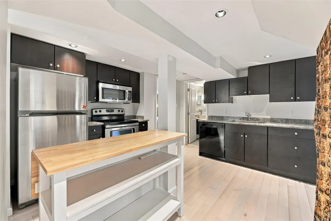
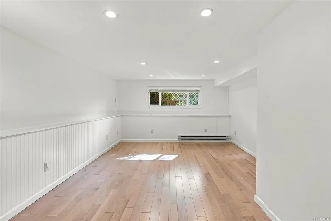
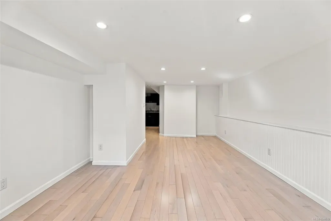
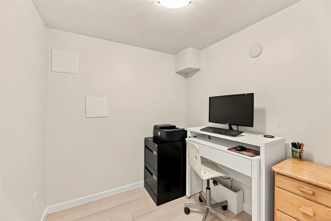
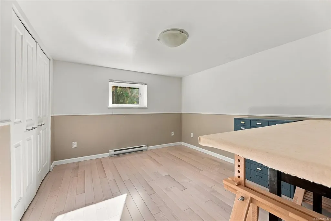
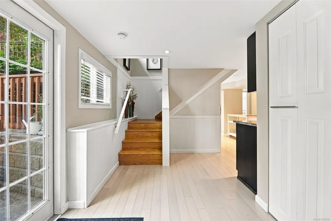
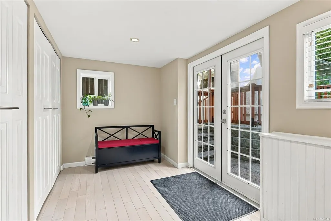
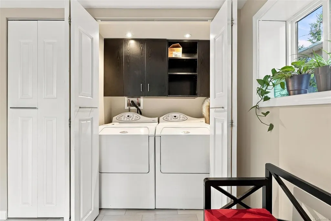
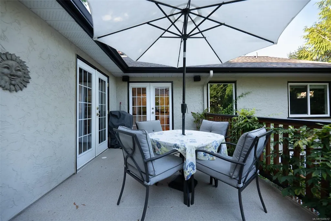
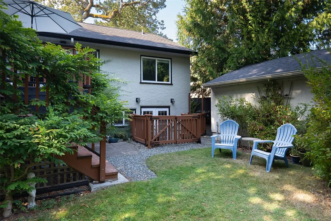
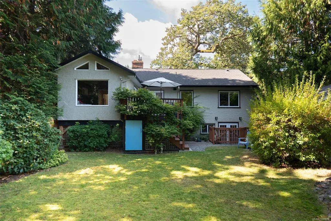
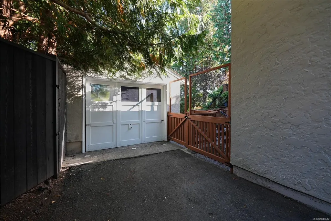
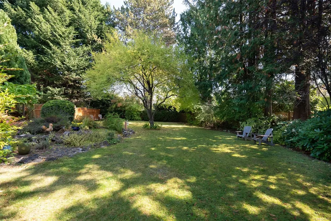
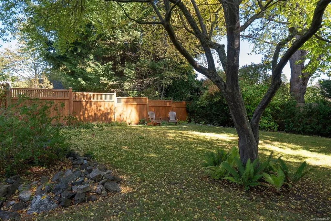
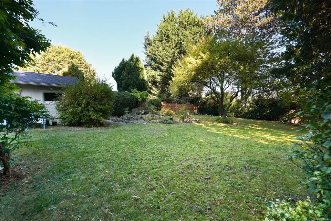
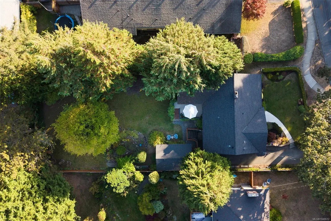
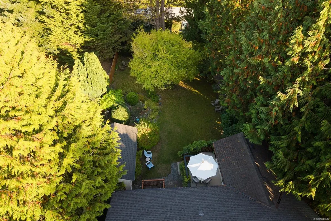
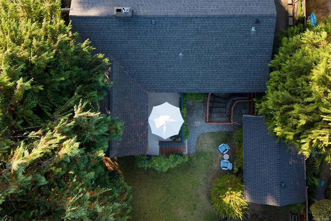
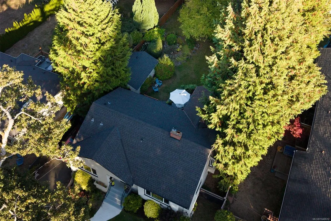
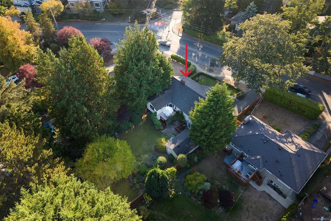
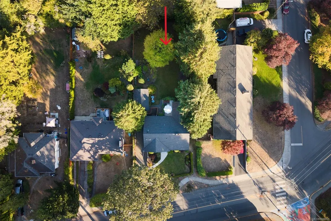
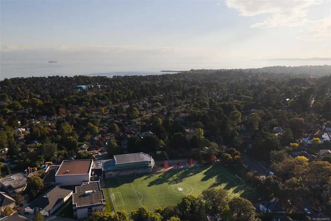
Move-in ready and beautifully updated, this Fairfield family home sits set back and elevated from the street for privacy on a large, deep 10,000+ sq ft lot. A bright, walk-out legal 2-bed + den suite offers full-size laundry and stainless appliances, ideal for extended family or rental income. Extensive upgrades over the years include a gas furnace, tankless HW, updated wiring, attic insulation, and lighting. The main floor offers a flexible layout with two spacious living areas, oak floors with mahogany inlay, and a modern kitchen featuring Caesarstone counters, a gas range and large central island. The updated main bath boasts radiant heated floors, quartz counters and vessel sink. The suite's spacious primary includes a walk-in closet. Outside, a sunny deck overlooks the large, private, park-like backyard and detached garage/workshop. Walk to Fairfield Plaza and Oak Bay Ave shops, top schools, and the waterfront. A rare offering of space, character and turnkey convenience.
General Features
| Living Area | 2692.00 |
|---|---|
| Sewer | Sewer Connected |
| Heating | Baseboard,Electric,Natural Gas |
| Cooling | None |
| Roof | Other |
| Appliances | Dishwasher,Dryer,Microwave,Oven/Range Gas,Range Hood,Refrigerator,Washer |
| Pets Allowed | Aquariums,Birds,Caged Mammals,Cats,Dogs |
| Number of Garage Spaces | 1 |
| Property Subtype | Single Family Detached |
| Accessibility Features | Primary Bedroom on Main |
| Property Type | Residential |
| Parking Total | 1 |
| Construction Materials | Frame Wood,Stucco |
| Zoning Type | Residential |
| Bathrooms Count Main Level | 1 |
Interior Features
| Interior Features | Dining Room,Eating Area,French Doors,Workshop |
|---|---|
| Basement | Finished,Walk-Out Access,With Windows |
| Flooring | Tile,Wood |
| Basement Y/N | Yes |
| Fireplace Features | Living Room,Wood Burning |
| Fireplaces Total | 1 |
| Total Kitchens | 2 |
| Fireplace | Yes |
| Laundry Features | In House |
| Living Area Third | 0.00 |
| Living Area Second | 0.00 |
| Living Area Other | 0.00 |
| Living Area Main | 1455.00 |
| Living Area Lower | 1237.00 |
| Kitchens Count Main Level | 1 |
| Kitchens Count Lower Level | 1 |
| Building Area Unfinished | 0.00 |
| Bedrooms Or Dens Total | 5 |
| Bedrooms Count Main Level | 2 |
| Bedrooms Count Lower Level | 2 |
| Bathrooms Count Lower Level | 1 |
| Bath 4 Piece Total | 2 |
| Basement Height Feet | 7 |
Exterior Features
| Exterior Features | Balcony/Deck,Fenced |
|---|---|
| Lot Features | Family-Oriented Neighbourhood,Landscaped |
| Water Source | Municipal |
| Parking Features | Driveway,Garage |
| Foundation | Poured Concrete |
| Building Area Total | 2692.00 |
| Garage Y/N | Yes |
| Lot Size Square Feet | 0.00 |
| Lot Size Acres | 0.00 |
| Driveway YN | Yes |
Amenities
- Views
- New Construction
- Adult 55+
- Lease To Own
- No Strata Fees
- Furnished
- Primary On Main
- Air Conditioning
- Seller Finance
- Green
- Fixer Upper
- Horse
- Golf
- Fireplace
- Deck
- Garage
- Basement
- Pool
Property vs Single Family Average in V8S 3Z2
Price
Taxes
Year Built
In The Neighbourhood
Open House
Victoria
$ 1,999,000
- Type
- Single Family
- Size
- 4,358 SqFt
- Rooms
- 5 Beds + 4 Baths
Macdonald Realty Victoria
Open House
Victoria
$ 1,649,000
- Type
- Single Family
- Size
- 1,982 SqFt
- Rooms
- 4 Beds + 2 Baths
Coldwell Banker Oceanside Real Estate
Open House
Victoria
$ 1,290,000
- Type
- Single Family
- Size
- 1,660 SqFt
- Rooms
- 2 Beds + 2 Baths
Newport Realty Ltd.
Open House
Victoria
$ 1,649,000
- Type
- Single Family
- Size
- 2,875 SqFt
- Rooms
- 4 Beds + 4 Baths
RE/MAX Sabre Realty Group
Water Views
Victoria
$ 4,000,000
- Type
- Single Family
- Size
- 8,313 SqFt
- Rooms
- 11 Beds + 9 Baths
Engel & Volkers Vancouver Island
Views
Victoria
$ 1,395,000
- Type
- Single Family
- Size
- 2,612 SqFt
- Rooms
- 4 Beds + 3 Baths
Newport Realty Ltd.
Open House
Victoria
$ 1,795,000
- Type
- Single Family
- Size
- 2,513 SqFt
- Rooms
- 3 Beds + 3 Baths
The Agency
Primary On Main
Victoria
$ 1,589,000
- Type
- Single Family
- Size
- 3,491 SqFt
- Rooms
- 6 Beds + 3 Baths
IRIS Properties Real Estate Inc.
Waterfront
Victoria
$ 2,975,000
- Type
- Single Family
- Size
- 2,744 SqFt
- Rooms
- 4 Beds + 2 Baths
The Agency
Water Views
Victoria
$ 1,899,000
- Type
- Single Family
- Size
- 2,839 SqFt
- Rooms
- 3 Beds + 4 Baths
RE/MAX Camosun
Waterfront
Victoria
$ 1,320,000
- Type
- Single Family
- Size
- 1,573 SqFt
- Rooms
- 3 Beds + 2 Baths
Oakwyn Realty Ltd.
Primary On Main
Victoria
$ 1,599,000
- Type
- Single Family
- Size
- 3,675 SqFt
- Rooms
- 5 Beds + 3 Baths
Sotheby's International Realty Canada
 Data provided by: Victoria Real Estate Board 3035 Nanaimo Street, Victoria, British Columbia V8T 4W2
All information displayed is believed to be accurate but is not guaranteed and should be independently verified. No warranties or representations are made of any kind.
The trademarks REALTOR®, REALTORS® and the REALTOR® logo are controlled by The Canadian Real Estate Association (CREA) and identify real estate professionals who are members of CREA. The trademarks MLS®, Multiple Listing
Data provided by: Victoria Real Estate Board 3035 Nanaimo Street, Victoria, British Columbia V8T 4W2
All information displayed is believed to be accurate but is not guaranteed and should be independently verified. No warranties or representations are made of any kind.
The trademarks REALTOR®, REALTORS® and the REALTOR® logo are controlled by The Canadian Real Estate Association (CREA) and identify real estate professionals who are members of CREA. The trademarks MLS®, Multiple Listing