

Water Views - Primary on Main



Address
1215 Cloake Hill Rd, North Saanich, BC
Price
$ 1,350,000
Property Attributes
- MLS#1048848
- TypeSingle Family
- Listing Status Active
- CityNorth Saanich
- AreaNorth Saanich
- NeighbourhoodNS Lands End
- Postal CodeV8L 5K3
- StyleSingle Family Detached
- Year Built1974
- Taxes$ 3656
- Price$ 1,350,000
- Bedrooms5
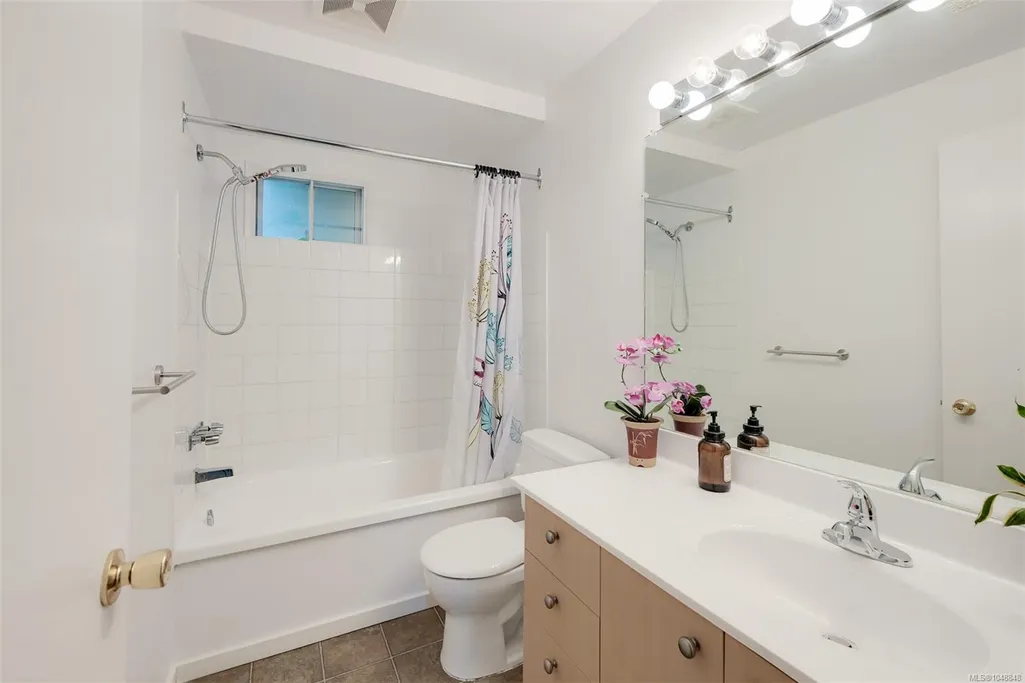
- Full Bathrooms3
- Half Bathrooms0
- Sqr Footage2708
- Lot Size0.5 Acres
Data Source:
Victoria Real Estate Board (VREB)
Property Description
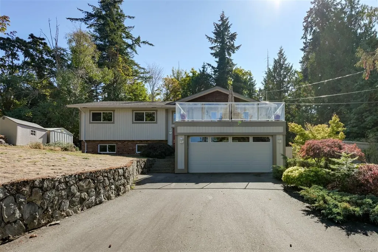
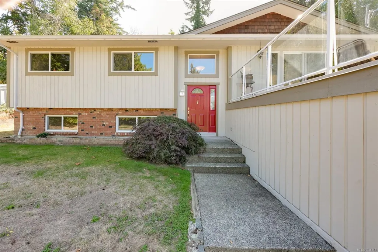
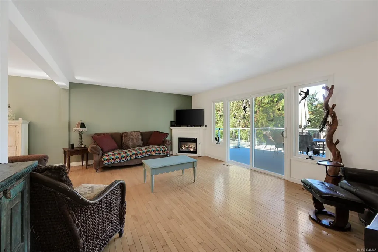
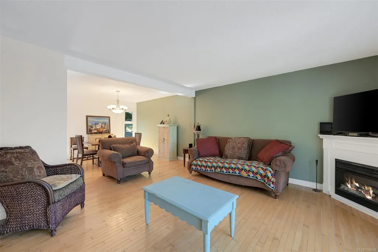
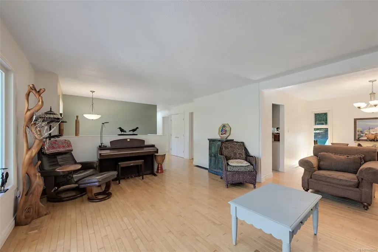
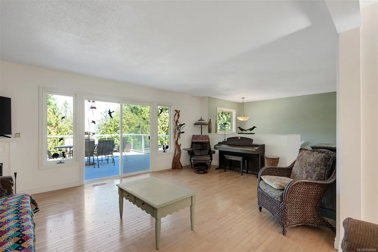
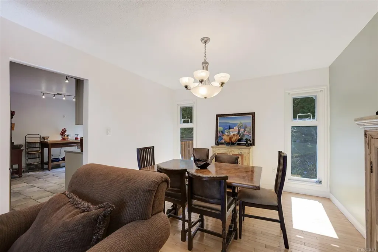
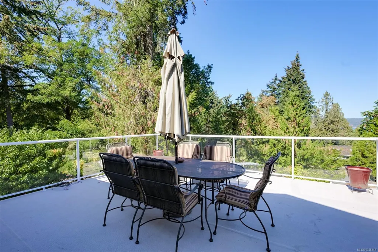
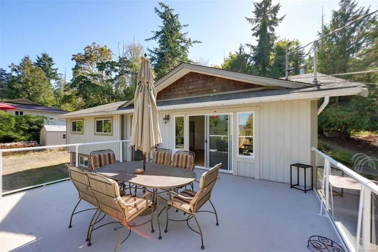
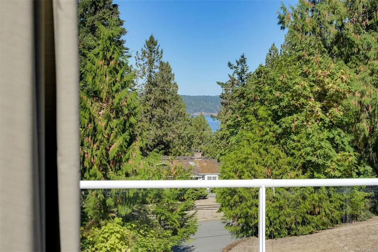
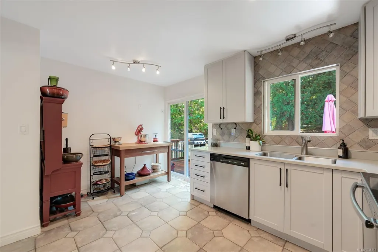
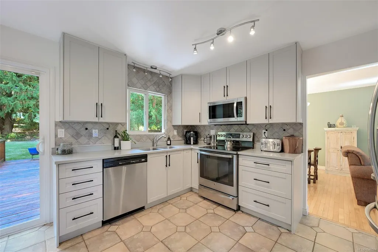
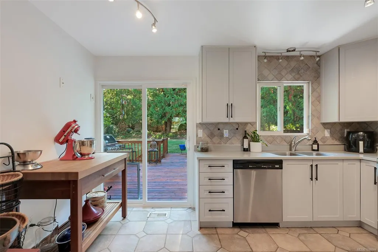
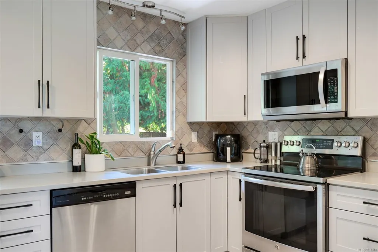
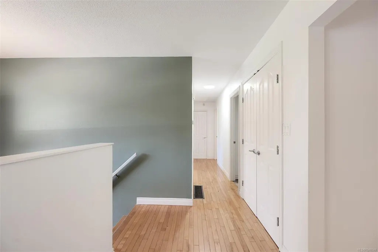
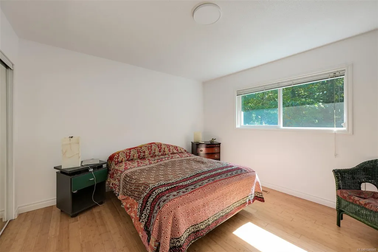
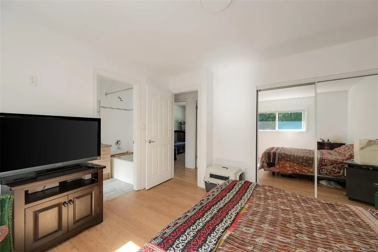
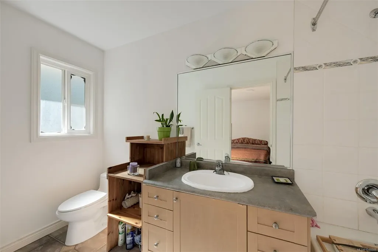
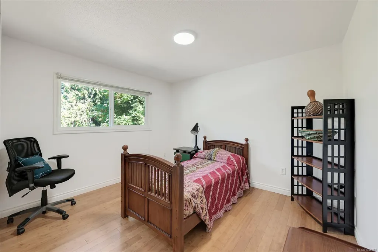
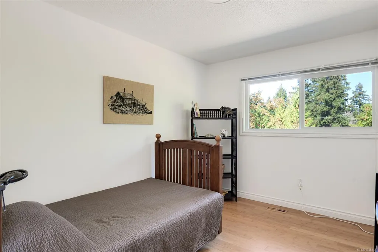
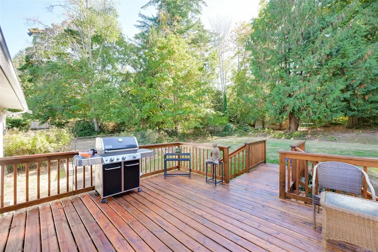
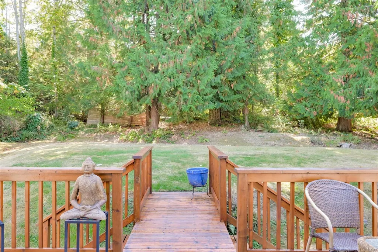
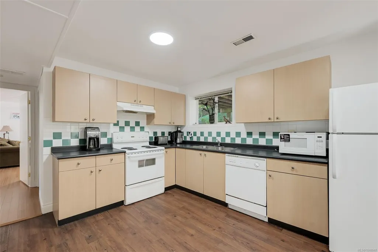
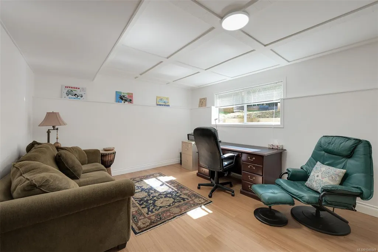
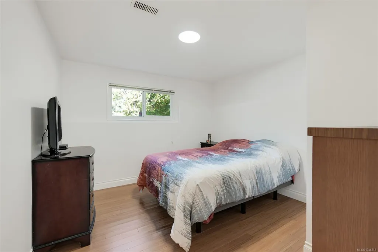
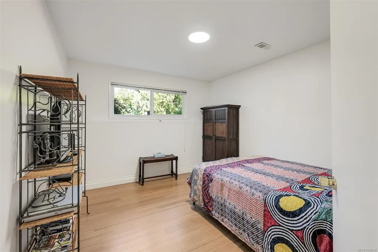
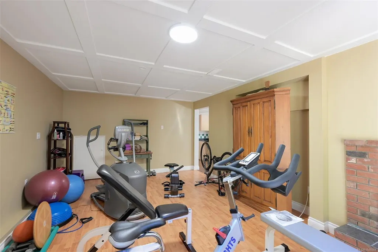
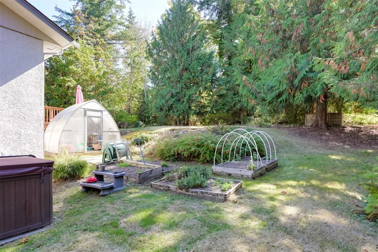
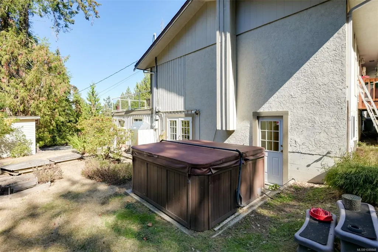
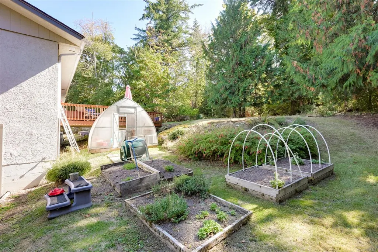
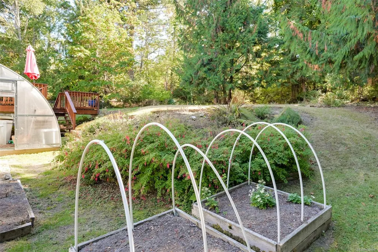
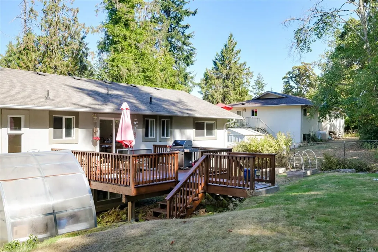
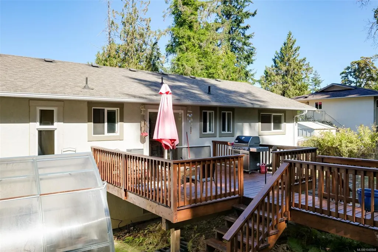
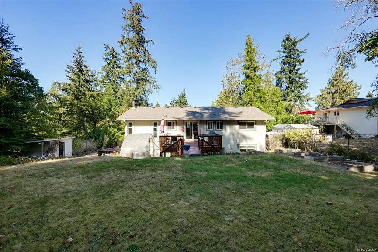
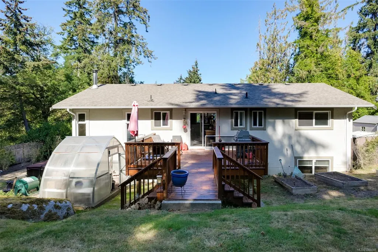
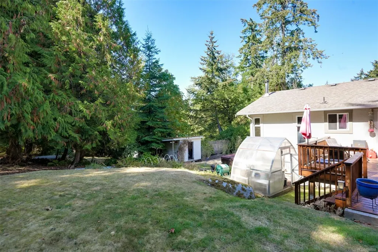
Spacious 5-bedroom, 3-bathroom home with ocean glimpses and a suite, tucked away on a quiet no-through road. Offering privacy, flexibility, and plenty of room for family and guests. Main level features 3 bedrooms, primary with 4-piece ensuite, and a comfortable living/dining combination. Step onto the large deck to enjoy peek-a-boo ocean views—perfect for entertaining or relaxing. Lower level generous 2-bedroom suite kitchen, large living room and fireplace, plus a versatile extra room ideal for a home office, hobby space, or storage. Outside, the private backyard features garden beds with room for kids, pets, and outdoor fun. Abundance of nearby hiking and walking trails lead through the forest or down toward the water. Close to schools and minutes to Victoria International Airport, ferries, and Sidney. Double garage plus parking for 4 additional vehicles provides plenty of room for cars, guests, and recreational toys. A wonderful opportunity to enjoy space, privacy, and nature.
General Features
| Living Area | 2708.00 |
|---|---|
| Sewer | Septic System |
| Heating | Baseboard,Electric,Forced Air,Oil |
| Cooling | None |
| Roof | Asphalt Shingle |
| Appliances | Dishwasher,Dryer,Garburator,Hot Tub,Microwave,Oven/Range Electric,Range Hood,Refrigerator,Washer |
| Pets Allowed | Aquariums,Birds,Caged Mammals,Cats,Dogs |
| Number of Garage Spaces | 2 |
| Property Subtype | Single Family Detached |
| Accessibility Features | Primary Bedroom on Main |
| Property Type | Residential |
| Parking Total | 6 |
| Construction Materials | Brick,Frame Wood,Insulation: Ceiling,Insulation: Walls,Stucco,Wood |
| Zoning Type | Residential |
| Bathrooms Count Main Level | 2 |
| Ensuite 4 Piece Total | 1 |
Interior Features
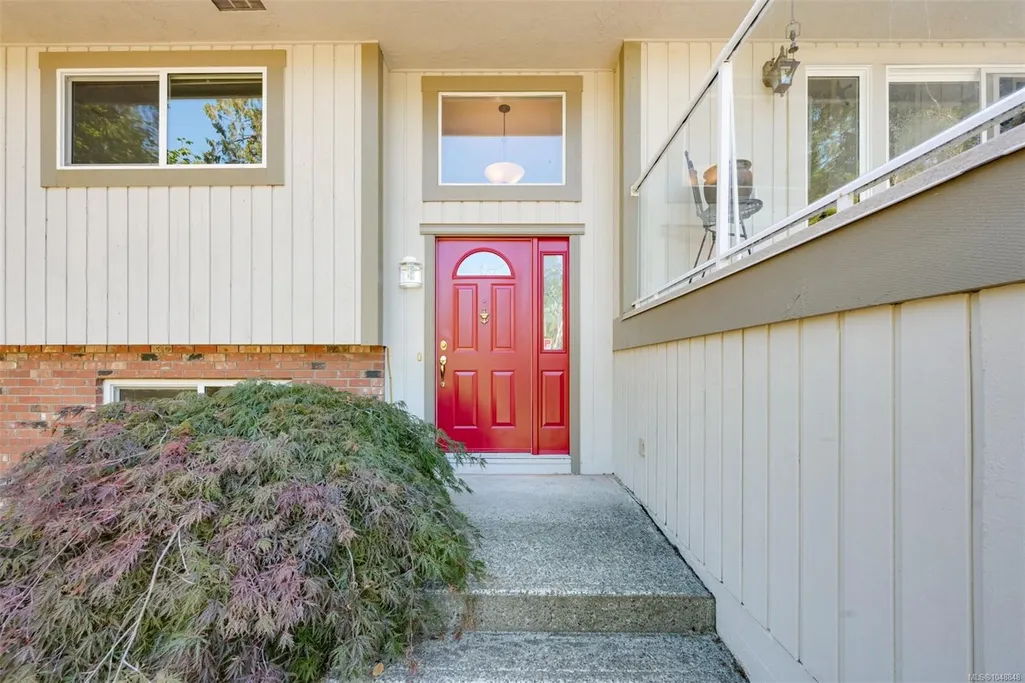
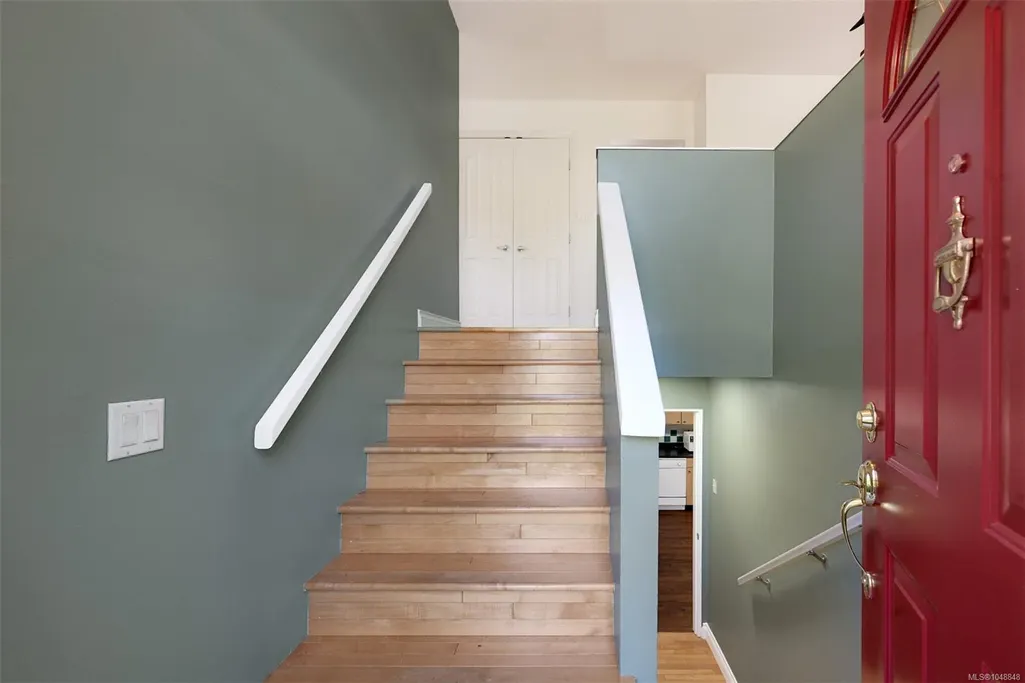
| Interior Features | Cathedral Entry,Closet Organizer,Dining Room,Dining/Living Combo,French Doors |
|---|---|
| Basement | Finished,Walk-Out Access,With Windows |
| Flooring | Hardwood,Tile,Wood |
| Basement Y/N | Yes |
| Fireplace Features | Electric,Family Room,Insert,Living Room |
| Fireplaces Total | 2 |
| Total Kitchens | 2 |
| Fireplace | Yes |
| Levels In Unit | 2 |
| Window Features | Blinds,Insulated Windows,Screens,Window Coverings |
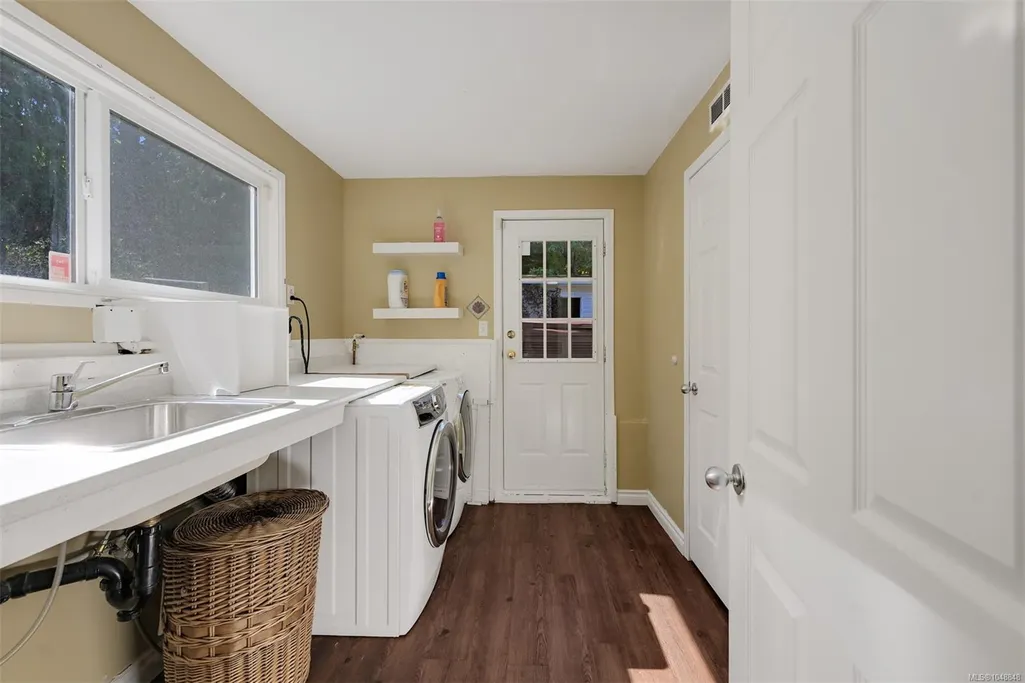
| Laundry Features | In House |
| Living Area Third | 0.00 |
| Living Area Second | 0.00 |
| Living Area Other | 0.00 |
| Living Area Main | 1378.00 |
| Living Area Lower | 1330.00 |
| Kitchens Count Main Level | 1 |
| Kitchens Count Lower Level | 1 |
| Building Area Unfinished | 1227.00 |
| Bedrooms Or Dens Total | 5 |
| Bedrooms Count Main Level | 3 |
| Bedrooms Count Lower Level | 2 |
| Bathrooms Count Lower Level | 1 |
| Bath 4 Piece Total | 2 |
| Basement Height Feet | 8 |
Exterior Features
| Exterior Features | Balcony/Deck,Balcony/Patio,Fencing: Partial,Garden,Low Maintenance Yard |
|---|---|
| Lot Features | Cul-de-sac,Curb & Gutter,Irregular Lot,Private |
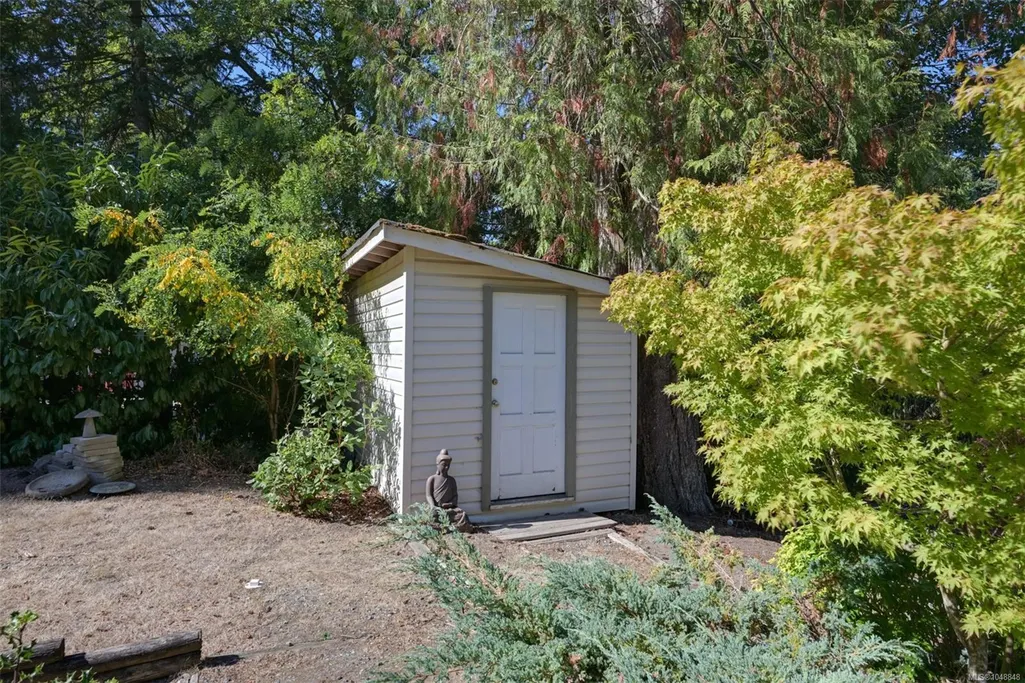
| Other Structures | Greenhouse,Storage Shed |
| Water Source | Municipal |
| Parking Features | Attached,Driveway,Garage Double |
| Foundation | Poured Concrete |
| Building Area Total | 3935.00 |
| Garage Y/N | Yes |
| Lot Size Square Feet | 21780.00 |
| Lot Size Acres | 0.50 |
| Driveway YN | Yes |
Amenities
- Views
- New Construction
- Adult 55+
- Lease To Own
- No Strata Fees
- Furnished
- Primary On Main
- Air Conditioning
- Seller Finance
- Green
- Fixer Upper
- Horse
- Golf
- Fireplace
- Deck
- Garage
- Basement
- Pool
Property vs Single Family Average in V8L 5K3
Price
Taxes
Year Built
Visits
In The Neighbourhood
Just Listed
North Saanich
$ 2,495,000
- Type
- Single Family
- Size
- 2,429 SqFt
- Rooms
- 5 Beds + 2 Baths
Coldwell Banker Oceanside Real Estate
Open House
North Saanich
$ 1,500,000
- Type
- Single Family
- Size
- 2,701 SqFt
- Rooms
- 5 Beds + 3 Baths
RE/MAX Camosun
Open House
North Saanich
$ 2,199,000
- Type
- Single Family
- Size
- 2,975 SqFt
- Rooms
- 4 Beds + 4 Baths
The Agency
North Saanich
$ 2,699,000
- Type
- Single Family
- Size
- 3,916 SqFt
- Rooms
- 4 Beds + 4 Baths
DFH Real Estate - Sidney
Views
North Saanich
$ 1,999,000
- Type
- Single Family
- Size
- 3,815 SqFt
- Rooms
- 4 Beds + 4 Baths
Coldwell Banker Oceanside Real Estate
Waterfront
North Saanich
$ 3,300,000
- Type
- Single Family
- Size
- 3,367 SqFt
- Rooms
- 4 Beds + 4 Baths
Royal LePage Coast Capital - Chatterton
Waterfront
North Saanich
$ 9,995,000
- Type
- Single Family
- Size
- 7,349 SqFt
- Rooms
- 6 Beds + 10 Baths
Sotheby's International Realty Canada
Water Views
North Saanich
$ 3,200,000
- Type
- Single Family
- Size
- 4,854 SqFt
- Rooms
- 7 Beds + 5 Baths
Engel & Volkers Vancouver Island
Primary On Main
North Saanich
$ 1,299,999
- Type
- Single Family
- Size
- 1,702 SqFt
- Rooms
- 3 Beds + 2 Baths
RE/MAX Generation
North Saanich
$ 1,750,000
- Type
- Single Family
- Size
- 2,874 SqFt
- Rooms
- 4 Beds + 3 Baths
Pemberton Holmes Ltd - Sidney
Waterfront
North Saanich
$ 3,990,000
- Type
- Single Family
- Size
- 3,656 SqFt
- Rooms
- 4 Beds + 3 Baths
Macdonald Realty Ltd. (Sid)
Water Views
North Saanich
$ 1,950,000
- Type
- Single Family
- Size
- 3,900 SqFt
- Rooms
- 4 Beds + 3 Baths
Sotheby's International Realty Canada
 Data provided by: Victoria Real Estate Board 3035 Nanaimo Street, Victoria, British Columbia V8T 4W2
All information displayed is believed to be accurate but is not guaranteed and should be independently verified. No warranties or representations are made of any kind.
The trademarks REALTOR®, REALTORS® and the REALTOR® logo are controlled by The Canadian Real Estate Association (CREA) and identify real estate professionals who are members of CREA. The trademarks MLS®, Multiple Listing
Data provided by: Victoria Real Estate Board 3035 Nanaimo Street, Victoria, British Columbia V8T 4W2
All information displayed is believed to be accurate but is not guaranteed and should be independently verified. No warranties or representations are made of any kind.
The trademarks REALTOR®, REALTORS® and the REALTOR® logo are controlled by The Canadian Real Estate Association (CREA) and identify real estate professionals who are members of CREA. The trademarks MLS®, Multiple Listing