

New Construction






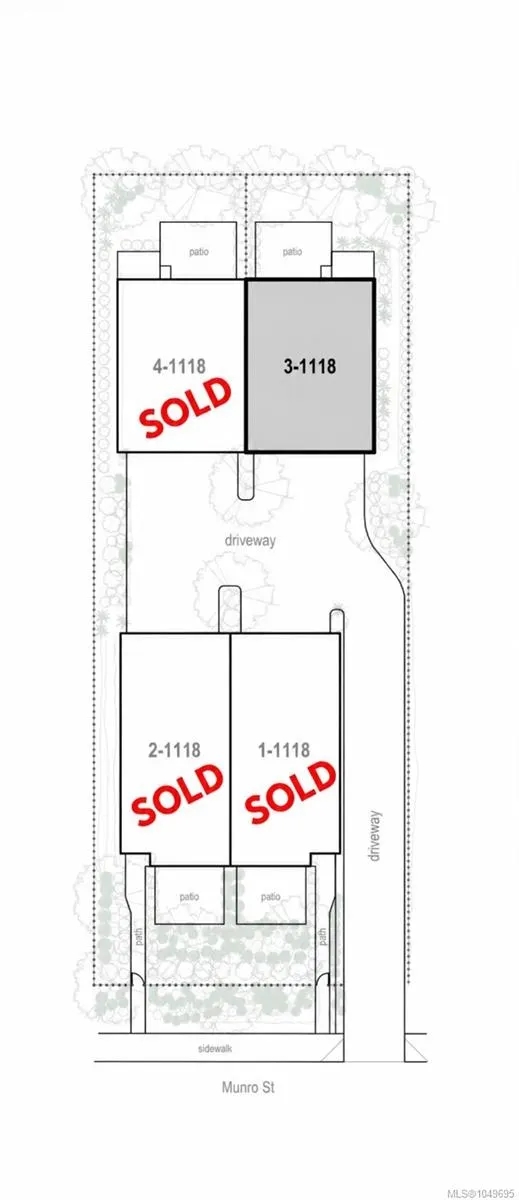
Address
1118 Munro St # 3, Esquimalt, BC
Price
$ 1,575,000
Property Attributes
- MLS#1049695
- TypeSingle Family
- Listing Status Active
- CityEsquimalt
- AreaEsquimalt
- NeighbourhoodEs Saxe Point
- Postal CodeV9A 5P1
- StyleHalf Duplex
- Year Built2026
- Price$ 1,575,000
- Bedrooms4
- Full Bathrooms4
- Half Bathrooms0
- Sqr Footage2592
- Lot Size0.07 Acres
Data Source:
Victoria Real Estate Board (VREB)
Property Description
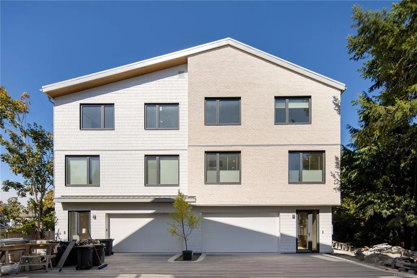
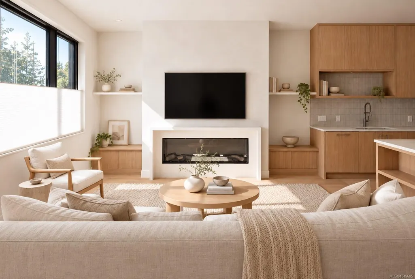
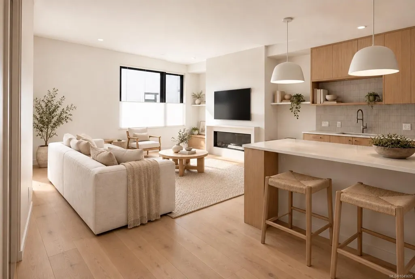
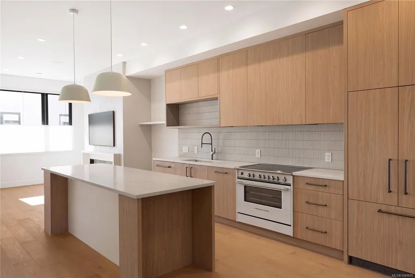
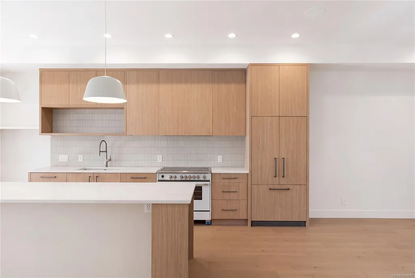
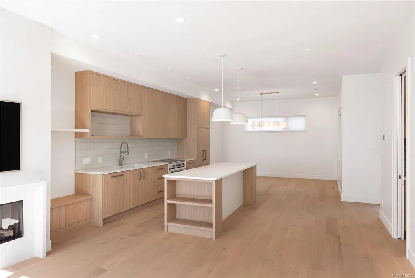
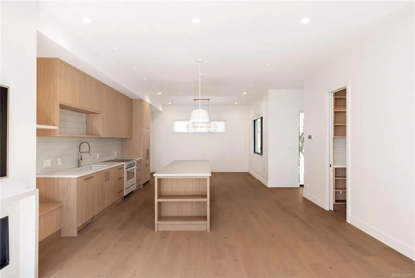
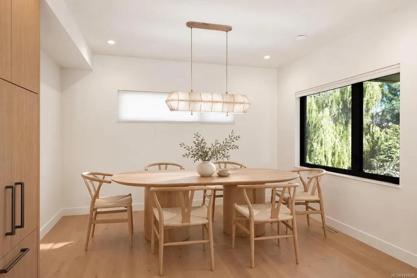
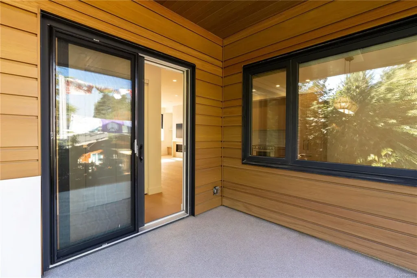
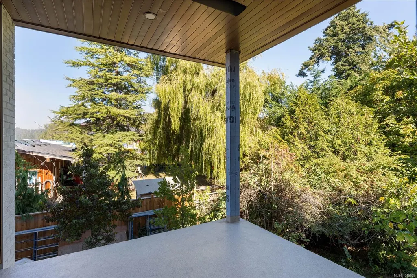
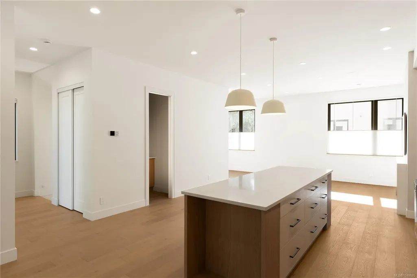
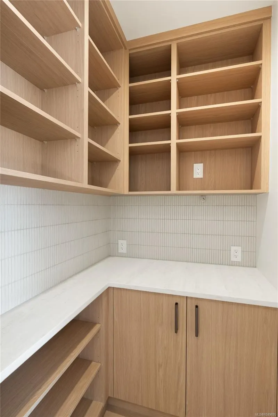
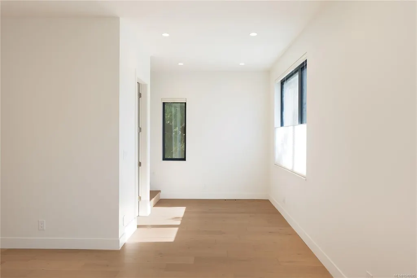
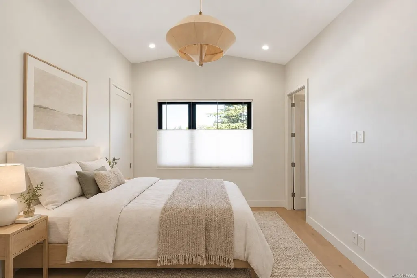
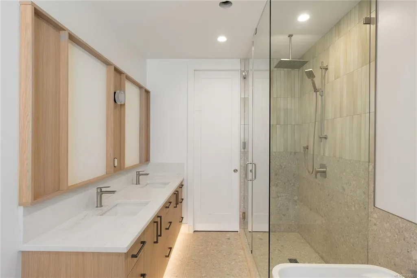
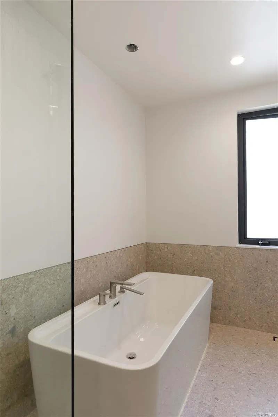
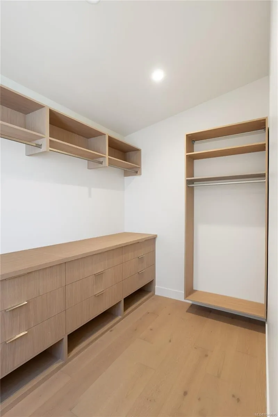
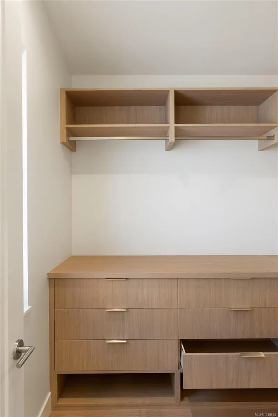
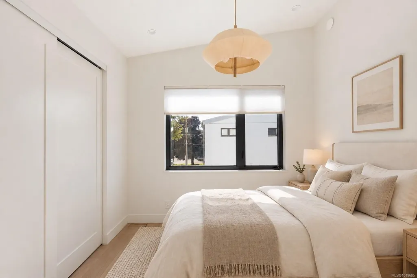
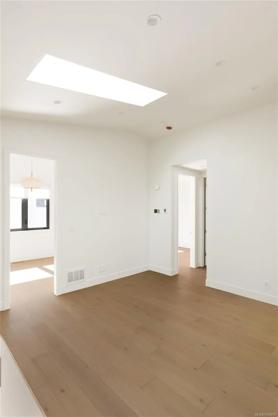
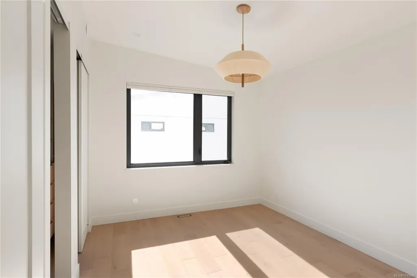
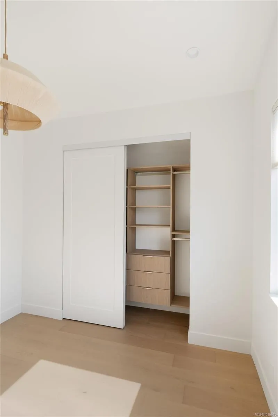
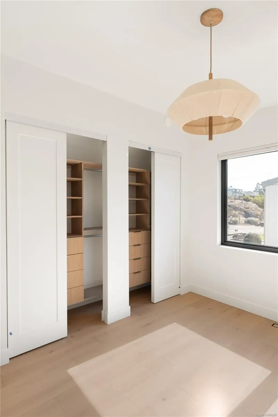
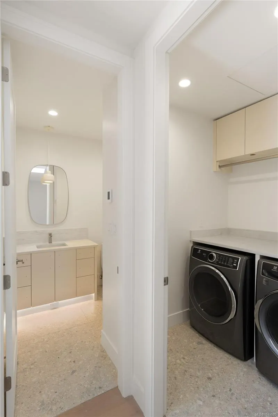
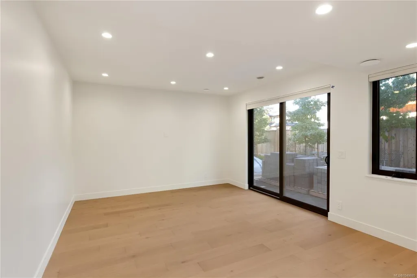
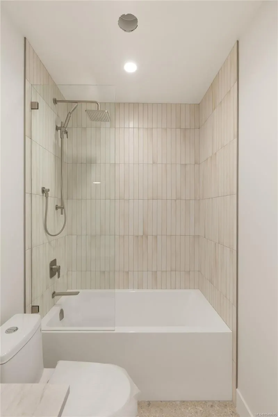
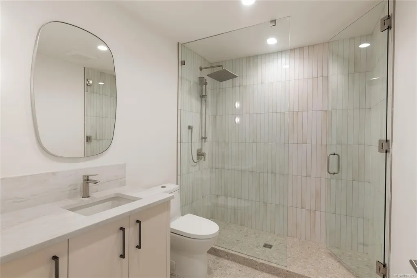
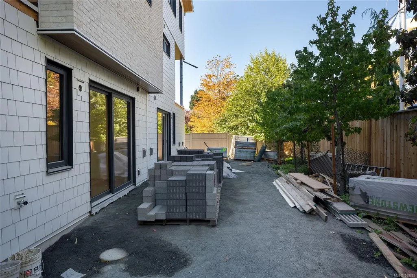
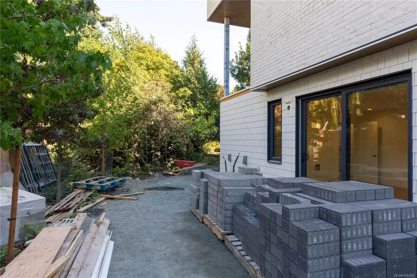
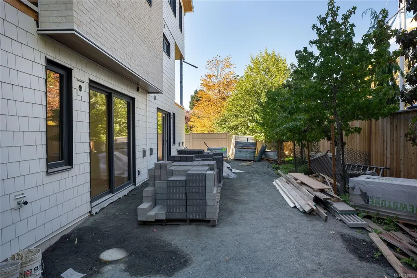
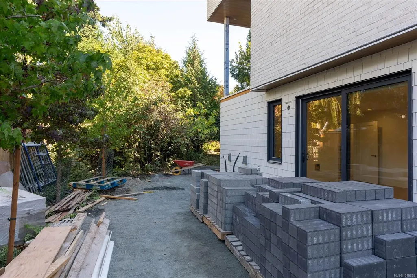
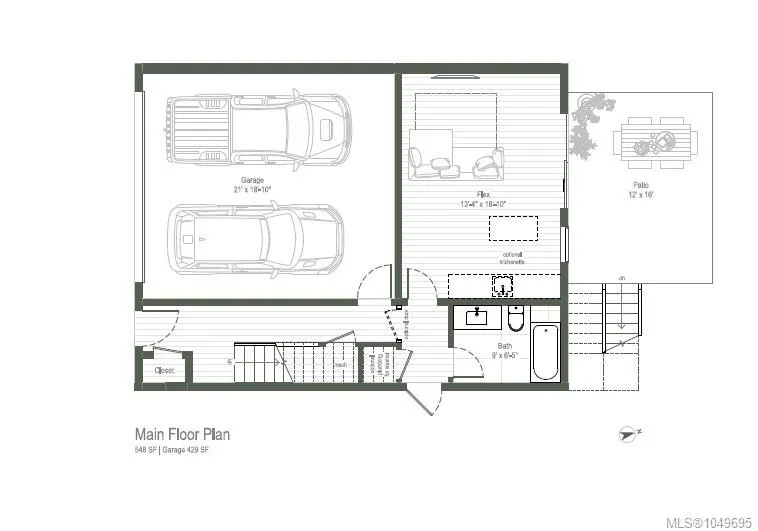
Last home remaining! Where luxury and comfort meet the ocean, welcome to Saxe Point’s newest residences. An exceptional brand new home sits directly across from Macaulay Point, offering refined coastal living in an unmatched setting. Architecturally designed with 4 bedrooms & 4 bathrooms, featuring nearly 2,600sf, a double car garage, triple pane windows & soaring vaulted ceilings filled with natural light. Unit 3 offers incredible flexibility with a lower-level rec room/bedroom, separate entrance, full bathroom & rough-ins for a kitchenette & additional laundry, ideal for guests, family & offering endless potential. The main level is designed for effortless living & entertaining, showcasing a covered heated deck with yard access, statement fireplace & a chef inspired kitchen with large island and walk in pantry. Upstairs, the primary suite features heated floors, a spa ensuite & custom walk-in closet. Metal roof, ducted heat pump & designer finishes complete this exceptional home.
General Features
| Living Area | 2592.00 |
|---|---|
| Sewer | Sewer Connected |
| Heating | Electric,Forced Air,Heat Pump,Radiant Floor |
| Cooling | HVAC |
| Roof | Metal |
| Pets Allowed | Aquariums,Birds,Caged Mammals,Cats,Dogs |
| Assoc Fees | 350.00 |
| Number of Garage Spaces | 2 |
| HOA Fee Includes | Insurance,Maintenance Structure,Water |
| Property Subtype | Half Duplex |
| Property Type | Residential |
| Parking Total | 2 |
| Construction Materials | Brick & Siding |
| Association Fee Frequency | Monthly |
| # of Buildings | 2 |
| Zoning Type | Duplex |
| Bathrooms Count Main Level | 1 |
| Pets Allowed Notes | See bylaws |
| Home Warranty YN | Yes |
| Ensuite 4 Piece Total | 1 |
Interior Features
| Interior Features | Closet Organizer,Storage,Vaulted Ceiling(s) |
|---|---|
| Basement | None |
| Flooring | Hardwood,Tile |
| Fireplace Features | Electric,Living Room |
| Fireplaces Total | 1 |
| Total Kitchens | 1 |
| Fireplace | Yes |
| Levels In Unit | 3 |
| Window Features | Skylight(s) |
| Laundry Features | In Unit |
| Number Of Units In Community | 4 |
| Living Area Third | 1095.00 |
| Living Area Second | 949.00 |
| Living Area Other | 0.00 |
| Living Area Main | 548.00 |
| Living Area Lower | 0.00 |
| Kitchens Count Second Level | 1 |
| Building Area Unfinished | 429.00 |
| Bedrooms Or Dens Total | 4 |
| Bedrooms Count Third Level | 3 |
| Bedrooms Count Main Level | 1 |
| Bathrooms Count Second Level | 1 |
| Bathrooms Count Third Level | 2 |
| Bath 4 Piece Total | 2 |
| Bath 2 Piece Total | 1 |
| Number Of Units In Building | 2 |
Exterior Features
| Building Features | Transit Nearby |
|---|---|
| Exterior Features | Balcony/Deck,Low Maintenance Yard |
| Lot Features | Central Location,Easy Access,Landscaped,Marina Nearby,Near Golf Course,Recreation Nearby,Shopping Nearby,Southern Exposure |
| Water Source | Municipal |
| Parking Features | Driveway,Garage Double |
| Foundation | Poured Concrete |
| Building Area Total | 3021.00 |
| Garage Y/N | Yes |
| Lot Size Square Feet | 2960.00 |
| Lot Size Acres | 0.07 |
| Parking Strata LCP Spaces | 2 |
| Driveway YN | Yes |
Amenities
- Views
- New Construction
- Adult 55+
- Lease To Own
- No Strata Fees
- Furnished
- Primary On Main
- Air Conditioning
- Seller Finance
- Green
- Fixer Upper
- Horse
- Golf
- Fireplace
- Deck
- Garage
- Basement
- Pool
Property vs Single Family Average in V9A 5P1
Price
Year Built
In The Neighbourhood
Esquimalt
$ 1,048,000
- Type
- Single Family
- Size
- 1,773 SqFt
- Rooms
- 4 Beds + 3 Baths
Coldwell Banker Oceanside Real Estate
Waterfront
Esquimalt
$ 2,590,000
- Type
- Single Family
- Size
- 4,118 SqFt
- Rooms
- 8 Beds + 5 Baths
Oakwyn Realty Ltd.
Waterfront
Esquimalt
$ 2,799,900
- Type
- Single Family
- Size
- 1,923 SqFt
- Rooms
- 3 Beds + 2 Baths
RE/MAX Camosun
Waterfront
Esquimalt
$ 1,148,000
- Type
- Single Family
- Size
- 2,480 SqFt
- Rooms
- 6 Beds + 4 Baths
Pemberton Holmes Ltd.
 Data provided by: Victoria Real Estate Board 3035 Nanaimo Street, Victoria, British Columbia V8T 4W2
All information displayed is believed to be accurate but is not guaranteed and should be independently verified. No warranties or representations are made of any kind.
The trademarks REALTOR®, REALTORS® and the REALTOR® logo are controlled by The Canadian Real Estate Association (CREA) and identify real estate professionals who are members of CREA. The trademarks MLS®, Multiple Listing
Data provided by: Victoria Real Estate Board 3035 Nanaimo Street, Victoria, British Columbia V8T 4W2
All information displayed is believed to be accurate but is not guaranteed and should be independently verified. No warranties or representations are made of any kind.
The trademarks REALTOR®, REALTORS® and the REALTOR® logo are controlled by The Canadian Real Estate Association (CREA) and identify real estate professionals who are members of CREA. The trademarks MLS®, Multiple Listing