

Water Views







Address
1809 Pritchard Rd, Cowichan Bay, BC
Price
$ 2,149,000
Property Attributes
- MLS#1049708
- TypeSingle Family
- Listing Status Active
- CityCowichan Bay
- AreaDuncan
- NeighbourhoodDu Cowichan Bay
- Postal CodeV0R 1N1
- StyleSingle Family Detached
- Year Built1961
- Taxes$ 6742
- Price$ 2,149,000
- Bedrooms4
- Full Bathrooms3
- Half Bathrooms0
- Sqr Footage3843
- Lot Size1.16 Acres
Data Source:
Victoria Real Estate Board (VREB)
Property Description
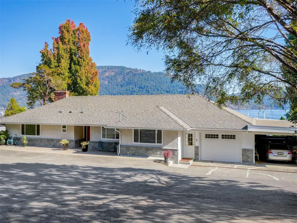
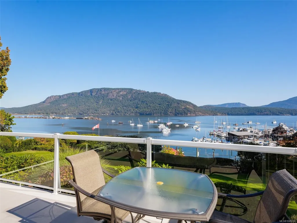
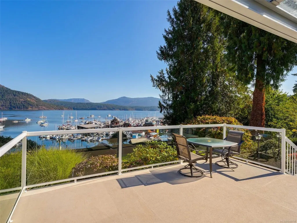
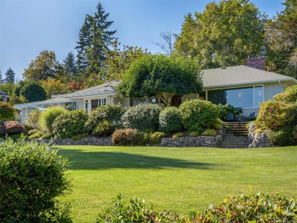
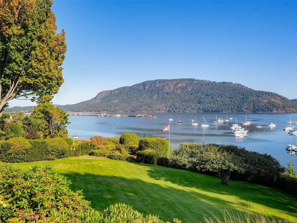
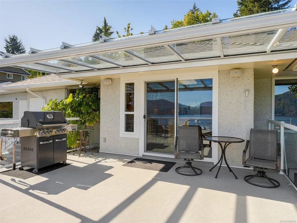
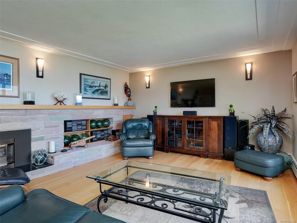
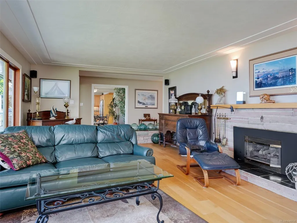
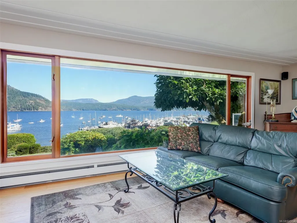
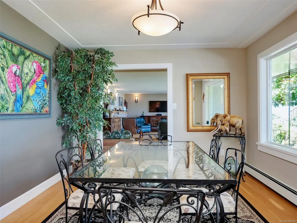
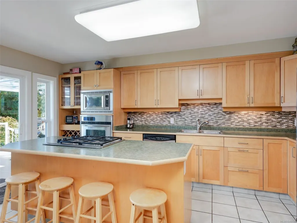
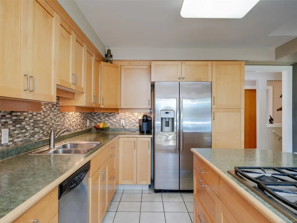
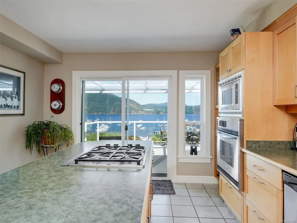
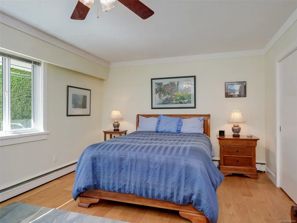
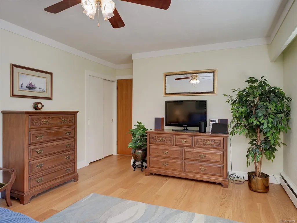
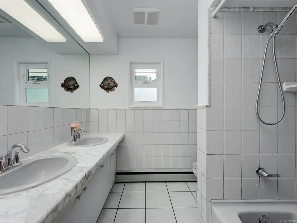
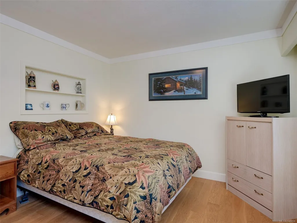
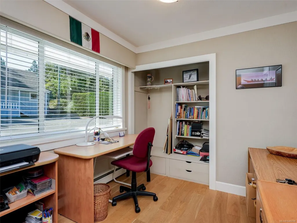
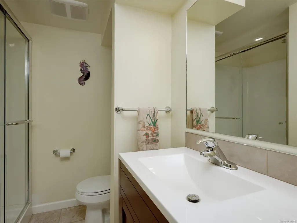
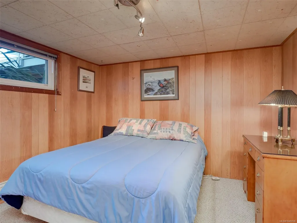
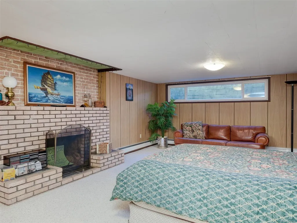
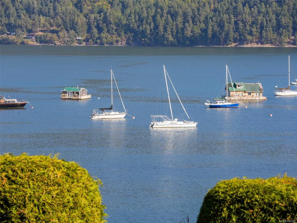
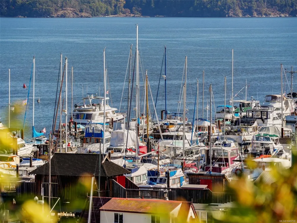
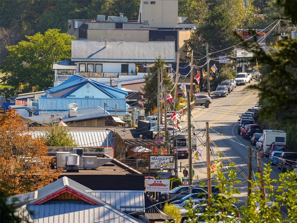
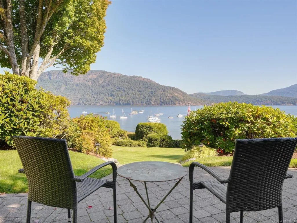
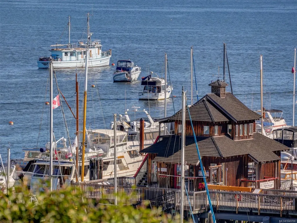
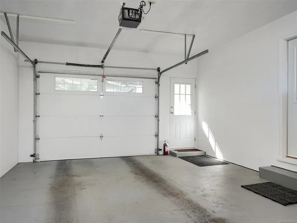
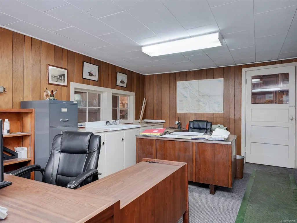
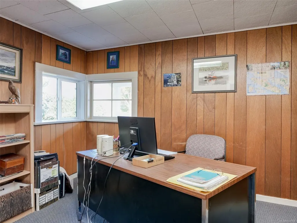
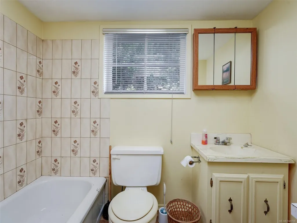
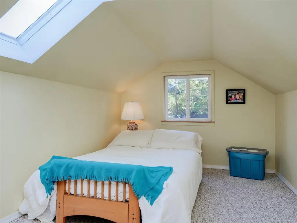
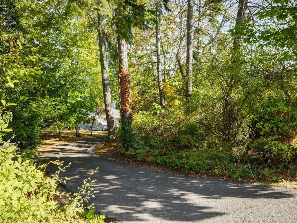
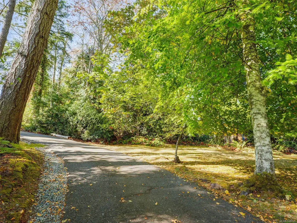
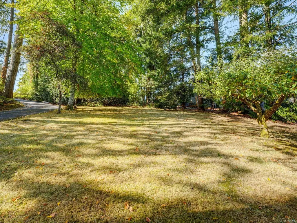
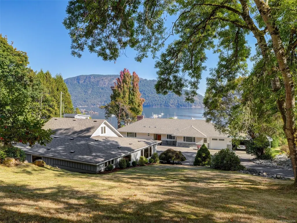
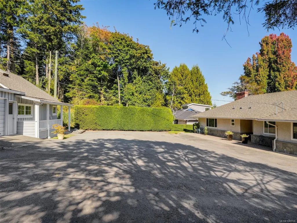
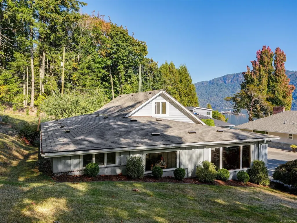
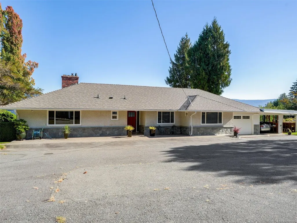
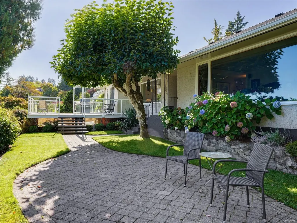
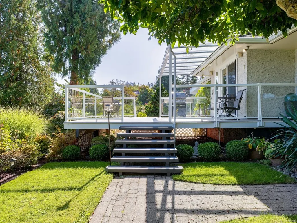
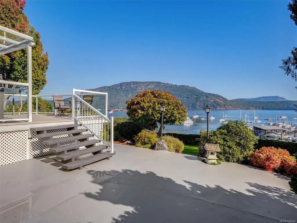
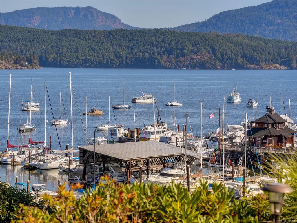
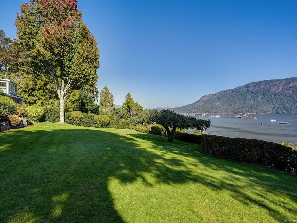
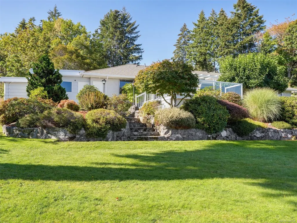
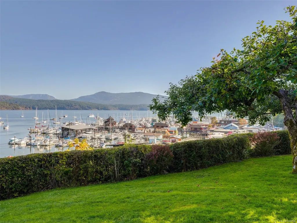
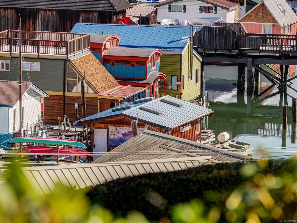
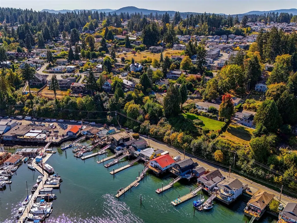
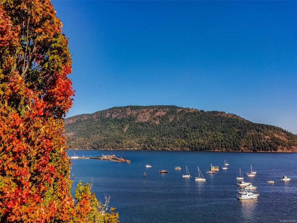
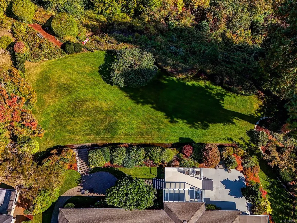
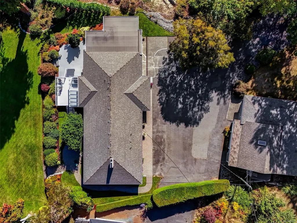
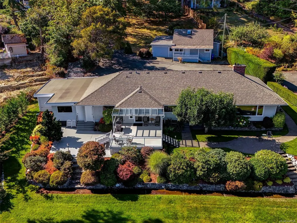
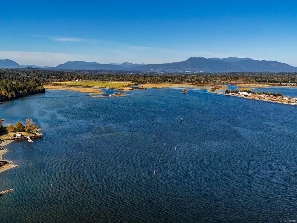
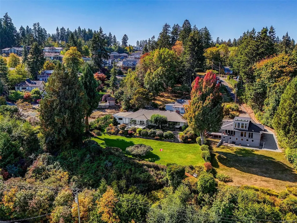
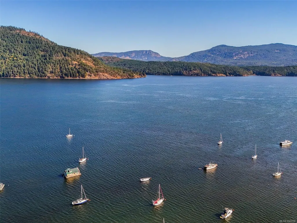
A remarkable Cowichan Bay property offering breathtaking ocean views, privacy & over an acre of beautifully established grounds. Held by the same family for more than 80 years, this special 1.16 acre property enjoys a commanding position above the bay, surrounded by mature landscaping & manicured gardens. The well-maintained 4bed, 2bth home features a spacious living room with large picture windows capturing the spectacular views. The kitchen opens to a partially covered east facing deck - perfect for morning coffee overlooking the water. A detached 1148 sqft 2bed cottage with loft offers excellent versatility & is currently used as office space. Potential for subdivision adds future possibilities. Nearby trails connect to Cross Roads Centre and the marinas, shops & restaurants of Cowichan Bay. A truly special property offering space, history, privacy & an unforgettable outlook. Opportunity for a 2nd neighbouring property as well. Call for details.
General Features
| Living Area | 3843.00 |
|---|---|
| Sewer | Sewer Connected |
| Heating | Hot Water,Natural Gas |
| Cooling | None |
| Roof | Fibreglass Shingle |
| Appliances | Dishwasher,Dryer,Microwave,Oven/Range Gas,Refrigerator |
| Pets Allowed | Aquariums,Birds,Caged Mammals,Cats,Dogs |
| Zoning | R-3 |
| Number of Garage Spaces | 2 |
| View | Mountain(s),Ocean |
| Property Subtype | Single Family Detached |
| Carport Spaces | 2 |
| Property Type | Residential |
| Parking Total | 8 |
| Construction Materials | Frame Wood,Stucco |
| Zoning Type | Residential |
| Bathrooms Count Main Level | 1 |
Interior Features
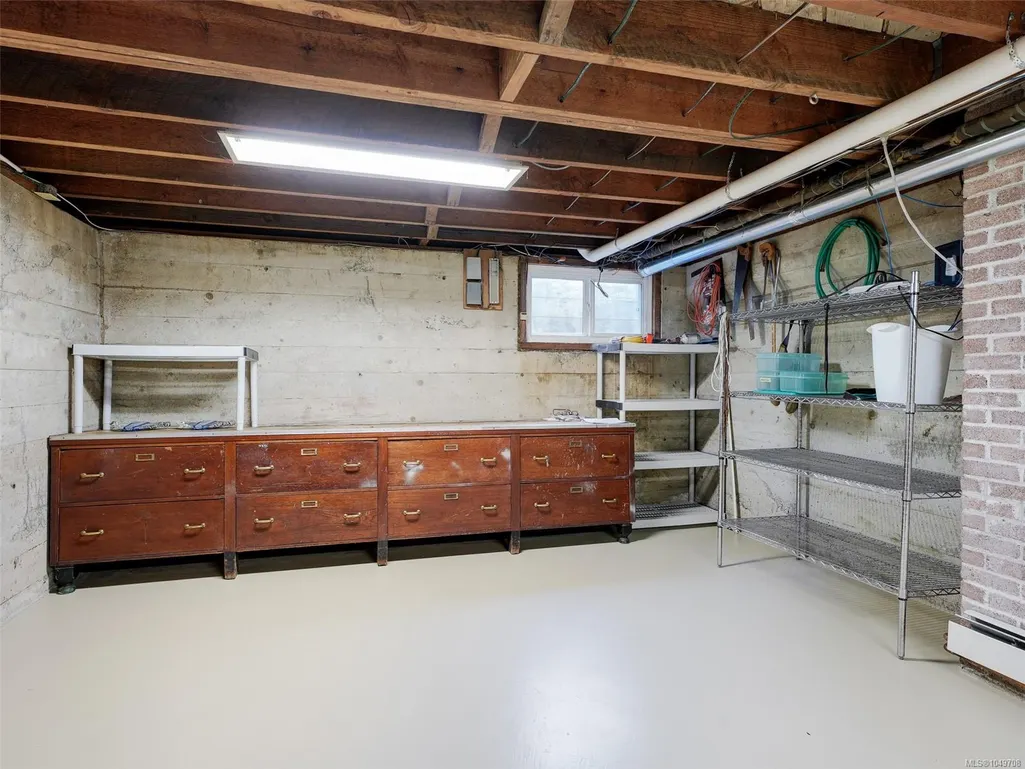
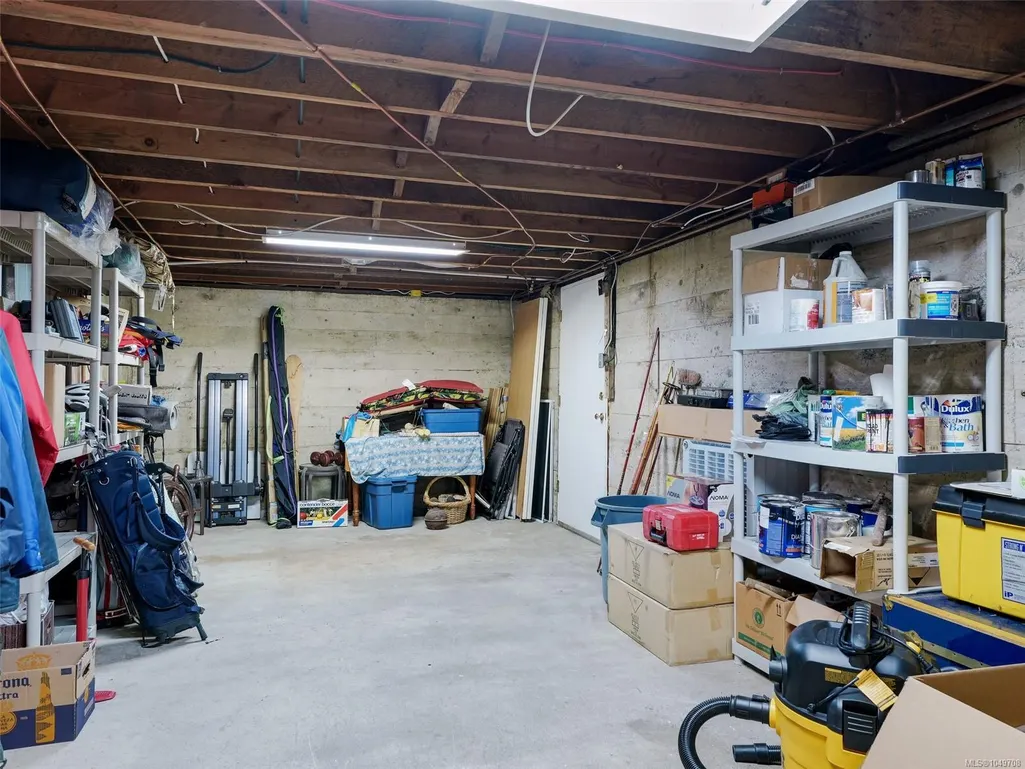
| Basement | Full |
|---|---|
| Flooring | Mixed |
| Basement Y/N | Yes |
| Fireplace Features | Gas |
| Fireplaces Total | 1 |
| Total Kitchens | 1 |
| Fireplace | Yes |
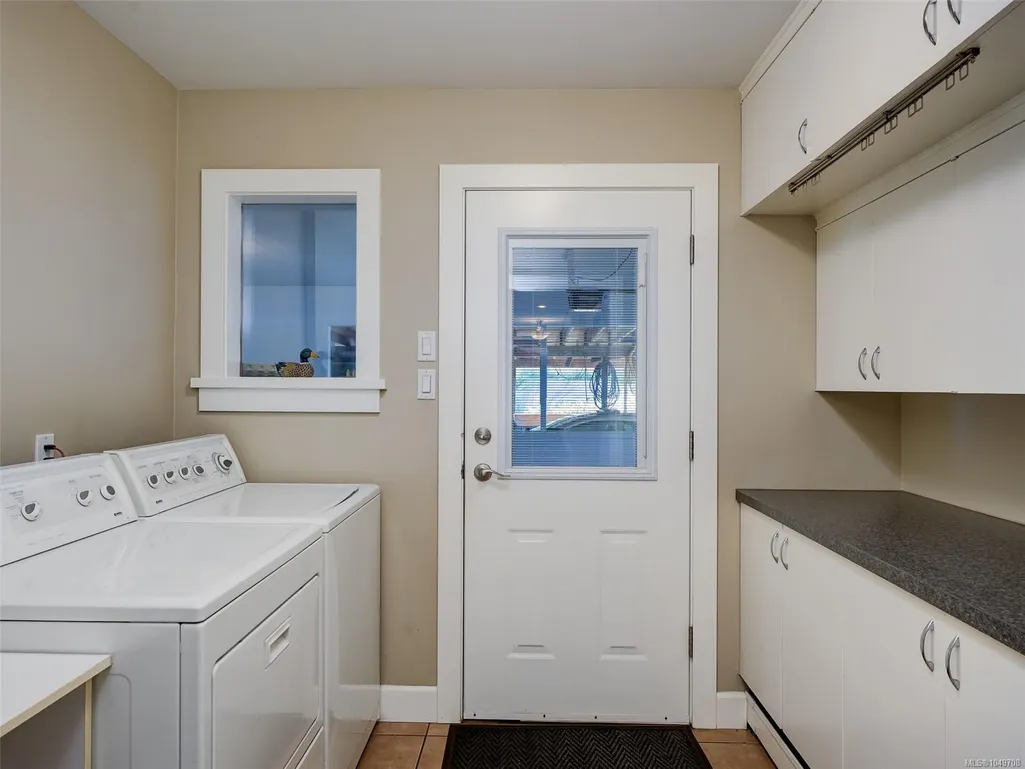
| Laundry Features | In House |
| Living Area Third | 0.00 |
| Living Area Second | 0.00 |
| Living Area Other | 1148.00 |
| Living Area Main Bldg | 2695.00 |
| Living Area Main | 1862.00 |
| Living Area Lower | 833.00 |
| Kitchens Count Main Level | 1 |
| Building Area Unfinished | 1164.00 |
| Bedrooms Or Dens Total | 4 |
| Bedrooms Count Main Level | 3 |
| Bedrooms Count Lower Level | 1 |
| Bath 5 Piece Total | 1 |
| Bathrooms Count Lower Level | 1 |
| Bathrooms Count Other Level | 1 |
| Bath 4 Piece Total | 1 |
| Bath 3 Piece Total | 1 |
| Basement Height Feet | 7 |
Exterior Features
| Lot Features | Acreage,Family-Oriented Neighbourhood,Landscaped,Marina Nearby,Rural Setting |
|---|---|
| Water Source | Regional/Improvement District |
| Parking Features | Attached,Carport Double,Garage Double,RV Access/Parking |
| Foundation | Poured Concrete |
| Building Area Total | 5007.00 |
| Garage Y/N | Yes |
| Lot Size Square Feet | 69696.00 |
| Lot Size Acres | 1.16 |
| Carport YN | Yes |
| View YN | Yes |
Amenities
- Views
- New Construction
- Adult 55+
- Lease To Own
- No Strata Fees
- Furnished
- Primary On Main
- Air Conditioning
- Seller Finance
- Green
- Fixer Upper
- Horse
- Golf
- Fireplace
- Deck
- Garage
- Basement
- Pool
Property vs Single Family Average in V0R 1N1
Price
Year Built
In The Neighbourhood
Water Views
Cowichan Bay
$ 1,050,000
- Type
- Single Family
- Size
- 2,673 SqFt
- Rooms
- 4 Beds + 4 Baths
eXp Realty
Waterfront
Duncan
$ 250,000
- Type
- Single Family
- Size
- 928 SqFt
- Rooms
- 1 Beds + 1 Baths
Pemberton Holmes - Sooke
Waterfront
Cowichan Bay
$ 13,750,000
- Type
- Single Family
- Size
- 15,239 SqFt
- Rooms
- 10 Beds + 15 Baths
Engel & Volkers Vancouver Island
Open House
Cowichan Bay
$ 1,149,900
- Type
- Single Family
- Size
- 3,025 SqFt
- Rooms
- 5 Beds + 3 Baths
eXp Realty
 Data provided by: Victoria Real Estate Board 3035 Nanaimo Street, Victoria, British Columbia V8T 4W2
All information displayed is believed to be accurate but is not guaranteed and should be independently verified. No warranties or representations are made of any kind.
The trademarks REALTOR®, REALTORS® and the REALTOR® logo are controlled by The Canadian Real Estate Association (CREA) and identify real estate professionals who are members of CREA. The trademarks MLS®, Multiple Listing
Data provided by: Victoria Real Estate Board 3035 Nanaimo Street, Victoria, British Columbia V8T 4W2
All information displayed is believed to be accurate but is not guaranteed and should be independently verified. No warranties or representations are made of any kind.
The trademarks REALTOR®, REALTORS® and the REALTOR® logo are controlled by The Canadian Real Estate Association (CREA) and identify real estate professionals who are members of CREA. The trademarks MLS®, Multiple Listing