

Primary on Main








Address
1746 Pembroke St, Victoria, BC
Price
$ 1,180,000
Property Attributes
- MLS#1049957
- TypeSingle Family
- Listing Status Active
- CityVictoria
- AreaVictoria
- NeighbourhoodVi Jubilee
- Postal CodeV8R 1W6
- StyleCharacter
- Year Built1909
- Taxes$ 5605
- Price$ 1,180,000
- Bedrooms3
- Full Bathrooms2
- Half Bathrooms0
- Sqr Footage2005
- Lot Size0.15 Acres
Data Source:
Victoria Real Estate Board (VREB)
Property Description
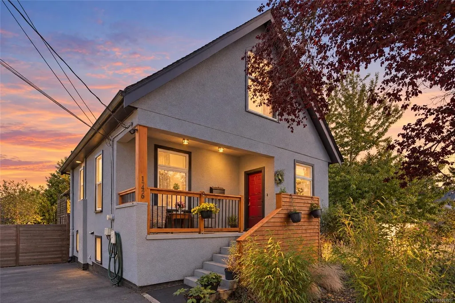
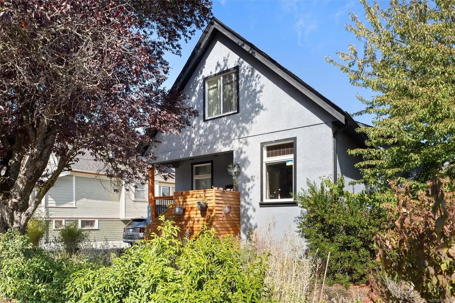
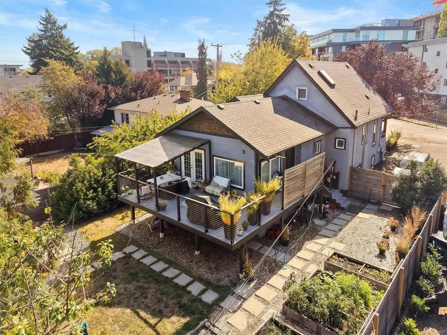
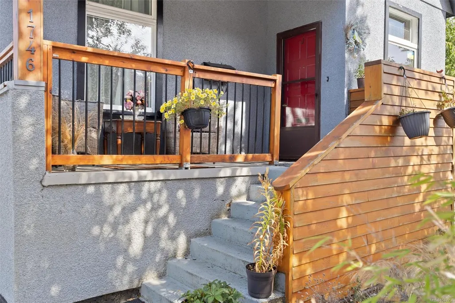
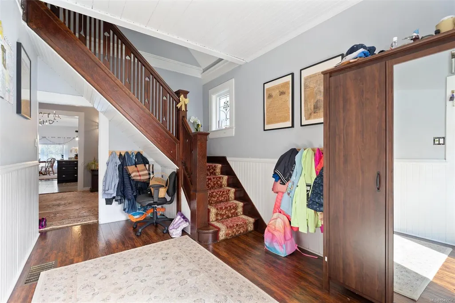
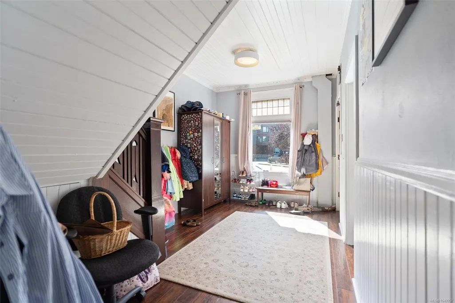
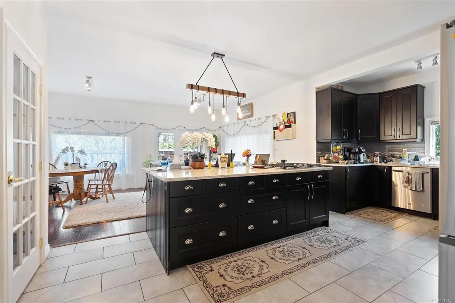
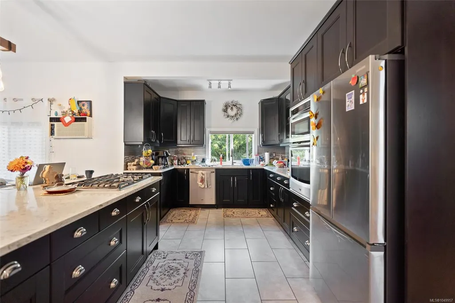
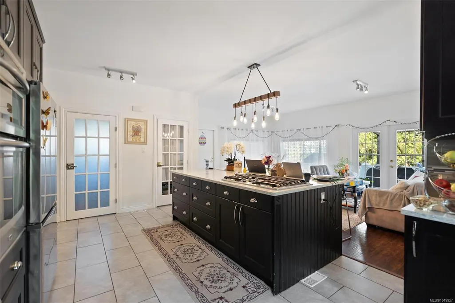
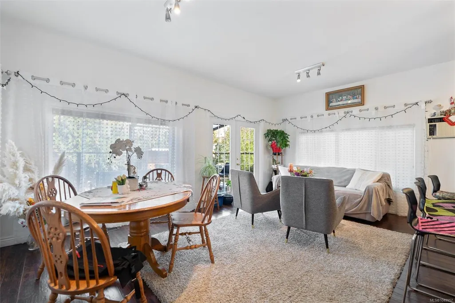
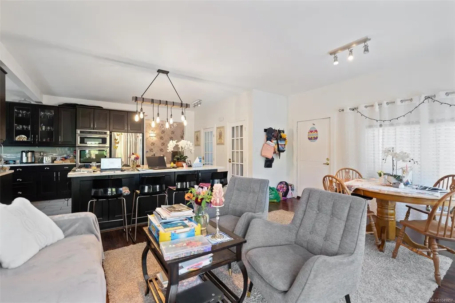
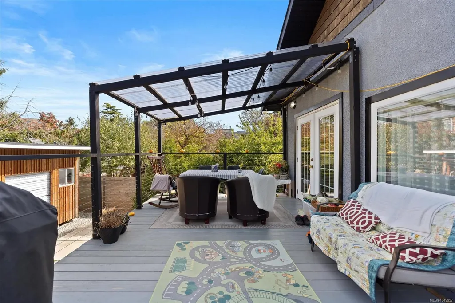
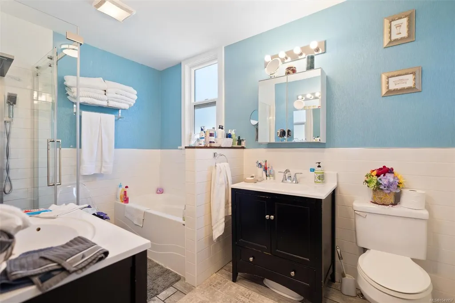
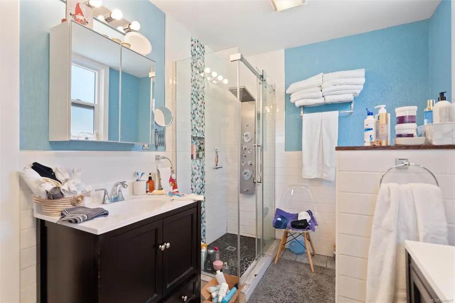
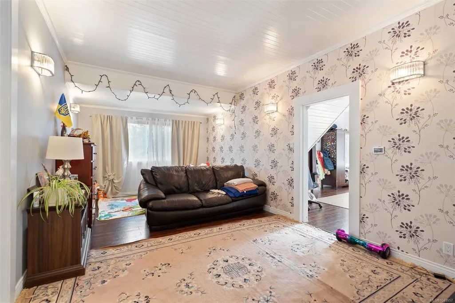
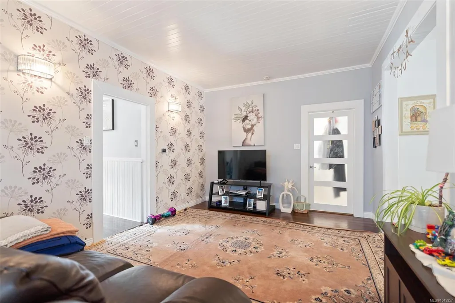
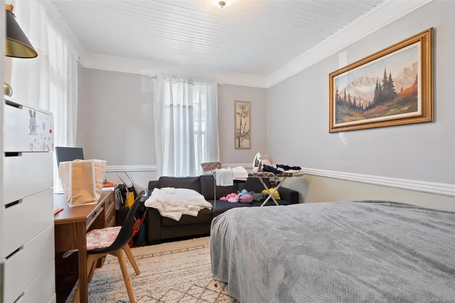
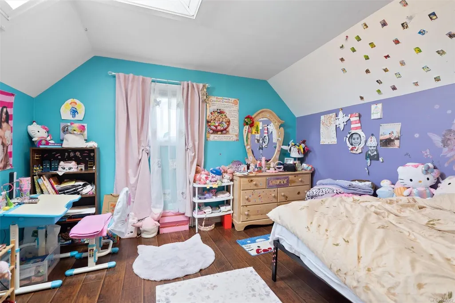
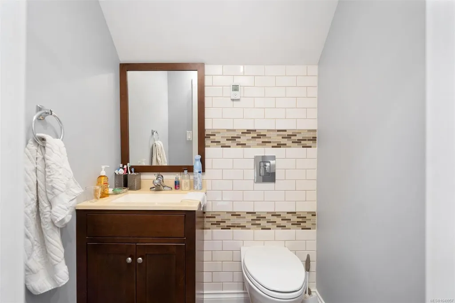
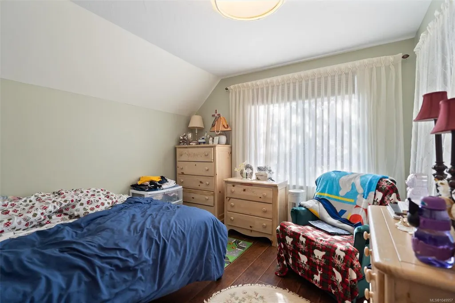
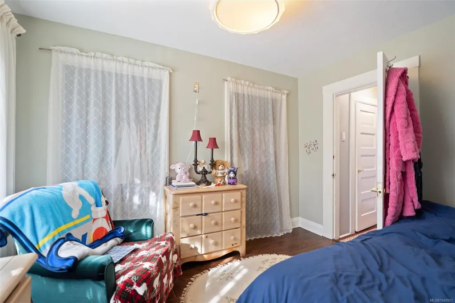
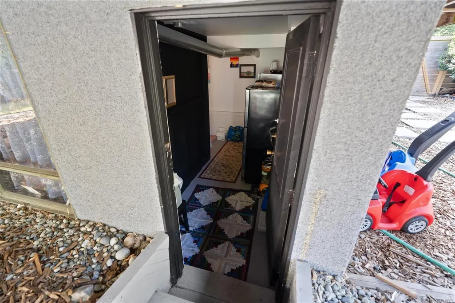
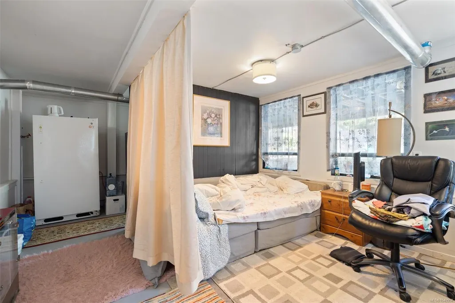
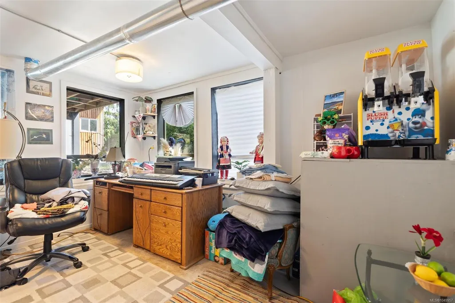
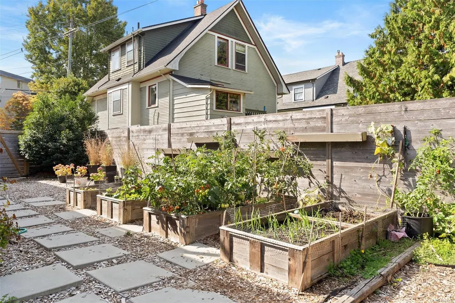
Welcome to this beautifully renovated, move-in ready character home where classic charm meets modern luxury. The main level boasts an immaculate open-concept kitchen and living area featuring rich original wainscoting, and preserved wood ceilings and staircase accents. The gourmet kitchen is highlighted by a massive 8’x5’ quartz island, perfect for entertaining. Most upgrades were done in 2014 including the extension and the kitchen. This home includes 2-pane vinyl windows, R20 batt insulation, a gas furnace, and gas hot water on demand. The main floor features a luxurious 5-piece bathroom with dual sinks, as well as a 2-piece bath on the upper floor. The basement offers decent head height with separate entrances, creating outstanding in-law suite potential and ample storage space. All of this is situated just steps from the vibrant Oak Bay Avenue and the popular Goodside Pastry House!
General Features
| Living Area | 2005.00 |
|---|---|
| Sewer | Sewer To Lot |
| Heating | Forced Air,Natural Gas |
| Cooling | Window Unit(s) |
| Roof | Asphalt Shingle |
| Appliances | Dishwasher,Dryer,Oven/Range Electric,Refrigerator,Washer |
| Pets Allowed | Aquariums,Birds,Caged Mammals,Cats,Dogs |
| Zoning | R1-B |
| Architectural Style | Character |
| Property Subtype | Single Family Detached |
| Accessibility Features | Primary Bedroom on Main |
| Property Type | Residential |
| Parking Total | 4 |
| Construction Materials | Frame Wood,Shingle-Wood,Stucco |
| Zoning Type | Residential |
| Bathrooms Count Main Level | 1 |
Interior Features
| Basement | Partially Finished |
|---|---|
| Basement Y/N | Yes |
| Total Kitchens | 1 |
| Levels In Unit | 2 |
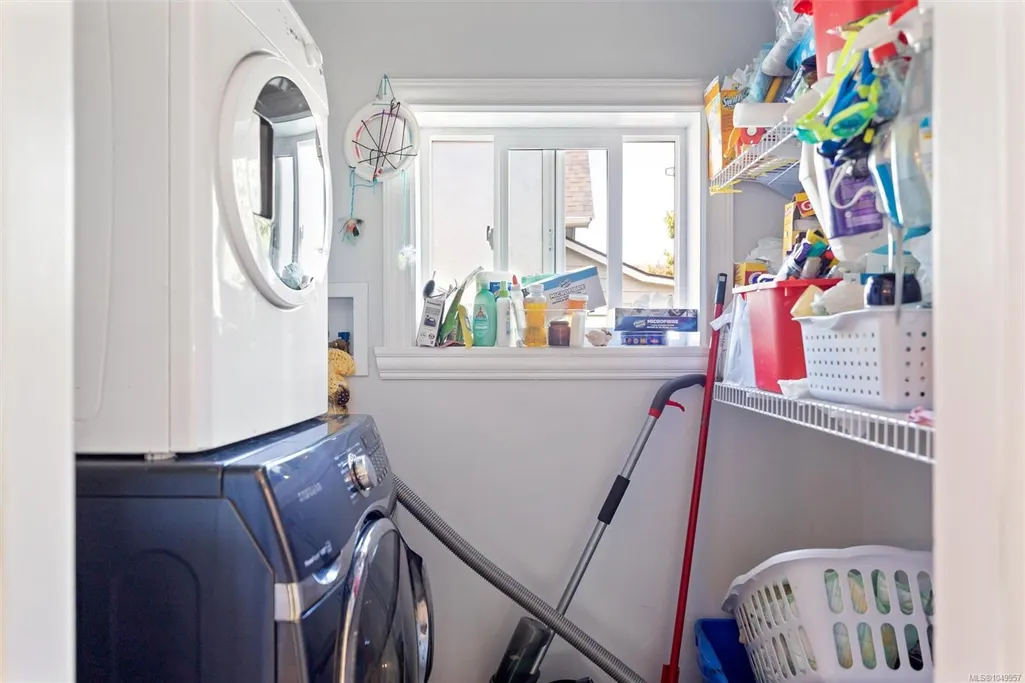
| Laundry Features | In House |
| Living Area Third | 0.00 |
| Living Area Second | 433.00 |
| Living Area Other | 128.00 |
| Living Area Main | 1281.00 |
| Living Area Lower | 291.00 |
| Kitchens Count Main Level | 1 |
| Building Area Unfinished | 904.00 |
| Bedrooms Or Dens Total | 3 |
| Bedrooms Count Second Level | 2 |
| Bedrooms Count Main Level | 1 |
| Bath 5 Piece Total | 1 |
| Bathrooms Count Second Level | 1 |
| Bath 2 Piece Total | 1 |
| Basement Height Feet | 7 |
Exterior Features
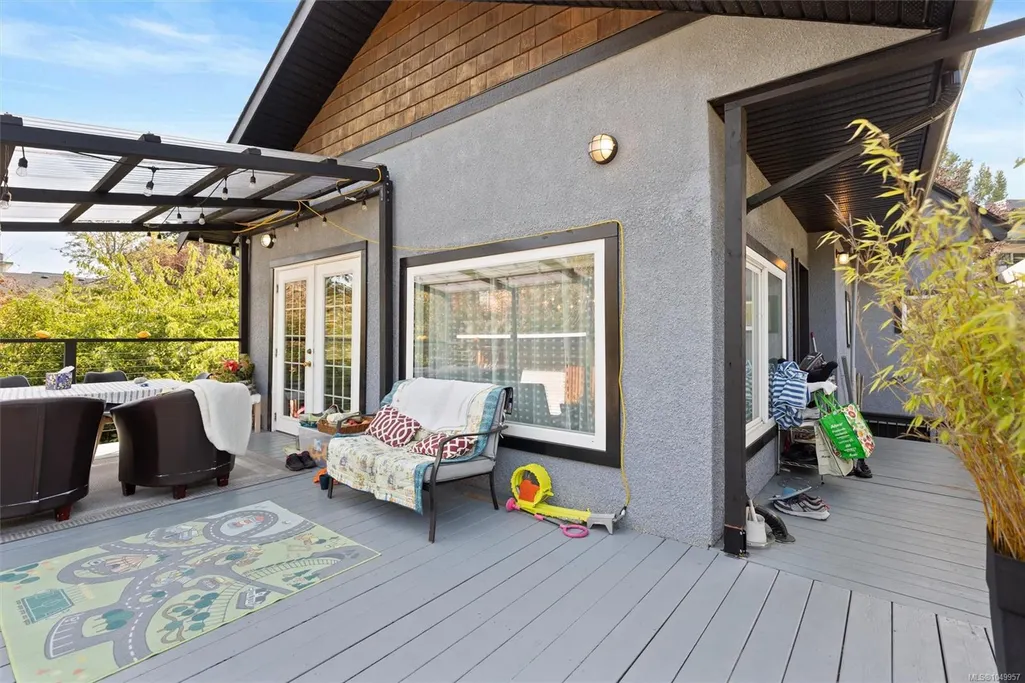
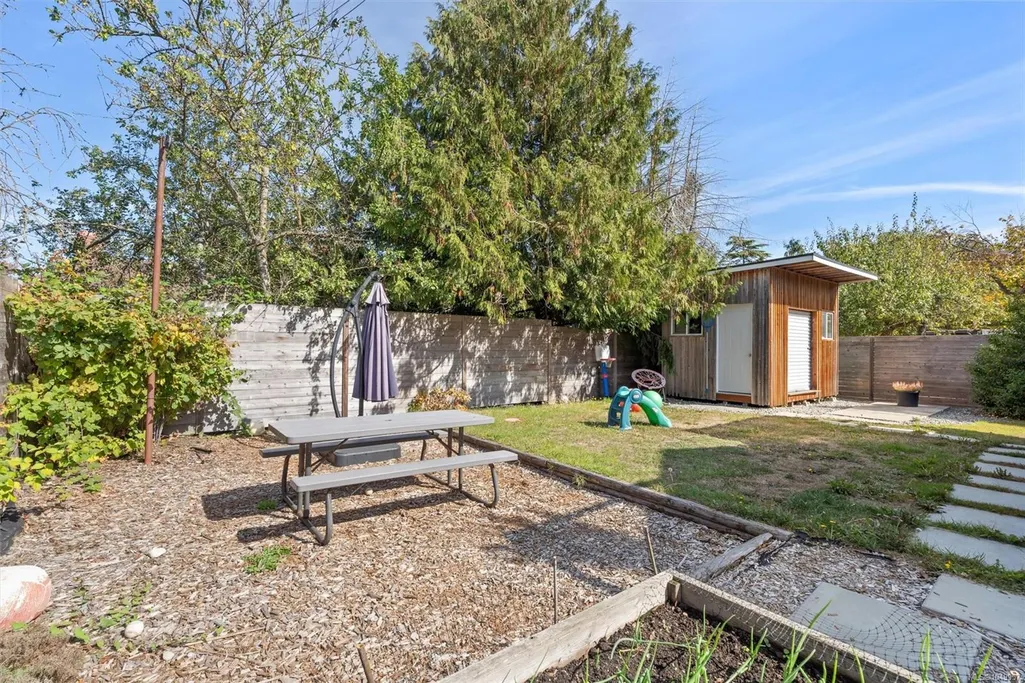
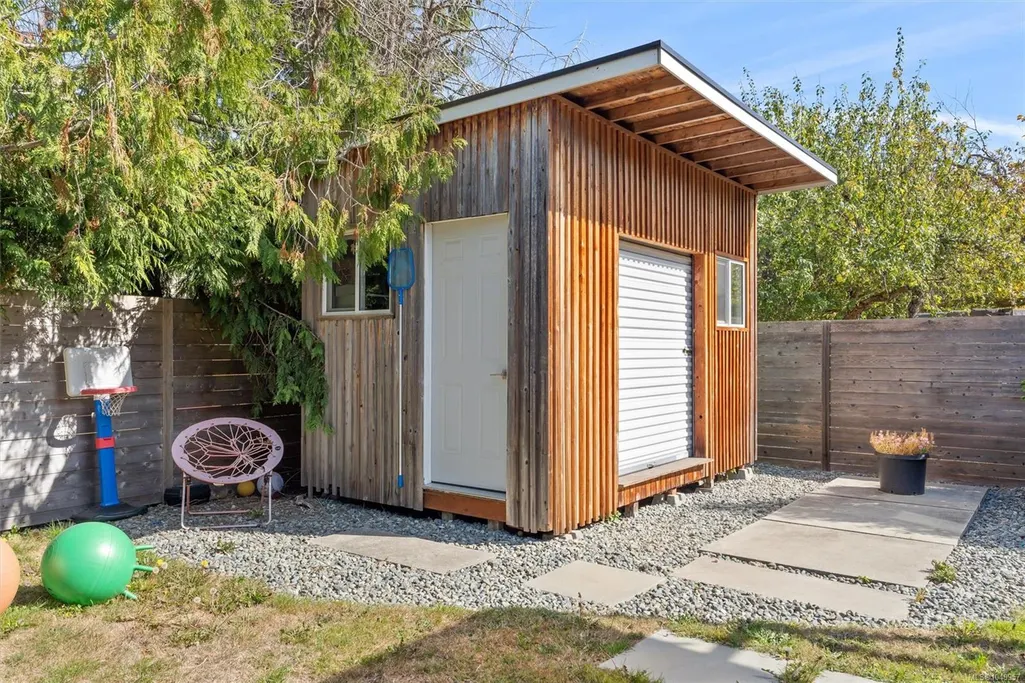
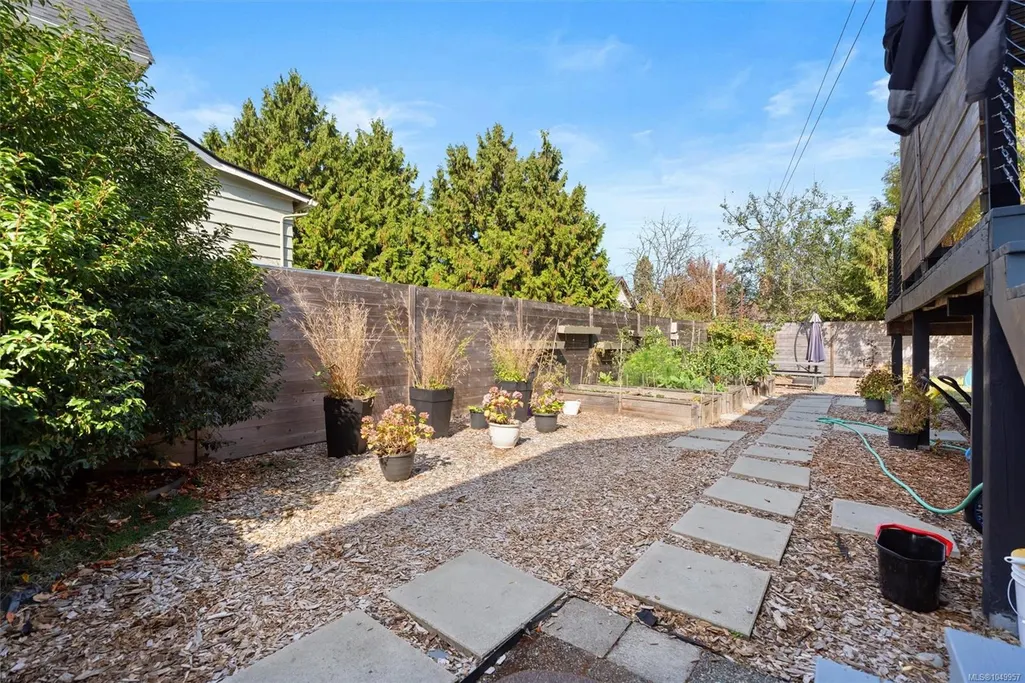
| Exterior Features | Balcony/Patio,Fencing: Full |
|---|---|
| Lot Features | Cul-de-sac,Rectangular Lot |
| Water Source | Municipal,To Lot |
| Parking Features | Driveway |
| Foundation | Poured Concrete |
| Lot Size Dimensions | 55.6 ft wide x 115 ft deep |
| Building Area Total | 2909.00 |
| Lot Size Square Feet | 6394.00 |
| Lot Size Acres | 0.15 |
| Driveway YN | Yes |
Amenities
- Views
- New Construction
- Adult 55+
- Lease To Own
- No Strata Fees
- Furnished
- Primary On Main
- Air Conditioning
- Seller Finance
- Green
- Fixer Upper
- Horse
- Golf
- Fireplace
- Deck
- Garage
- Basement
- Pool
Property vs Single Family Average in V8R 1W6
Price
Taxes
Year Built
In The Neighbourhood
Open House
Victoria
$ 849,900
- Type
- Single Family
- Size
- 1,040 SqFt
- Rooms
- 3 Beds + 1 Baths
Engel & Volkers Vancouver Island
Just Listed
Victoria
$ 1,195,000
- Type
- Single Family
- Size
- 2,577 SqFt
- Rooms
- 4 Beds + 2 Baths
Newport Realty Ltd.
Eco Friendly
Victoria
$ 1,295,000
- Type
- Single Family
- Size
- 1,662 SqFt
- Rooms
- 2 Beds + 3 Baths
Newport Realty Ltd.
Victoria
$ 949,900
- Type
- Single Family
- Size
- 1,804 SqFt
- Rooms
- 4 Beds + 2 Baths
Sotheby's International Realty Canada
 Data provided by: Victoria Real Estate Board 3035 Nanaimo Street, Victoria, British Columbia V8T 4W2
All information displayed is believed to be accurate but is not guaranteed and should be independently verified. No warranties or representations are made of any kind.
The trademarks REALTOR®, REALTORS® and the REALTOR® logo are controlled by The Canadian Real Estate Association (CREA) and identify real estate professionals who are members of CREA. The trademarks MLS®, Multiple Listing
Data provided by: Victoria Real Estate Board 3035 Nanaimo Street, Victoria, British Columbia V8T 4W2
All information displayed is believed to be accurate but is not guaranteed and should be independently verified. No warranties or representations are made of any kind.
The trademarks REALTOR®, REALTORS® and the REALTOR® logo are controlled by The Canadian Real Estate Association (CREA) and identify real estate professionals who are members of CREA. The trademarks MLS®, Multiple Listing