

Views

Address
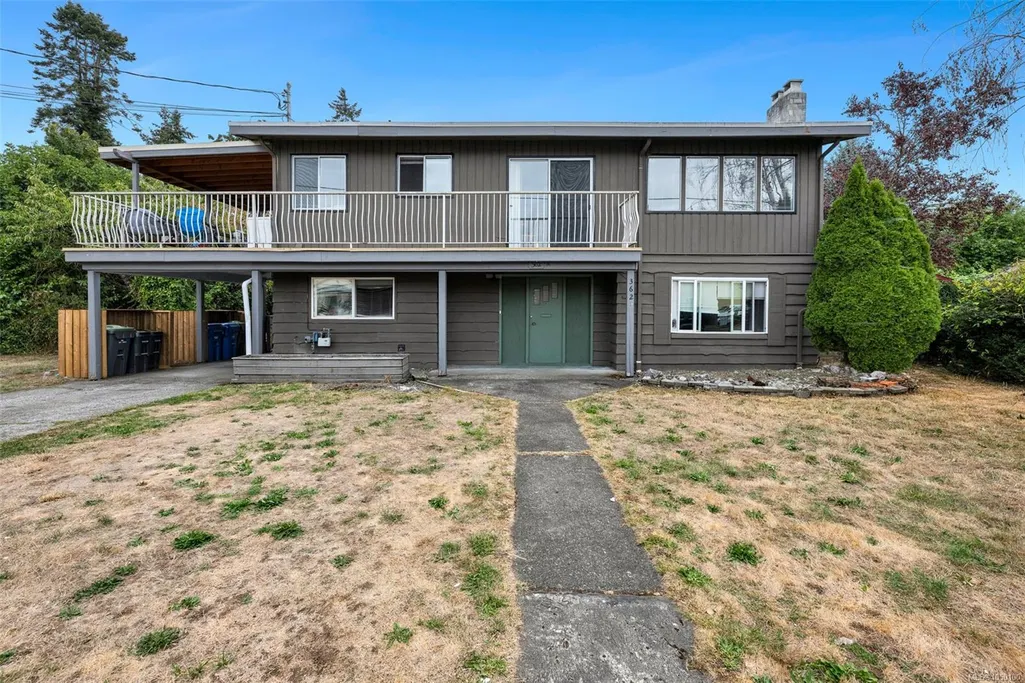
362 Day Rd, Duncan, BC
Price
$ 749,000
Property Attributes
- MLS#1050100
- TypeSingle Family
- Listing Status Active
- CityDuncan
- AreaDuncan
- NeighbourhoodDu East Duncan
- Postal CodeV9L 3K5
- StyleSingle Family Detached
- Year Built1967
- Taxes$ 5726
- Price$ 749,000
- Bedrooms5
- Full Bathrooms2
- Half Bathrooms0
- Sqr Footage2052
- Lot Size0.2 Acres
Data Source:
Victoria Real Estate Board (VREB)
Property Description
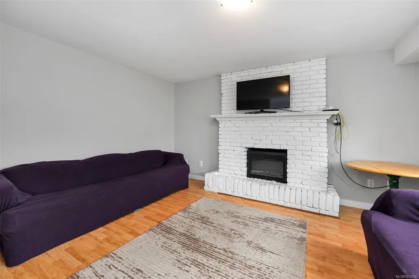
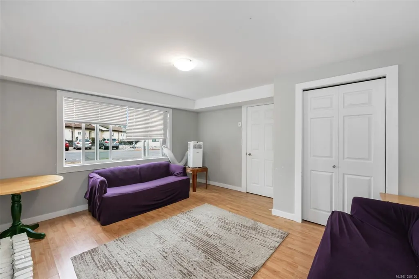
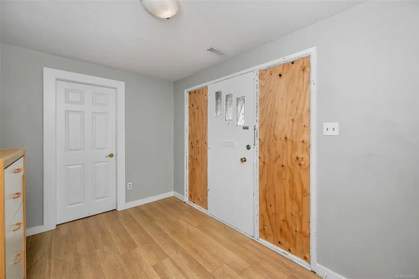
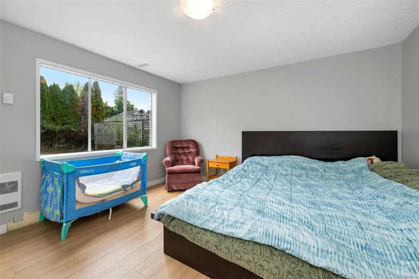
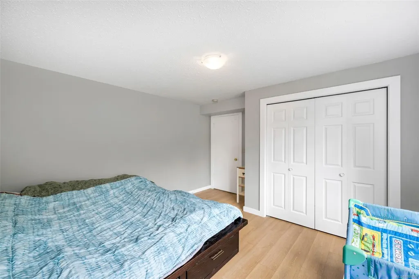
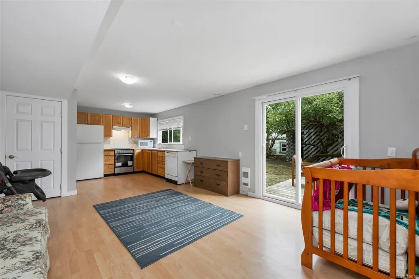
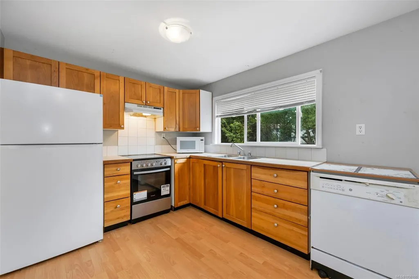
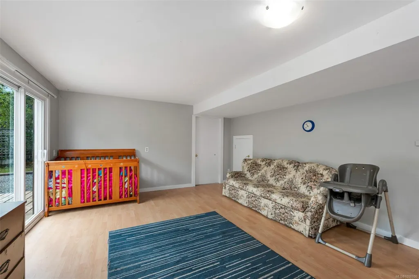
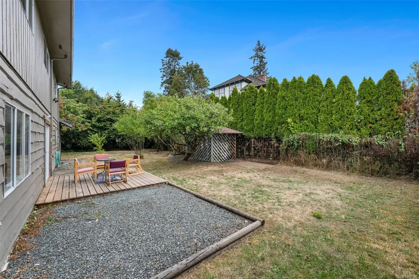
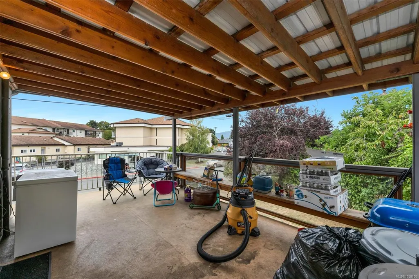
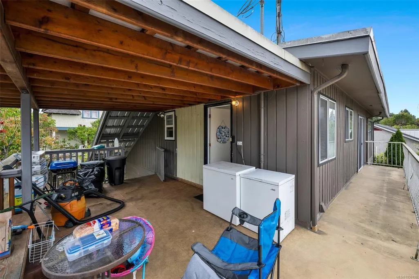
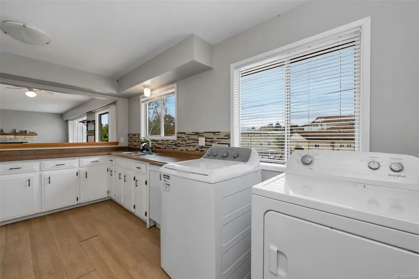
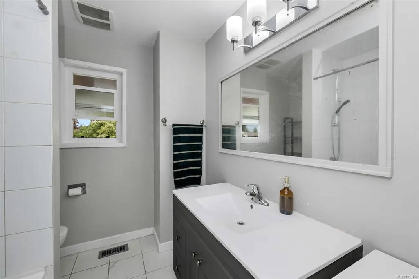
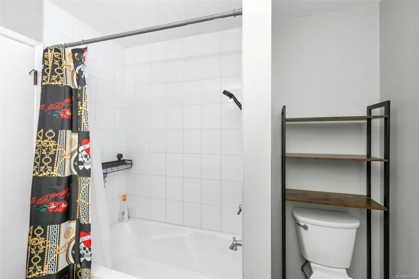
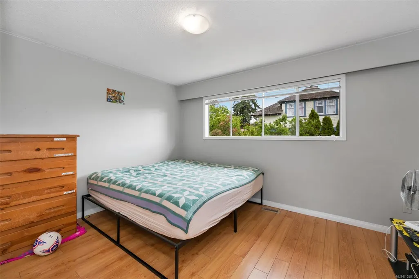
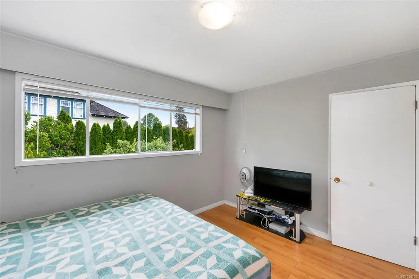
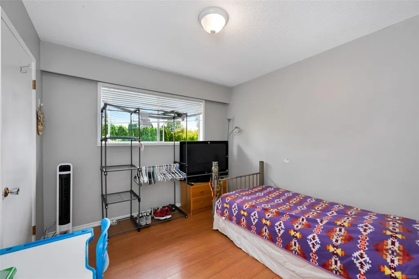
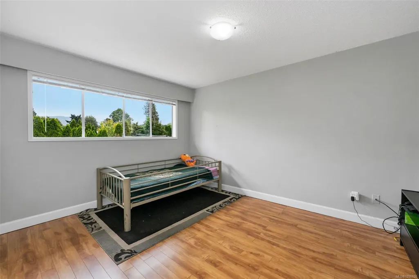
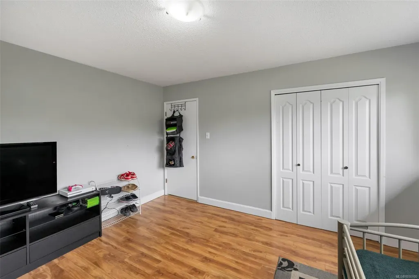
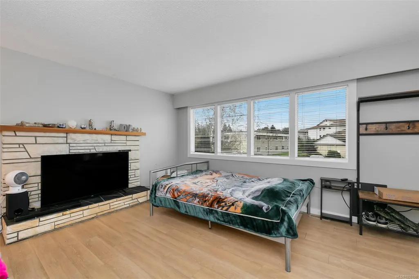
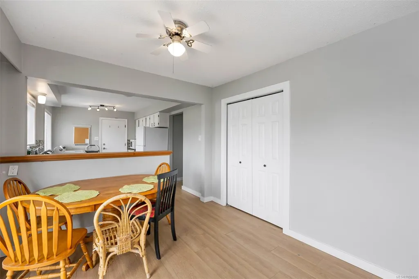
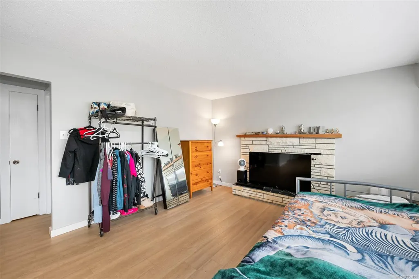
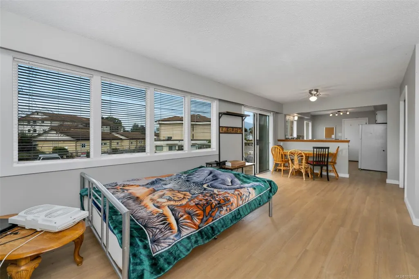
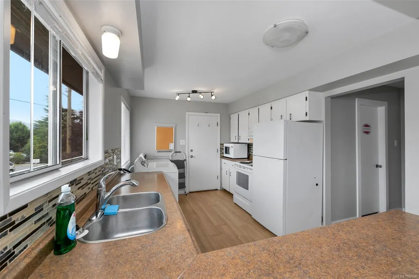
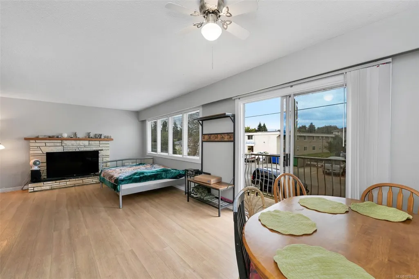
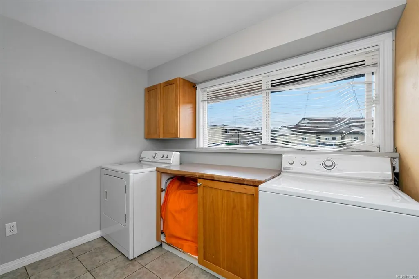
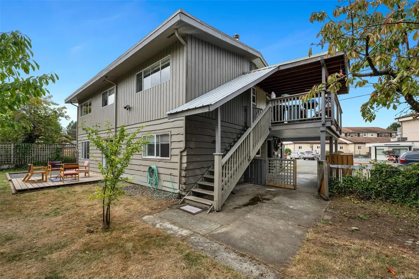
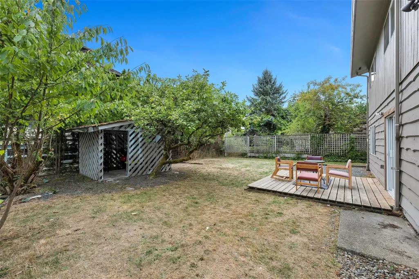
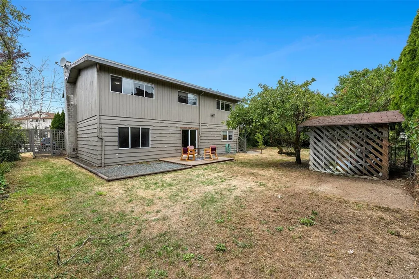
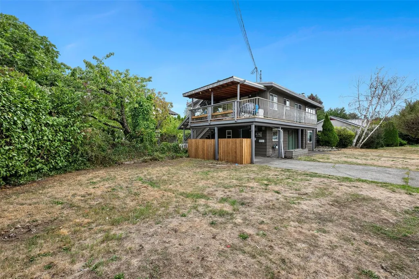
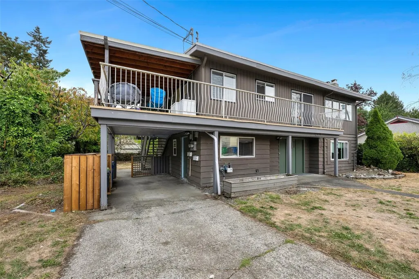
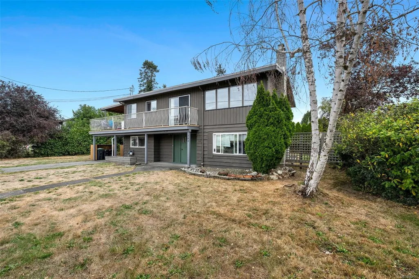
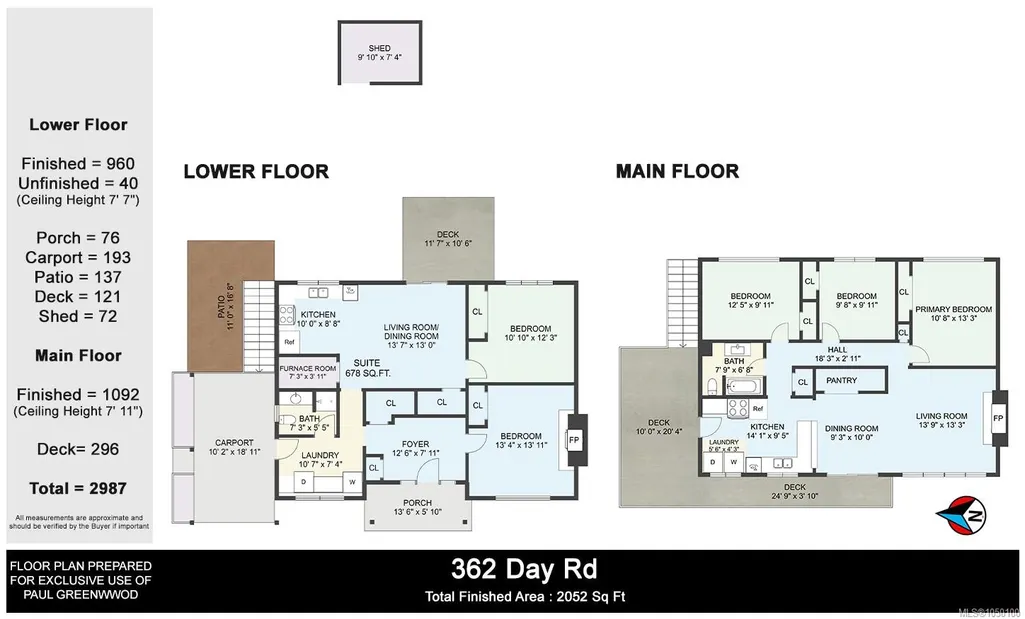
Welcome to 362 Day Rd in Duncan! This versatile property offers an excellent opportunity for homeowners and investors alike, just minutes from downtown and within walking distance of Duncan’s many shops, restaurants, services, and amenities. The home features completely separate and independent upper and lower living spaces, each with its own laundry, making it well suited for multi-generational living or rental income. Numerous updates have been completed over the past five years, including a new roof, hot water tank, flooring, and fresh paint. Situated on a spacious 8,600+ sq. ft. lot, the property offers plenty of outdoor space along with exciting long-term possibilities. Whether you're looking for a new home with additional income potential, a dedicated investment property, or a property to hold for possible future redevelopment. A great opportunity in a convenient Duncan location. Buyers to verify any redevelopment potential and intended uses with the appropriate authorities.
General Features
| Living Area | 2052.00 |
|---|---|
| Sewer | Sewer Connected |
| Heating | Baseboard,Electric,Forced Air,Natural Gas |
| Cooling | None |
| Roof | Asphalt Rolled |
| Pets Allowed | Aquariums,Birds,Caged Mammals,Cats,Dogs |
| View | Mountain(s) |
| Property Subtype | Single Family Detached |
| Carport Spaces | 1 |
| Property Type | Residential |
| Parking Total | 3 |
| Construction Materials | Frame Wood,Wood |
| Zoning Type | Residential |
| Bathrooms Count Main Level | 2 |
Interior Features
| Basement | None |
|---|---|
| Flooring | Mixed |
| Fireplace Features | Living Room,Wood Burning |
| Fireplaces Total | 2 |
| Total Kitchens | 2 |
| Fireplace | Yes |
| Laundry Features | In House,In Unit |
| Living Area Third | 0.00 |
| Living Area Second | 0.00 |
| Living Area Other | 0.00 |
| Living Area Main | 1092.00 |
| Living Area Lower | 960.00 |
| Kitchens Count Main Level | 1 |
| Kitchens Count Lower Level | 1 |
| Building Area Unfinished | 193.00 |
| Bedrooms Or Dens Total | 5 |
| Bedrooms Count Main Level | 3 |
| Bedrooms Count Lower Level | 2 |
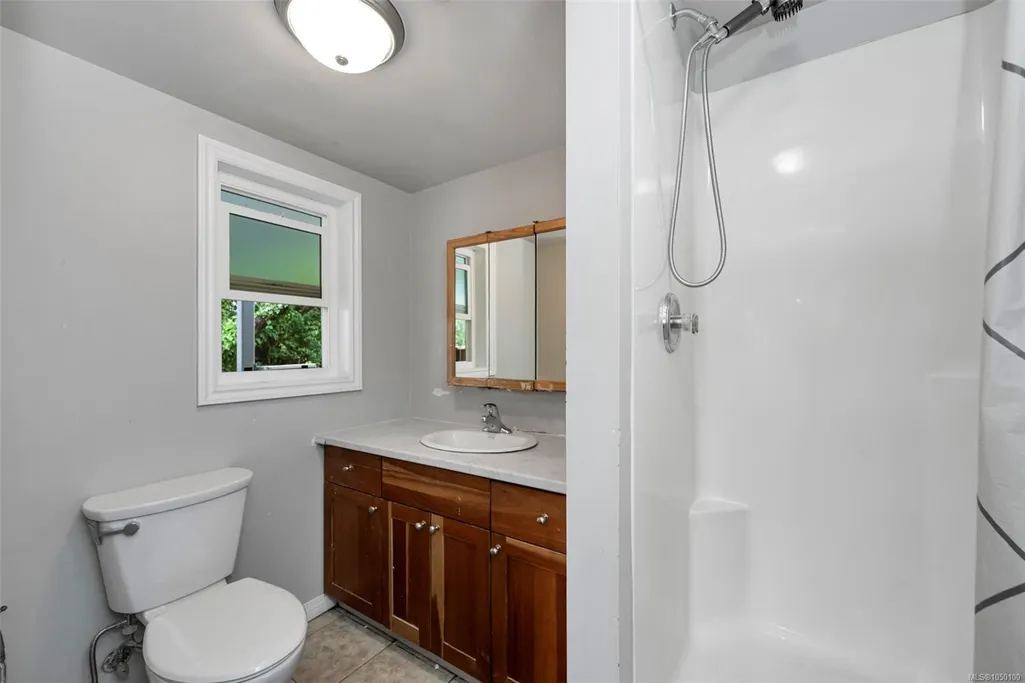
| Bath 4 Piece Total | 1 |
| Bath 3 Piece Total | 1 |
| Basement Height Feet | 7 |
| Basement Height Inches | 7 |
Exterior Features
| Exterior Features | Balcony/Deck,Fenced |
|---|---|
| Lot Features | Central Location |
| Water Source | Municipal |
| Parking Features | Carport |
| Foundation | Poured Concrete |
| Building Area Total | 2245.00 |
| Lot Size Square Feet | 8667.00 |
| Lot Size Acres | 0.20 |
| Carport YN | Yes |
| View YN | Yes |
Amenities
- Views
- New Construction
- Adult 55+
- Lease To Own
- No Strata Fees
- Furnished
- Primary On Main
- Air Conditioning
- Seller Finance
- Green
- Fixer Upper
- Horse
- Golf
- Fireplace
- Deck
- Garage
- Basement
- Pool
Property vs Single Family Average in V9L 3K5
Price
Year Built
Visits
In The Neighbourhood
Water Views
Duncan
$ 1,298,000
- Type
- Single Family
- Size
- 2,778 SqFt
- Rooms
- 3 Beds + 3 Baths
Coldwell Banker Oceanside Real Estate
Water Views
Duncan
$ 2,900,000
- Type
- Single Family
- Size
- 5,063 SqFt
- Rooms
- 4 Beds + 4 Baths
Sotheby's International Realty Canada
Views
Duncan
$ 969,900
- Type
- Single Family
- Size
- 2,779 SqFt
- Rooms
- 6 Beds + 4 Baths
Pemberton Holmes Ltd. - Oak Bay
Open House
Duncan
$ 1,399,900
- Type
- Single Family
- Size
- 3,635 SqFt
- Rooms
- 5 Beds + 5 Baths
Macdonald Realty Victoria
Views
Duncan
$ 700,000
- Type
- Single Family
- Size
- 1,611 SqFt
- Rooms
- 3 Beds + 2 Baths
Royal LePage Coast Capital - Westshore
Water Views
Duncan
$ 1,149,900
- Type
- Single Family
- Size
- 3,540 SqFt
- Rooms
- 6 Beds + 3 Baths
Rennie & Associates Realty Ltd.
Waterfront
Duncan
$ 3,249,000
- Type
- Single Family
- Size
- 6,785 SqFt
- Rooms
- 6 Beds + 6 Baths
Sotheby's International Realty Canada
Primary On Main
Duncan
$ 775,000
- Type
- Single Family
- Size
- 1,416 SqFt
- Rooms
- 3 Beds + 2 Baths
Pemberton Holmes - Westshore
 Data provided by: Victoria Real Estate Board 3035 Nanaimo Street, Victoria, British Columbia V8T 4W2
All information displayed is believed to be accurate but is not guaranteed and should be independently verified. No warranties or representations are made of any kind.
The trademarks REALTOR®, REALTORS® and the REALTOR® logo are controlled by The Canadian Real Estate Association (CREA) and identify real estate professionals who are members of CREA. The trademarks MLS®, Multiple Listing
Data provided by: Victoria Real Estate Board 3035 Nanaimo Street, Victoria, British Columbia V8T 4W2
All information displayed is believed to be accurate but is not guaranteed and should be independently verified. No warranties or representations are made of any kind.
The trademarks REALTOR®, REALTORS® and the REALTOR® logo are controlled by The Canadian Real Estate Association (CREA) and identify real estate professionals who are members of CREA. The trademarks MLS®, Multiple Listing