

Open House Sat, Sep 26th 02:00 PM - 04:00 PM





Address
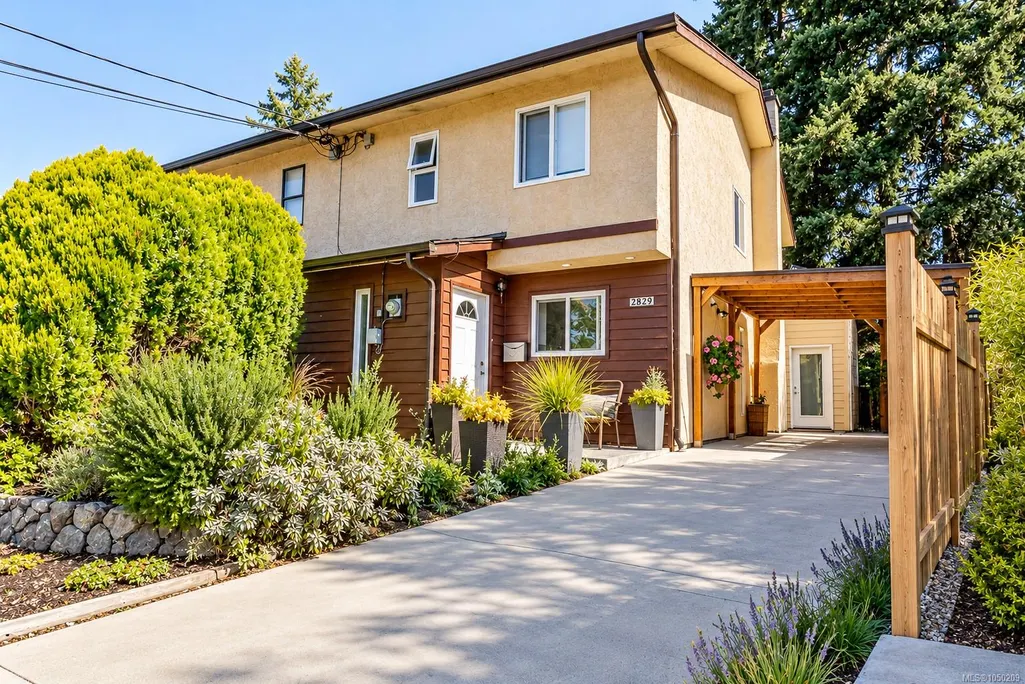
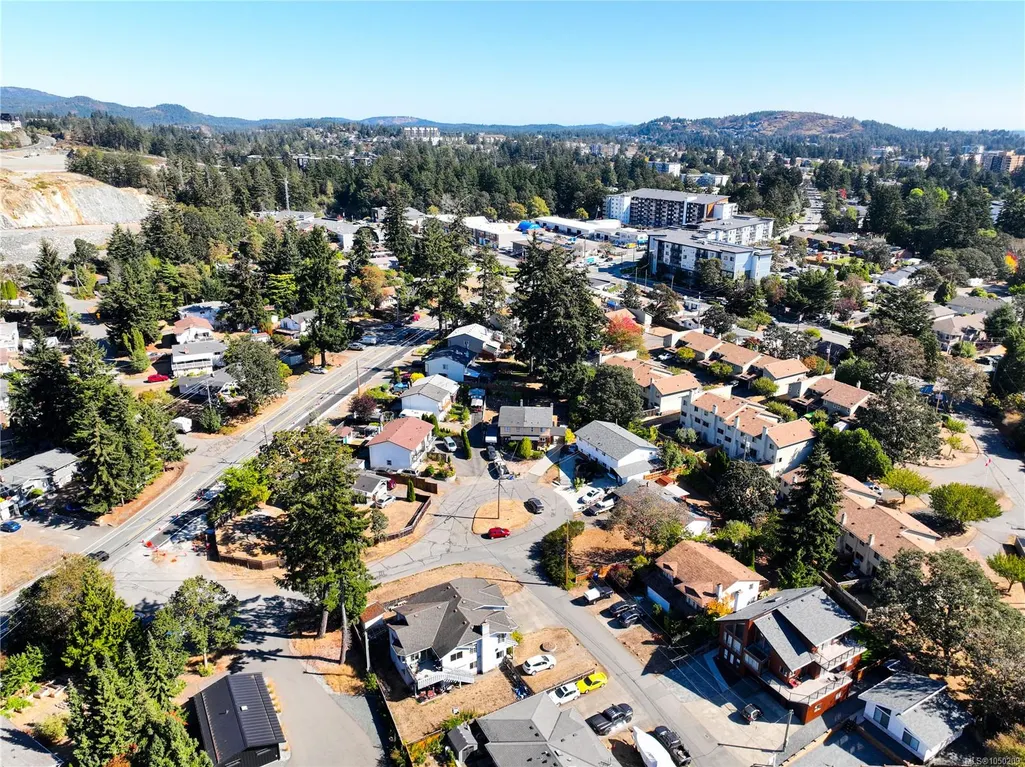
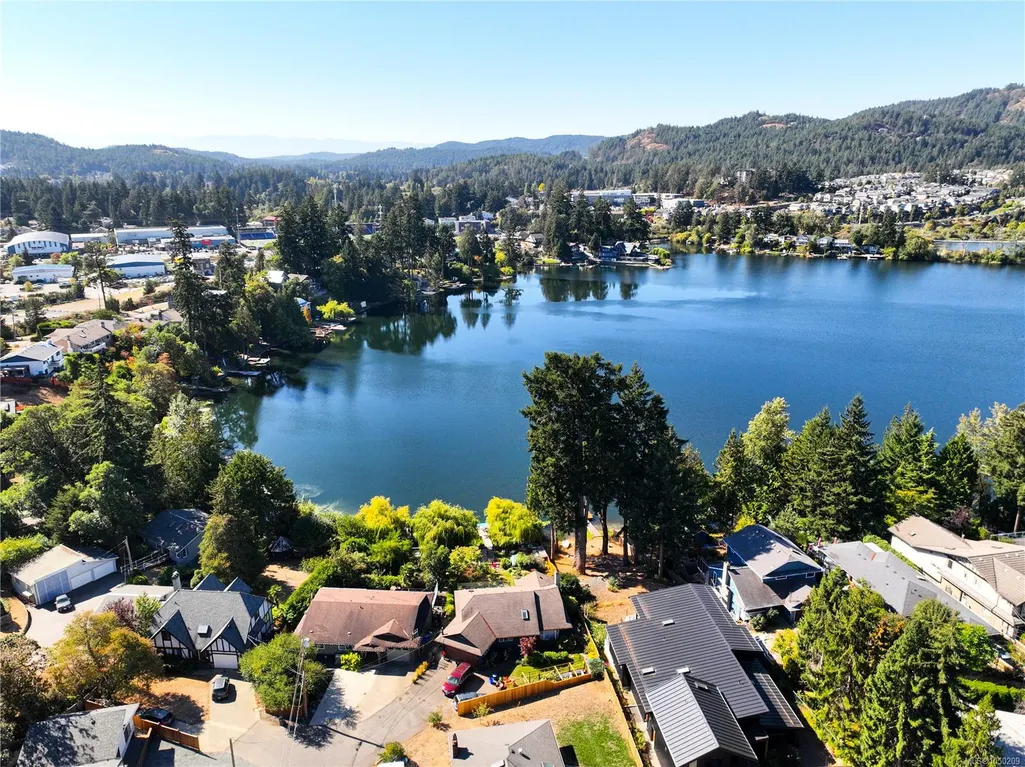
2829 Powers Lane, Langford, BC
Price
$ 699,900
Property Attributes
- MLS#1050209
- TypeSingle Family
- Listing Status Active
- CityLangford
- AreaLangford
- NeighbourhoodLa Langford Lake
- Postal CodeV9B 4Y3
- StyleHalf Duplex
- Year Built1977
- Taxes$ 3414
- Price$ 699,900
- Bedrooms3
- Full Bathrooms2
- Half Bathrooms0
- Sqr Footage1412
- Lot Size0.08 Acres
Data Source:
Victoria Real Estate Board (VREB)
Property Description
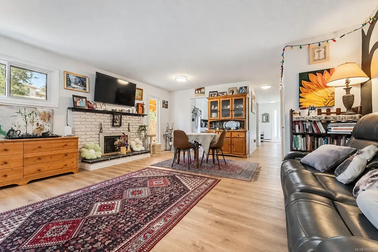
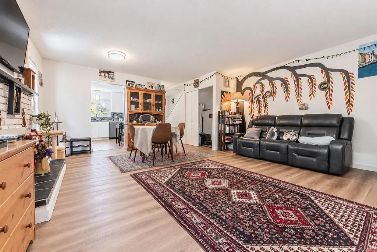
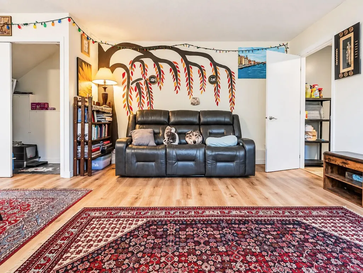
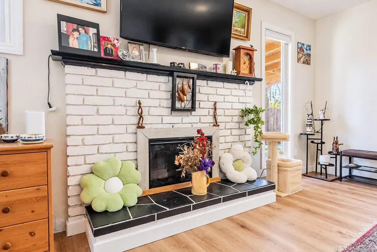
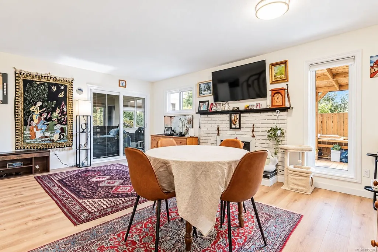
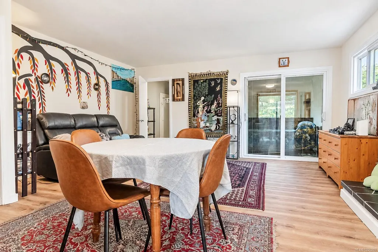
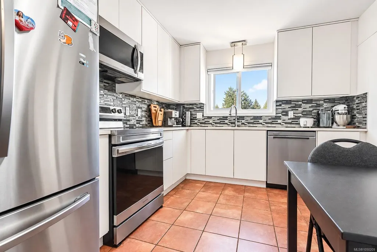
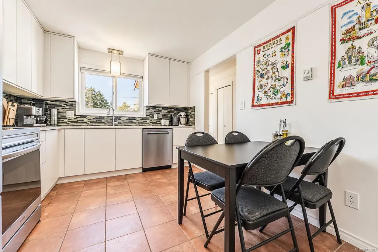
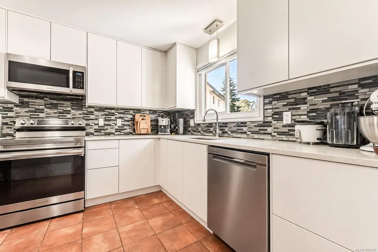
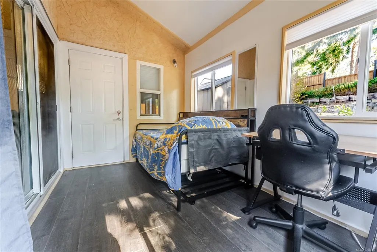
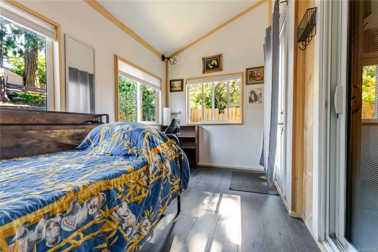
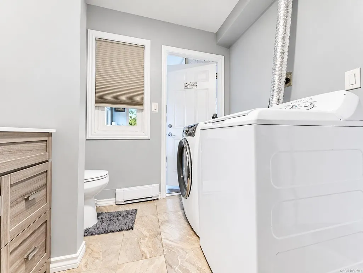
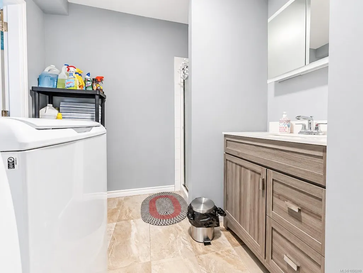
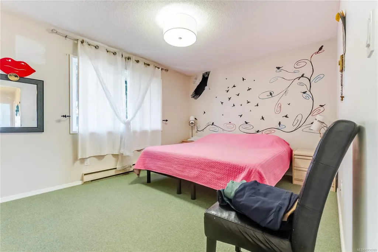
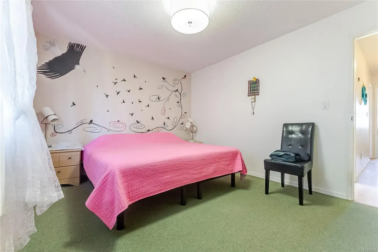
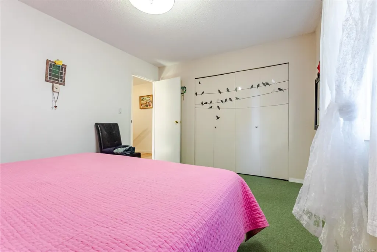
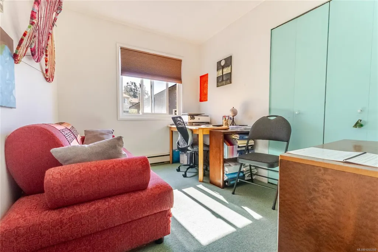
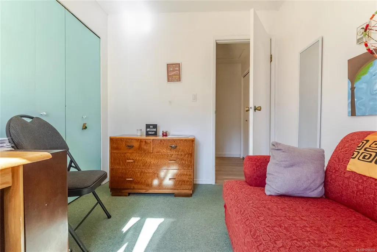
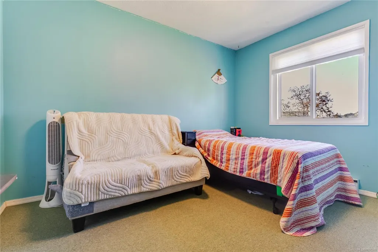
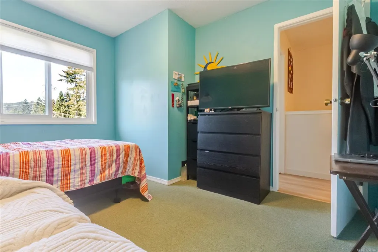
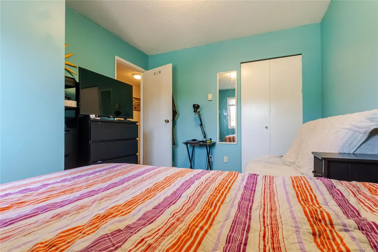
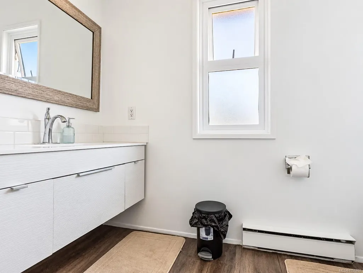
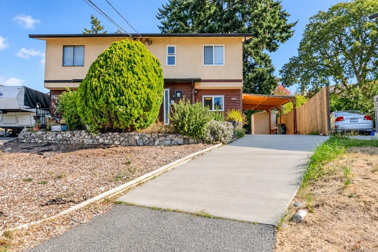
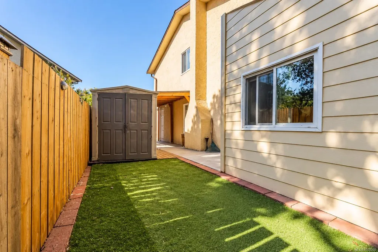
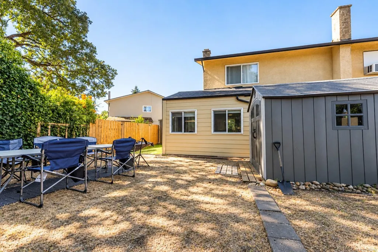
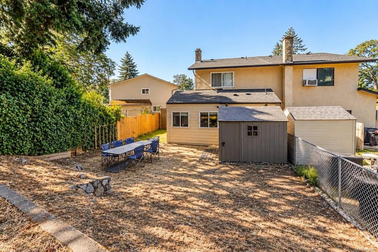
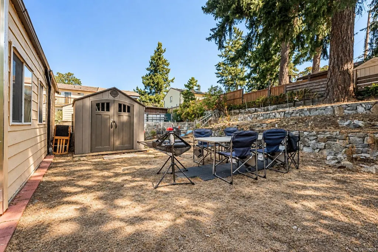
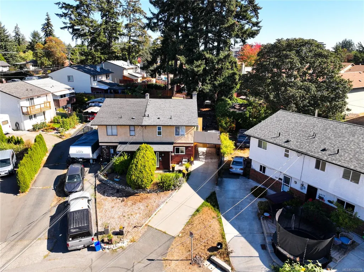
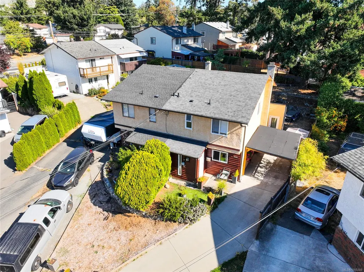
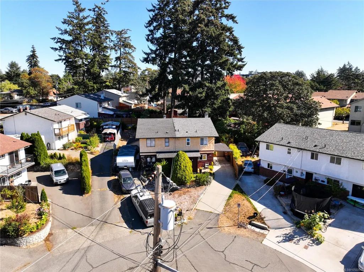
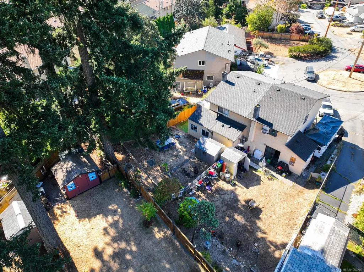
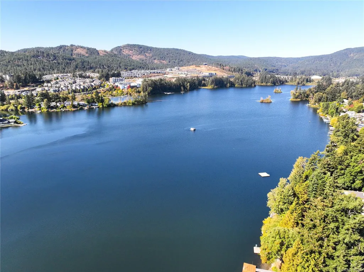
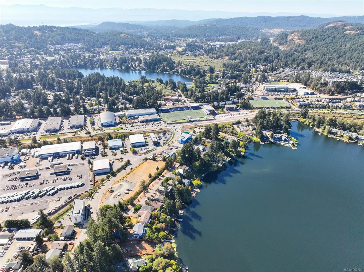
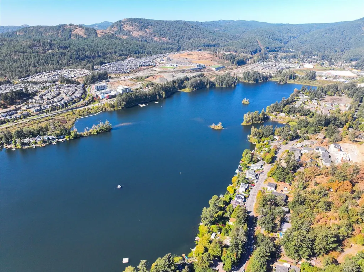
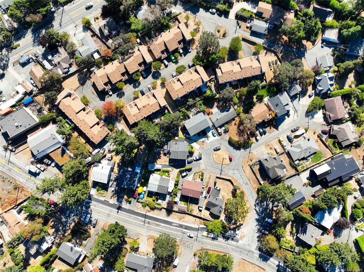
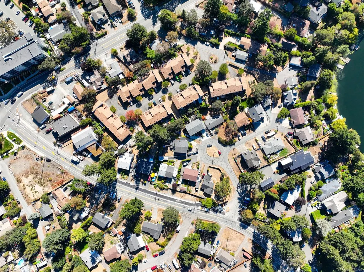
OPEN HOUSE SAT SEPT 26 2-4pm. This 3-bedroom plus den duplex offers 1,412 sq ft over two levels with no strata fees. The main floor features a living and dining area with brick fireplace, front-facing kitchen, and a vaulted den with sliding glass doors to the living room. A 3-piece bath with laundry completes the level. Upstairs, the primary and two additional bedrooms share a 4-piece bath. Recent updates include flooring, a refreshed kitchen with white flat-panel cabinetry, new countertops, glass tile backsplash and stainless appliances. Outside, the yard offers room for kids and pets, with a covered patio, two sheds, carport and driveway parking. Close to Langford Lake, walking trails, the YMCA, Starlight Stadium, restaurants and coffee shops, this move-in-ready home offers space, outdoor living and practical family appeal.
General Features
| Living Area | 1412.00 |
|---|---|
| Sewer | Sewer Connected |
| Heating | Baseboard,Electric |
| Cooling | None |
| Roof | Fibreglass Shingle |
| Pets Allowed | Aquariums,Birds,Caged Mammals,Cats,Dogs |
| Assoc Fees | 0.00 |
| Property Subtype | Half Duplex |
| Accessibility Features | Ground Level Main Floor,No Step Entrance |
| Property Type | Residential |
| Parking Total | 3 |
| Construction Materials | Frame Wood,Insulation: Ceiling,Stucco,Wood |
| # of Buildings | 1 |
| Zoning Type | Residential |
| Bathrooms Count Main Level | 1 |
| Pets Allowed Notes | Standard Bylaws |
Interior Features
| Interior Features | Dining/Living Combo,Eating Area |
|---|---|
| Basement | None |
| Flooring | Carpet,Laminate,Tile |
| Fireplace Features | Living Room |
| Fireplaces Total | 1 |
| Total Kitchens | 1 |
| Fireplace | Yes |
| Levels In Unit | 2 |
| Window Features | Blinds,Vinyl Frames |
| Laundry Features | In Unit |
| Number Of Units In Community | 2 |
| Living Area Third | 0.00 |
| Living Area Second | 604.00 |
| Living Area Other | 0.00 |
| Living Area Main | 808.00 |
| Living Area Lower | 0.00 |
| Kitchens Count Main Level | 1 |
| Building Area Unfinished | 205.00 |
| Bedrooms Or Dens Total | 4 |
| Bedrooms Count Second Level | 3 |
| Bathrooms Count Second Level | 1 |
| Bath 4 Piece Total | 1 |
| Bath 3 Piece Total | 1 |
| Number Of Units In Building | 2 |
Exterior Features
| Exterior Features | Balcony/Patio,Fencing: Full |
|---|---|
| Lot Features | Rectangular Lot |
| Water Source | Municipal |
| Parking Features | Driveway |
| Foundation | Poured Concrete |
| Building Area Total | 1617.00 |
| Lot Size Square Feet | 3475.00 |
| Lot Size Acres | 0.08 |
| Parking Strata Lot Spaces | 3 |
| Driveway YN | Yes |
Amenities
- Views
- New Construction
- Adult 55+
- Lease To Own
- No Strata Fees
- Furnished
- Primary On Main
- Air Conditioning
- Seller Finance
- Green
- Fixer Upper
- Horse
- Golf
- Fireplace
- Deck
- Garage
- Basement
- Pool
Property vs Single Family Average in V9B 4Y3
Price
Taxes
Year Built
In The Neighbourhood
Waterfront
Langford
$ 1,725,000
- Type
- Single Family
- Size
- 1,910 SqFt
- Rooms
- 4 Beds + 3 Baths
eXp Realty
Waterfront
Langford
$ 2,320,000
- Type
- Single Family
- Size
- 3,266 SqFt
- Rooms
- 4 Beds + 3 Baths
Royal LePage Coast Capital - Chatterton
Waterfront
Langford
$ 1,174,900
- Type
- Single Family
- Size
- 2,864 SqFt
- Rooms
- 4 Beds + 3 Baths
Newport Realty Ltd.
Water Views
Langford
$ 1,525,000
- Type
- Single Family
- Size
- 3,794 SqFt
- Rooms
- 8 Beds + 4 Baths
Engel & Volkers Vancouver Island
Open House
Langford
$ 1,599,000
- Type
- Single Family
- Size
- 2,084 SqFt
- Rooms
- 4 Beds + 3 Baths
The Agency
Langford
$ 724,900
- Type
- Single Family
- Size
- 854 SqFt
- Rooms
- 2 Beds + 2 Baths
Pemberton Holmes Ltd. - Oak Bay
Open House
Langford
$ 699,999
- Type
- Single Family
- Size
- 821 SqFt
- Rooms
- 2 Beds + 1 Baths
Maxxam Realty Ltd.
 Data provided by: Victoria Real Estate Board 3035 Nanaimo Street, Victoria, British Columbia V8T 4W2
All information displayed is believed to be accurate but is not guaranteed and should be independently verified. No warranties or representations are made of any kind.
The trademarks REALTOR®, REALTORS® and the REALTOR® logo are controlled by The Canadian Real Estate Association (CREA) and identify real estate professionals who are members of CREA. The trademarks MLS®, Multiple Listing
Data provided by: Victoria Real Estate Board 3035 Nanaimo Street, Victoria, British Columbia V8T 4W2
All information displayed is believed to be accurate but is not guaranteed and should be independently verified. No warranties or representations are made of any kind.
The trademarks REALTOR®, REALTORS® and the REALTOR® logo are controlled by The Canadian Real Estate Association (CREA) and identify real estate professionals who are members of CREA. The trademarks MLS®, Multiple Listing