

Open House Sun, Sep 27th 02:00 PM - 04:00 PM - Primary on Main





Address
2319 Sooke Rd # B, Colwood, BC
Price
$ 699,000
Property Attributes
- MLS#1050224
- TypeSingle Family
- Listing Status Active
- CityColwood
- AreaColwood
- NeighbourhoodCo Wishart North
- Postal CodeV9B 1X6
- StyleHalf Duplex
- Year Built1983
- Taxes$ 3460
- Price$ 699,000
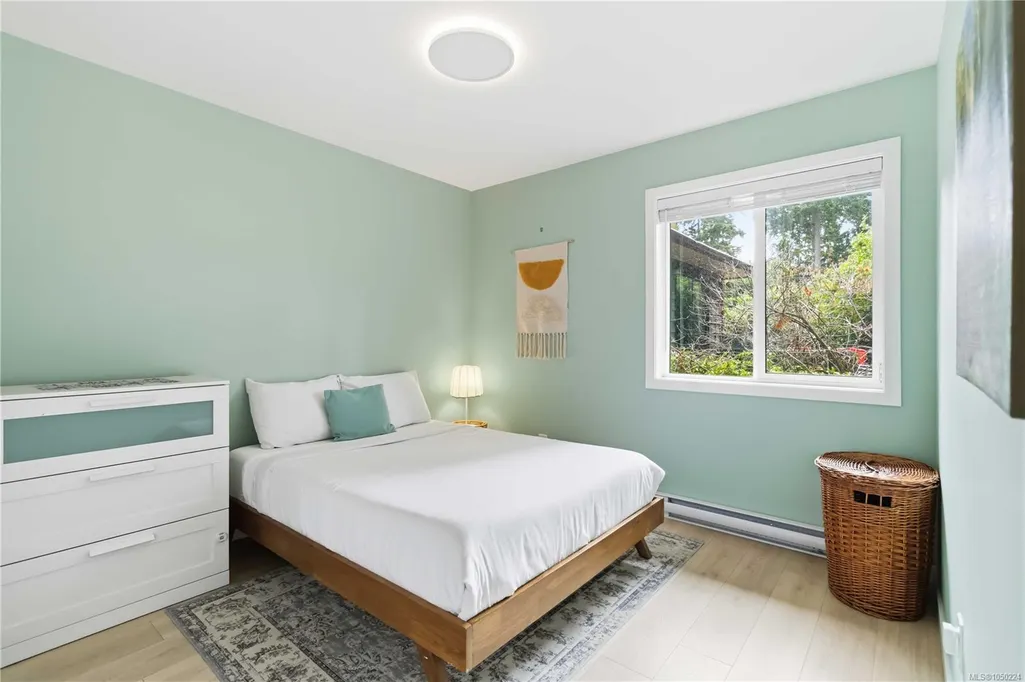
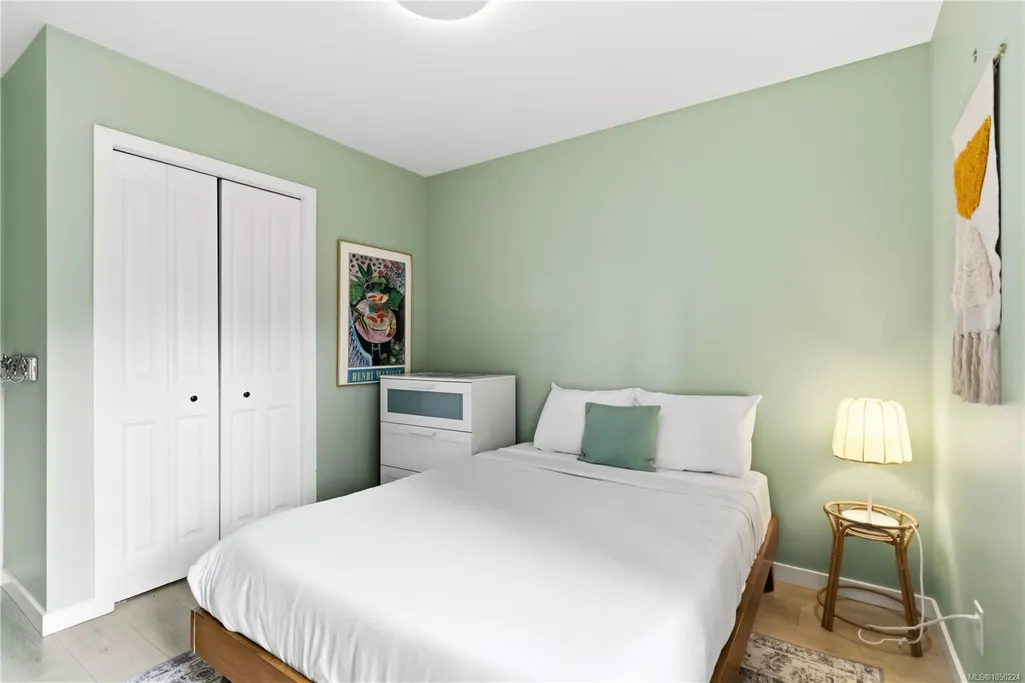
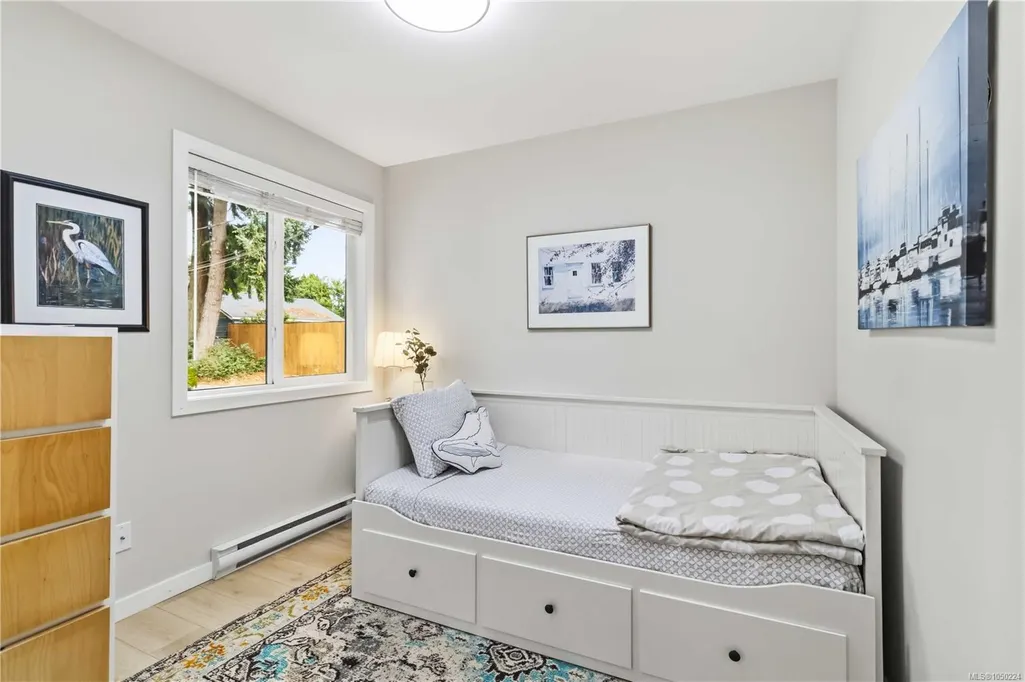
- Bedrooms3
- Full Bathrooms1
- Half Bathrooms0
- Sqr Footage1184
- Lot Size0.12 Acres
Data Source:
Victoria Real Estate Board (VREB)
Property Description
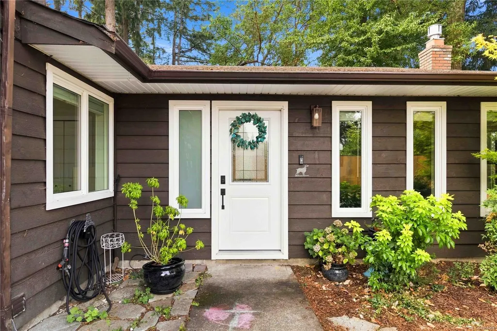
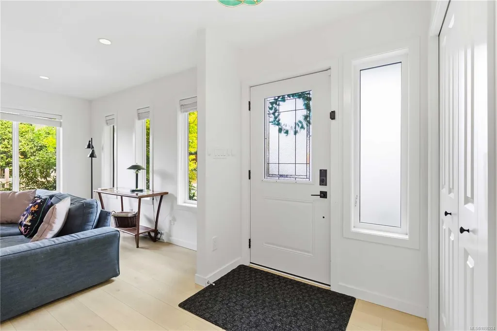
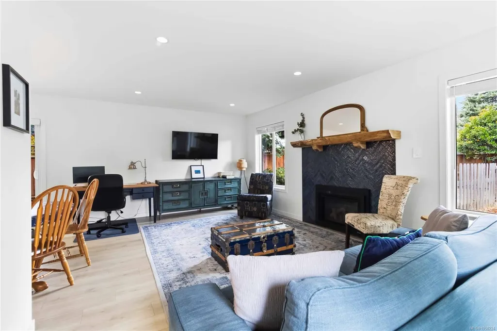
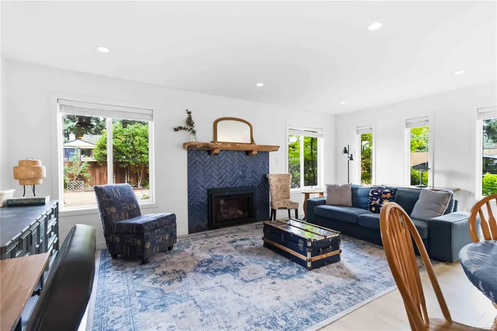
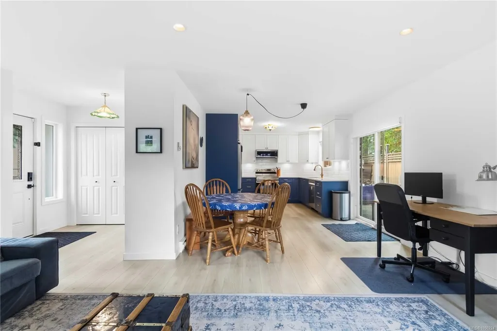
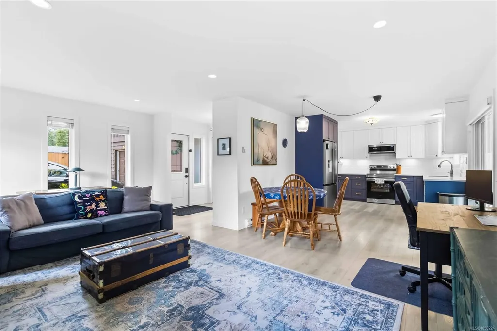
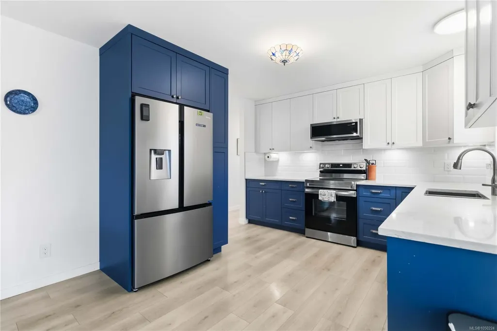
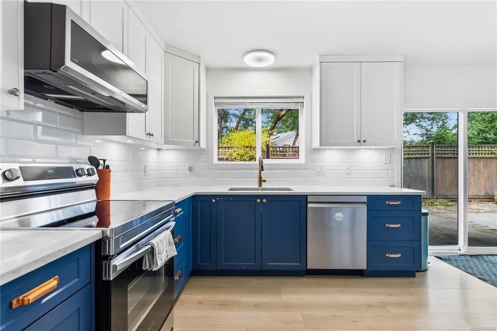
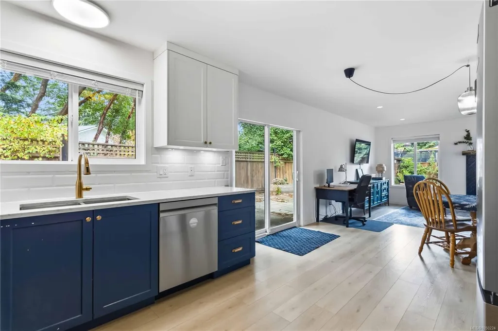
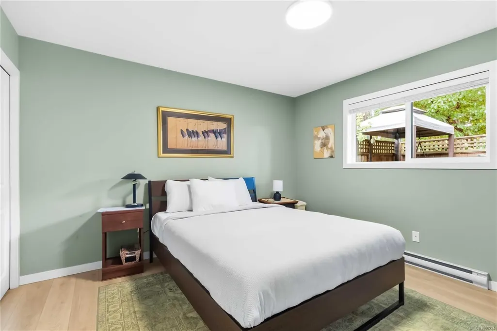
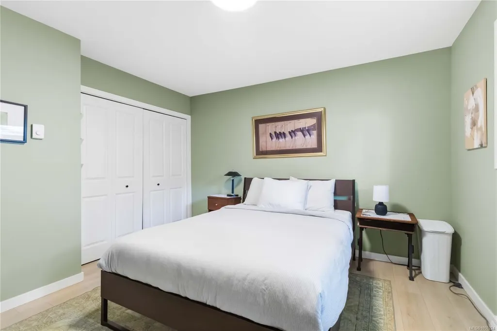
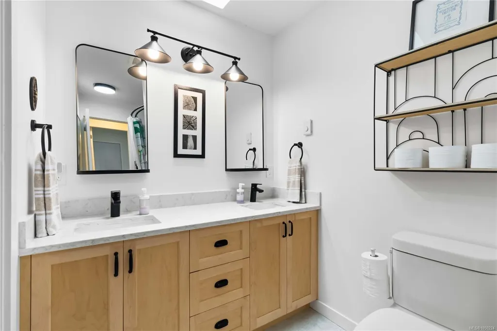
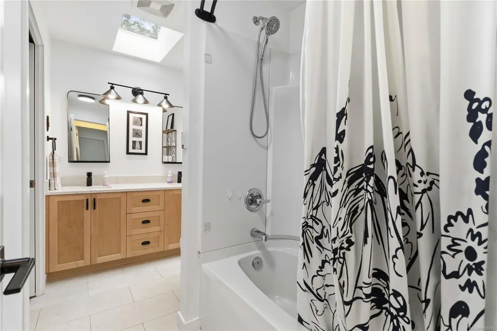
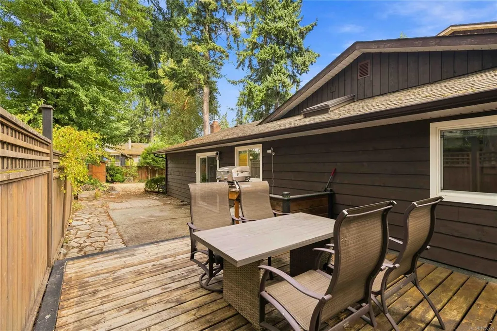
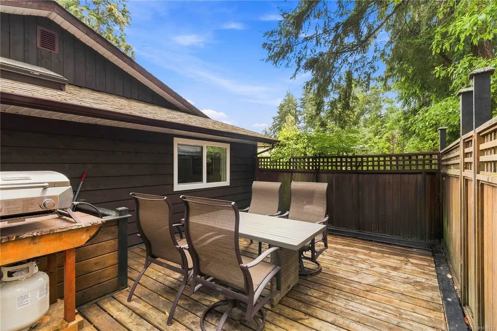
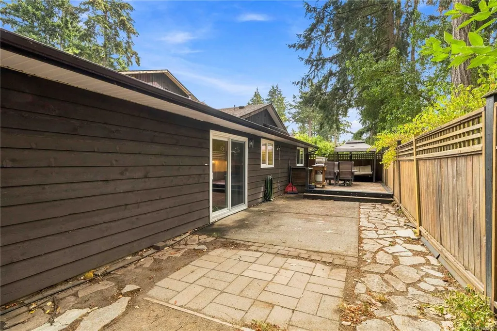
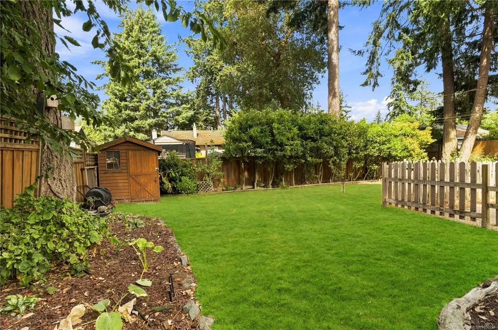
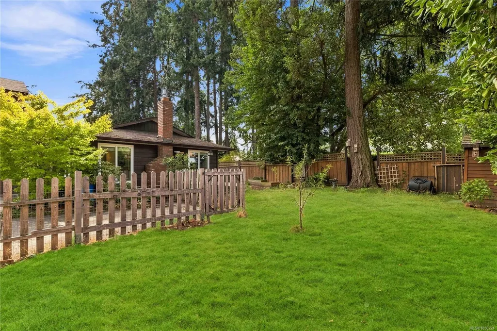
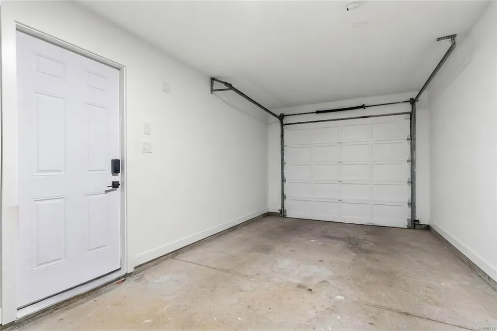
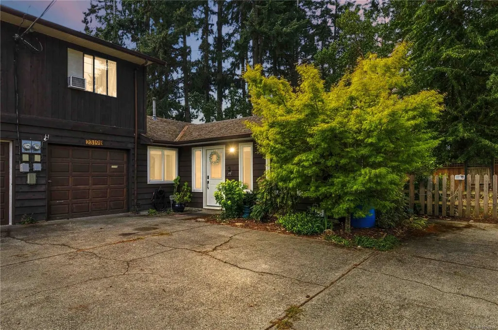
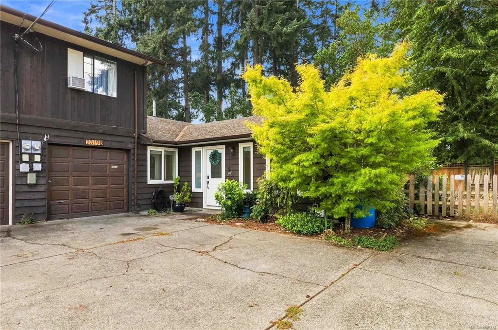
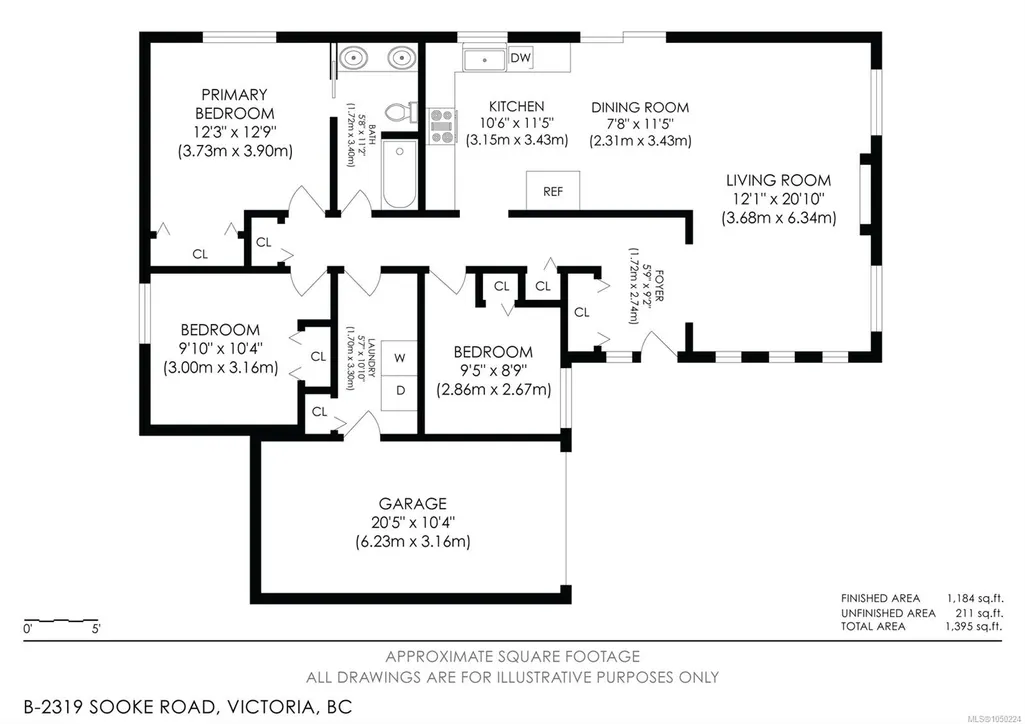
OPEN HOUSE: SUNDAY SEP 27th, 2PM-4PM. Thoughtfully updated and ready for its next owner to enjoy, this turnkey one-level 3 bedroom, 1 bathroom half duplex sits well back from Sooke Road in a quiet, private setting surrounded by mature trees. The bright, open living and dining area flows together easily, with a gas fireplace to keep things cozy on cooler evenings. The updated kitchen is both stylish and functional, with plenty of storage and sliding doors out to the patio. Outside, a private deck is ideal for summer dinners and relaxing evenings, and the spacious fenced backyard offers lawn, garden beds, and a storage shed, with plenty of room for kids, pets, and gardening. A separate laundry room adds everyday convenience. A great opportunity for first-time buyers, downsizers, or anyone looking for a move-in ready home with a wonderful outdoor space.
General Features
| Living Area | 1184.00 |
|---|---|
| Sewer | Septic System |
| Heating | Baseboard,Electric,Natural Gas |
| Cooling | None |
| Roof | Asphalt Shingle |
| Appliances | Dishwasher,Dryer,Microwave,Oven/Range Electric,Refrigerator,Washer |
| Pets Allowed | Aquariums,Birds,Caged Mammals,Cats,Dogs,Number Limit |
| Assoc Fees | 0.00 |
| Number of Garage Spaces | 1 |
| Property Subtype | Half Duplex |
| Accessibility Features | Ground Level Main Floor,Primary Bedroom on Main,Wheelchair Friendly |
| Property Type | Residential |
| Parking Total | 3 |
| Construction Materials | Frame Wood,Wood |
| # of Buildings | 1 |
| Association Amenities | Private Drive/Road |
| Zoning Type | Residential |
| Bathrooms Count Main Level | 1 |
| Pets Allowed Notes | See Bylaws |
Interior Features
| Interior Features | Dining/Living Combo |
|---|---|
| Basement | None |
| Flooring | Laminate |
| Fireplace Features | Gas,Living Room |
| Fireplaces Total | 1 |
| Total Kitchens | 1 |
| Fireplace | Yes |
| Levels In Unit | 1 |
| Window Features | Blinds,Skylight(s) |
| Laundry Features | In House |
| Number Of Units In Community | 2 |
| Living Area Third | 0.00 |
| Living Area Second | 0.00 |
| Living Area Other | 0.00 |
| Living Area Main Bldg | 1395.00 |
| Living Area Main | 1184.00 |
| Living Area Lower | 0.00 |
| Kitchens Count Main Level | 1 |
| Building Area Unfinished | 211.00 |
| Bedrooms Or Dens Total | 3 |
| Bedrooms Count Main Level | 3 |
| Bath 5 Piece Total | 1 |
| Number Of Units In Building | 1 |
Exterior Features
| Exterior Features | Balcony/Patio,Fencing: Full,Garden |
|---|---|
| Lot Features | Irregular Lot,Level,Private |
| Other Structures | Storage Shed |
| Water Source | Municipal |
| Parking Features | Attached,Driveway,Garage |
| Foundation | Poured Concrete |
| Building Area Total | 1395.00 |
| Garage Y/N | Yes |
| Lot Size Square Feet | 5198.00 |
| Lot Size Acres | 0.12 |
| Parking Strata Lot Spaces | 1 |
| Parking Strata LCP Spaces | 2 |
| Driveway YN | Yes |
Amenities
- Views
- New Construction
- Adult 55+
- Lease To Own
- No Strata Fees
- Furnished
- Primary On Main
- Air Conditioning
- Seller Finance
- Green
- Fixer Upper
- Horse
- Golf
- Fireplace
- Deck
- Garage
- Basement
- Pool
Property vs Single Family Average in V9B 1X6
Price
Taxes
Year Built
In The Neighbourhood
Open House
Colwood
$ 929,000
- Type
- Single Family
- Size
- 2,030 SqFt
- Rooms
- 4 Beds + 2 Baths
DFH Real Estate - Sidney
Just Listed
Colwood
$ 925,000
- Type
- Single Family
- Size
- 1,970 SqFt
- Rooms
- 4 Beds + 2 Baths
RE/MAX Camosun
Primary On Main
Colwood
$ 950,000
- Type
- Single Family
- Size
- 2,297 SqFt
- Rooms
- 4 Beds + 2 Baths
Macdonald Realty Victoria
Colwood
$ 924,900
- Type
- Single Family
- Size
- 2,563 SqFt
- Rooms
- 4 Beds + 2 Baths
Engel & Volkers Vancouver Island
Fixer Upper
Colwood
$ 1,099,900
- Type
- Single Family
- Size
- 780 SqFt
- Rooms
- 2 Beds + 1 Baths
Sutton Group West Coast Realty
Colwood
$ 1,150,000
- Type
- Single Family
- Size
- 2,257 SqFt
- Rooms
- 5 Beds + 3 Baths
Coldwell Banker Oceanside Real Estate
Fixer Upper
Colwood
$ 999,000
- Type
- Single Family
- Size
- 2,688 SqFt
- Rooms
- 4 Beds + 2 Baths
RE/MAX Camosun
 Data provided by: Victoria Real Estate Board 3035 Nanaimo Street, Victoria, British Columbia V8T 4W2
All information displayed is believed to be accurate but is not guaranteed and should be independently verified. No warranties or representations are made of any kind.
The trademarks REALTOR®, REALTORS® and the REALTOR® logo are controlled by The Canadian Real Estate Association (CREA) and identify real estate professionals who are members of CREA. The trademarks MLS®, Multiple Listing
Data provided by: Victoria Real Estate Board 3035 Nanaimo Street, Victoria, British Columbia V8T 4W2
All information displayed is believed to be accurate but is not guaranteed and should be independently verified. No warranties or representations are made of any kind.
The trademarks REALTOR®, REALTORS® and the REALTOR® logo are controlled by The Canadian Real Estate Association (CREA) and identify real estate professionals who are members of CREA. The trademarks MLS®, Multiple Listing