

Primary on Main




Address
1111 Caledonia Ave, Victoria, BC
Price
$ 789,500
Property Attributes
- MLS#1050353
- TypeSingle Family
- Listing Status Active
- CityVictoria
- AreaVictoria
- NeighbourhoodVi Central Park
- Postal CodeV8T 1E9
- StyleHalf Duplex
- Year Built1947
- Taxes$ 4159
- Price$ 789,500
- Bedrooms2
- Full Bathrooms1
- Half Bathrooms0
- Sqr Footage1005
- Lot Size0.05 Acres
Data Source:
Victoria Real Estate Board (VREB)
Property Description
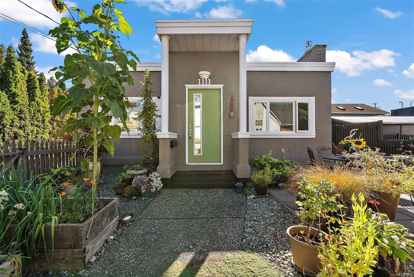
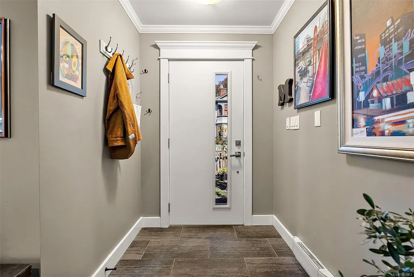
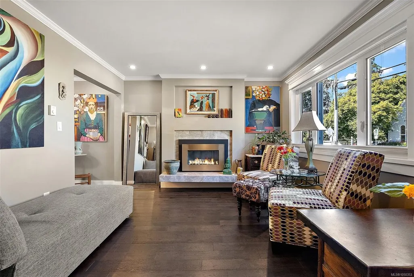
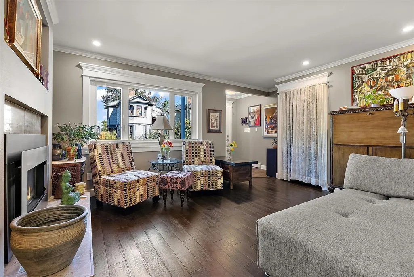
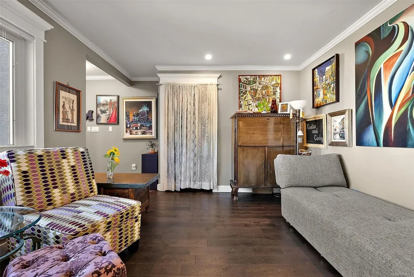
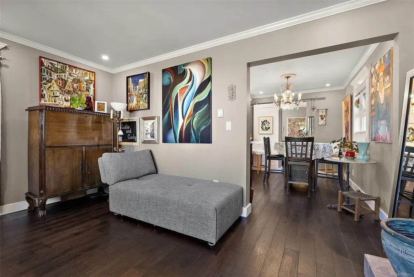
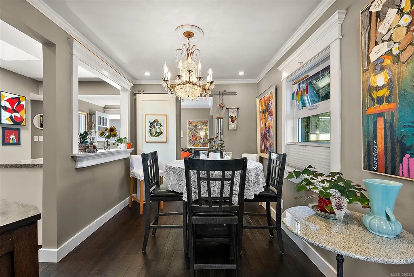
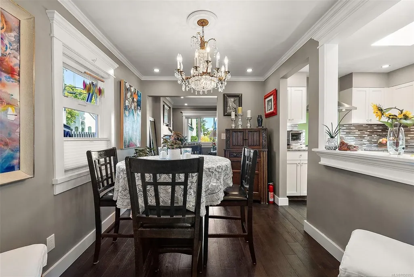
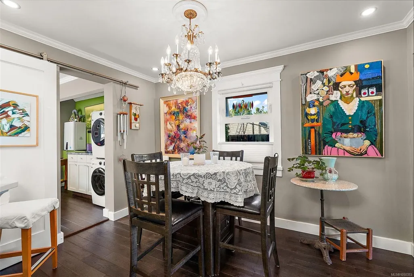
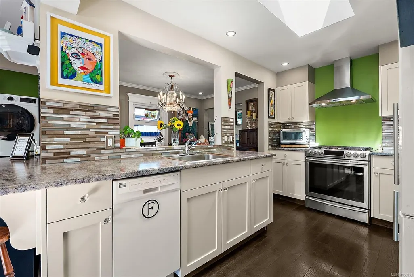
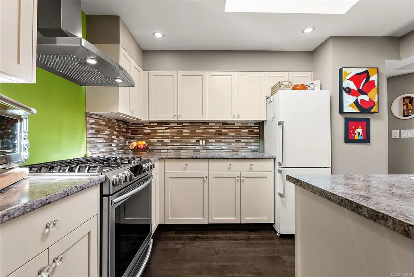
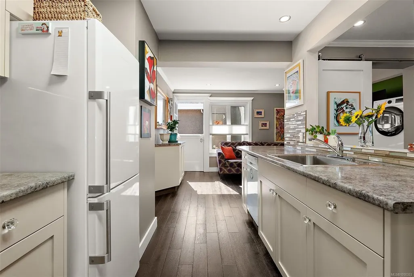
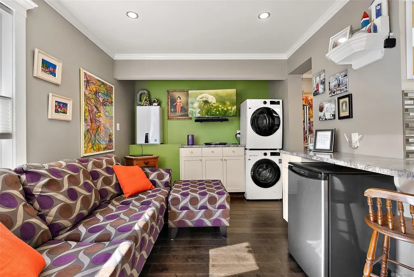
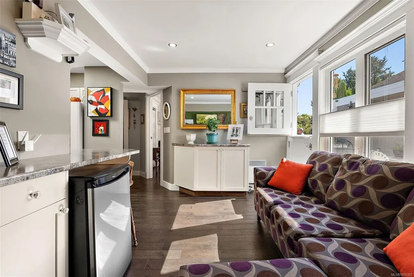
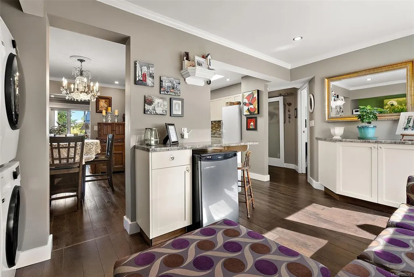
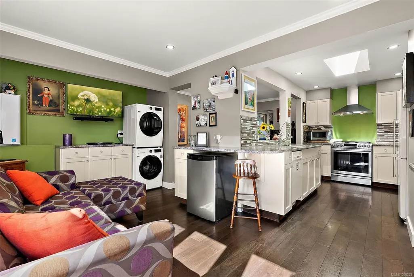
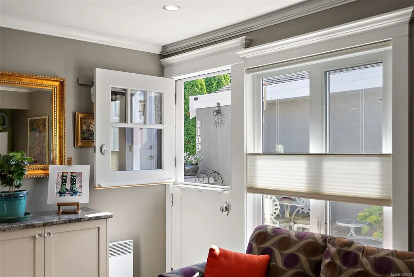
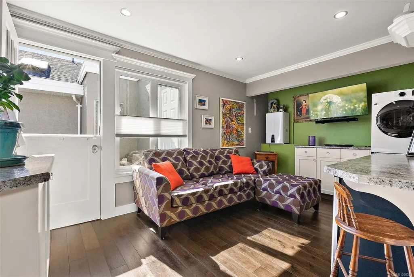
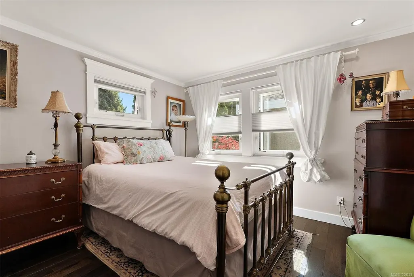
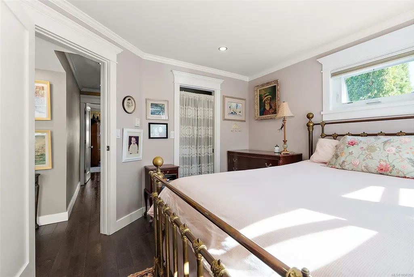
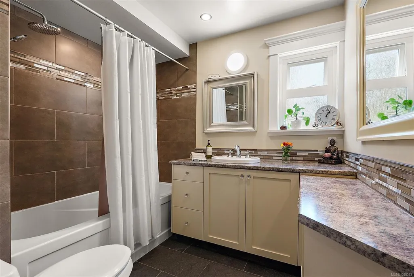
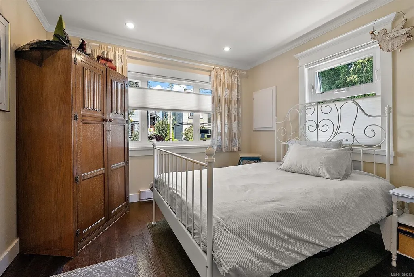
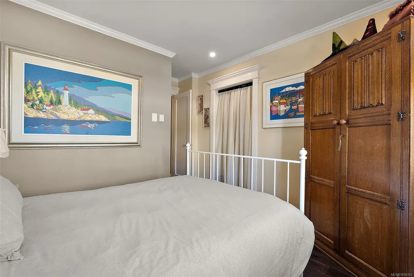
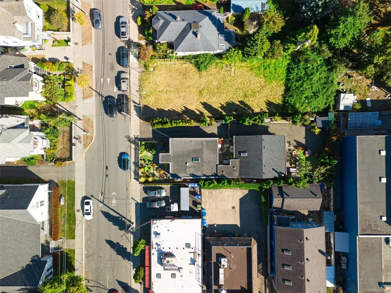
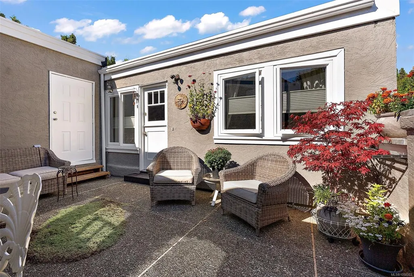
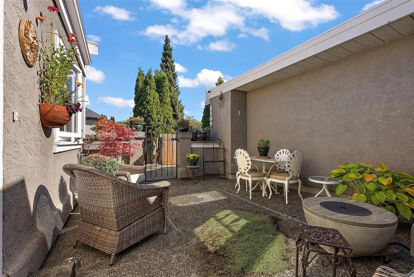
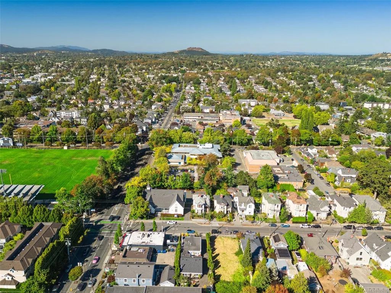
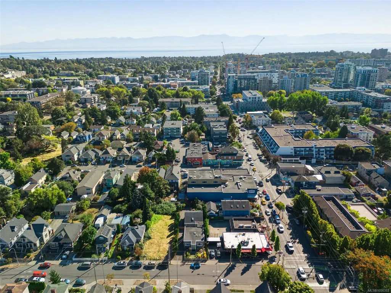
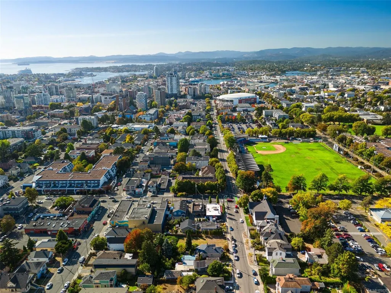
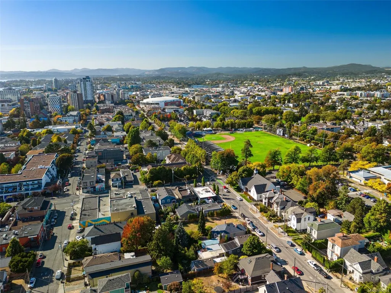
Fondly known as the “Funky Little House,” this one-of-a-kind 2-bed,1 bath semi-detached strata-duplex is an urban oasis with soul, personality, and no monthly strata fees. Designed for indoor-outdoor living, it features sunny front garden beds, a welcoming patio, and a private rear retreat that feels like your own secret garden. The front-to-back design means each side lives much like a detached home, with no shared living walls—joined only by storage space. Inside, enjoy a gas fireplace, full-sized dining room, functional kitchen, family room with laundry, heated bathroom floor, and off-street parking. Set in Fernwood, Victoria’s vibrant, arts-filled inner-city neighbourhood, you’re steps from cafés, groceries, parks, and daily amenities, with downtown easily walkable or bikeable. A unique, affordable alternative to condo or townhouse living!
General Features
| Living Area | 1005.00 |
|---|---|
| Sewer | Sewer To Lot |
| Heating | Baseboard,Electric |
| Cooling | None |
| Roof | Asphalt Rolled |
| Appliances | Dryer,Refrigerator,Washer |
| Pets Allowed | Aquariums,Birds,Caged Mammals,Cats,Dogs,Number Limit,Size Limit,None |
| Assoc Fees | 0.00 |
| Property Subtype | Half Duplex |
| Accessibility Features | Primary Bedroom on Main |
| Property Type | Residential |
| Parking Total | 1 |
| Construction Materials | Stucco |
| # of Buildings | 1 |
| Association Amenities | Private Drive/Road |
| Zoning Type | Duplex |
| Bathrooms Count Main Level | 1 |
| Pets Allowed Notes | NA |
Interior Features
| Interior Features | Ceiling Fan(s),Dining Room,Storage |
|---|---|
| Basement | Crawl Space |
| Flooring | Laminate |
| Fireplace Features | Gas,Living Room |
| Fireplaces Total | 1 |
| Total Kitchens | 1 |
| Fireplace | Yes |
| Levels In Unit | 1 |
| Window Features | Blinds,Insulated Windows,Skylight(s) |
| Laundry Features | In Unit |
| Number Of Units In Community | 2 |
| Living Area Third | 0.00 |
| Living Area Second | 0.00 |
| Living Area Other | 0.00 |
| Living Area Main | 1005.00 |
| Living Area Lower | 0.00 |
| Kitchens Count Main Level | 1 |
| Building Area Unfinished | 44.00 |
| Bedrooms Or Dens Total | 2 |
| Bedrooms Count Main Level | 2 |
| Bath 4 Piece Total | 1 |
| Number Of Units In Building | 2 |
Exterior Features
| Exterior Features | Balcony/Patio |
|---|---|
| Lot Features | Rectangular Lot |
| Water Source | Municipal |
| Parking Features | Driveway |
| Foundation | Poured Concrete |
| Building Area Total | 1049.00 |
| Lot Size Square Feet | 2217.00 |
| Lot Size Acres | 0.05 |
| Parking Strata Common Spaces | 1 |
| Driveway YN | Yes |
Amenities
- Views
- New Construction
- Adult 55+
- Lease To Own
- No Strata Fees
- Furnished
- Primary On Main
- Air Conditioning
- Seller Finance
- Green
- Fixer Upper
- Horse
- Golf
- Fireplace
- Deck
- Garage
- Basement
- Pool
Property vs Single Family Average in V8T 1E9
Price
Taxes
Year Built
In The Neighbourhood
Just Listed
Victoria
$ 789,500
- Type
- Single Family
- Size
- 1,008 SqFt
- Rooms
- 3 Beds + 1 Baths
Coldwell Banker Oceanside Real Estate
Primary On Main
Victoria
$ 799,999
- Type
- Single Family
- Size
- 1,370 SqFt
- Rooms
- 2 Beds + 1 Baths
RE/MAX Camosun
 Data provided by: Victoria Real Estate Board 3035 Nanaimo Street, Victoria, British Columbia V8T 4W2
All information displayed is believed to be accurate but is not guaranteed and should be independently verified. No warranties or representations are made of any kind.
The trademarks REALTOR®, REALTORS® and the REALTOR® logo are controlled by The Canadian Real Estate Association (CREA) and identify real estate professionals who are members of CREA. The trademarks MLS®, Multiple Listing
Data provided by: Victoria Real Estate Board 3035 Nanaimo Street, Victoria, British Columbia V8T 4W2
All information displayed is believed to be accurate but is not guaranteed and should be independently verified. No warranties or representations are made of any kind.
The trademarks REALTOR®, REALTORS® and the REALTOR® logo are controlled by The Canadian Real Estate Association (CREA) and identify real estate professionals who are members of CREA. The trademarks MLS®, Multiple Listing