

Views - Primary on Main















Address
4836 Spring Rd, Saanich, BC
Price
$ 2,395,000
Property Attributes
- MLS#1050576
- TypeSingle Family
- Listing Status Active
- CitySaanich
- AreaSaanich West
- NeighbourhoodSW Prospect Lake
- Postal CodeV9E 2E4
- StyleCharacter
- Year Built1992
- Taxes$ 12879
- Price$ 2,395,000
- Bedrooms4
- Full Bathrooms4
- Half Bathrooms0
- Sqr Footage4265
- Lot Size4.94 Acres
Data Source:
Victoria Real Estate Board (VREB)
Property Description
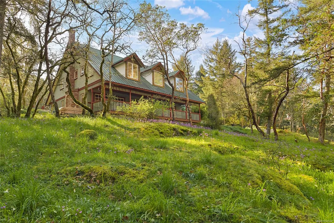
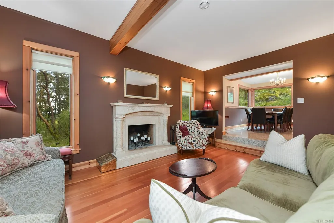
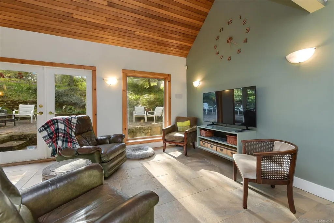
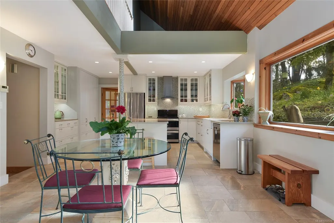
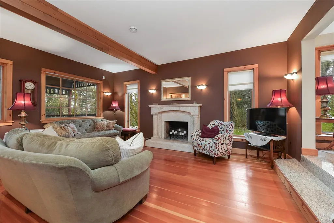
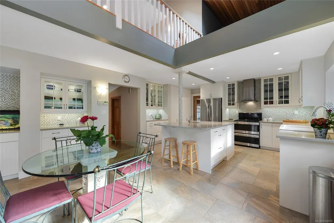
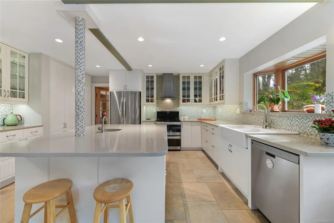
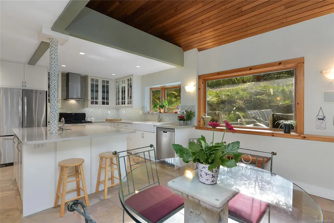
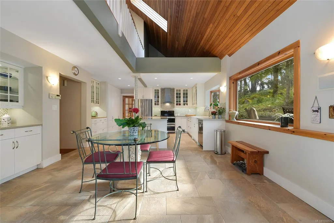
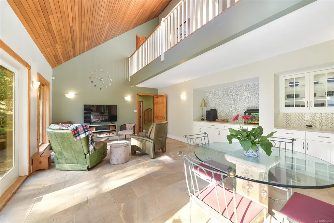
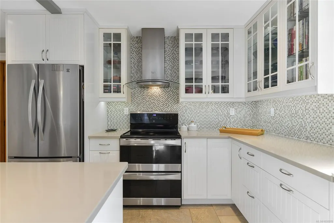
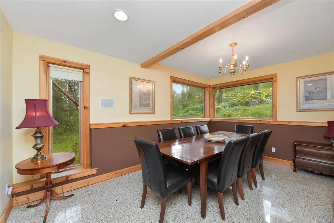
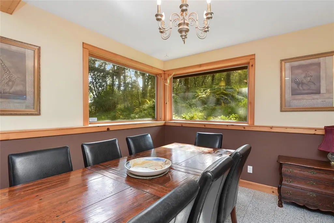
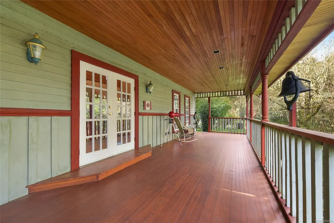
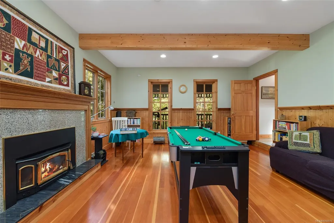
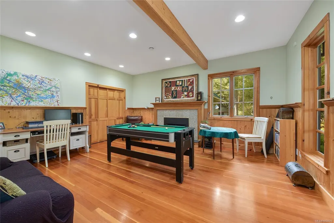
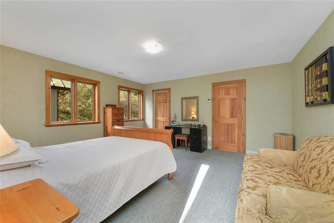
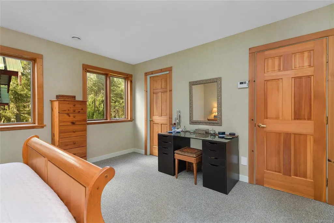
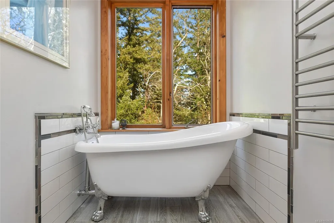
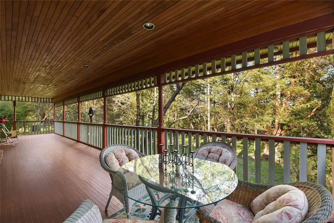
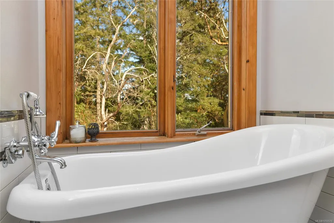
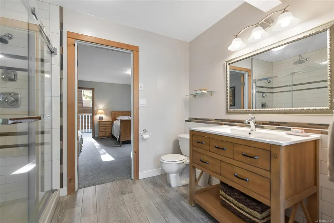
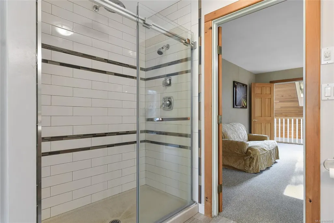
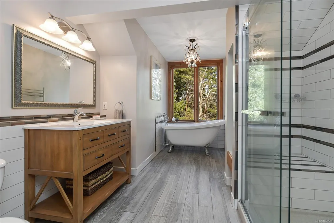
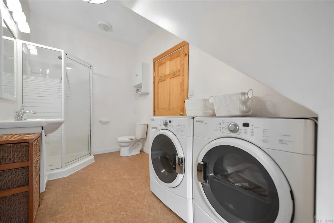
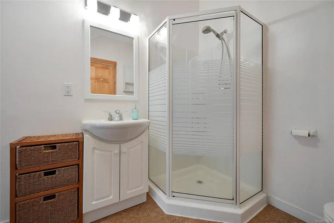
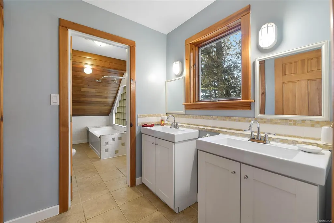
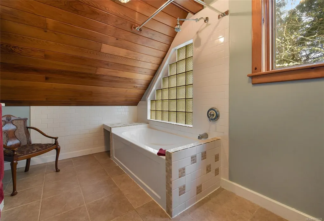
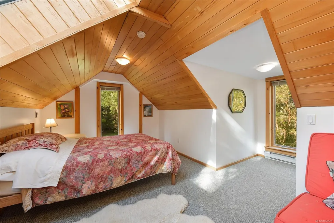
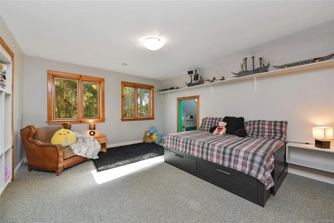
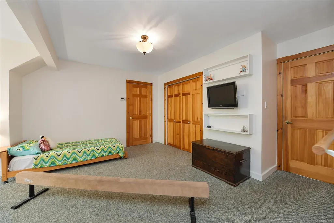
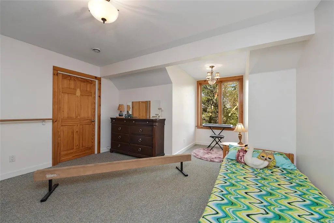
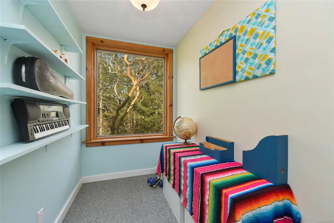
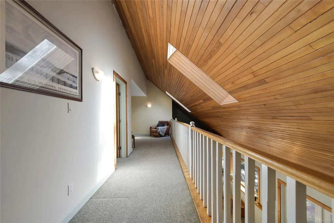
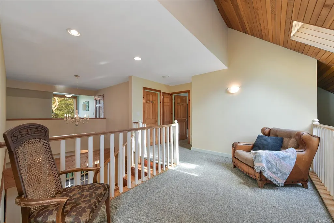
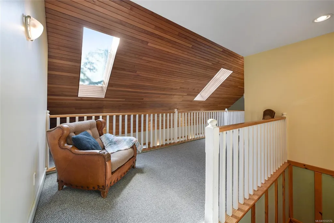
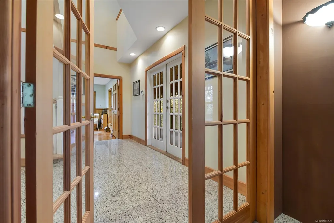
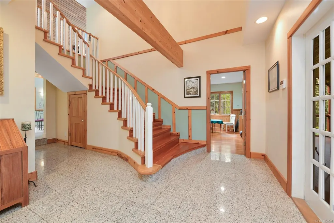
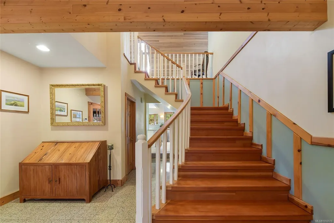
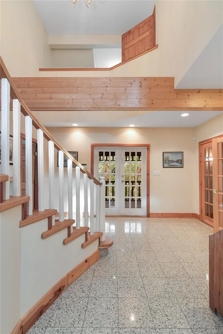
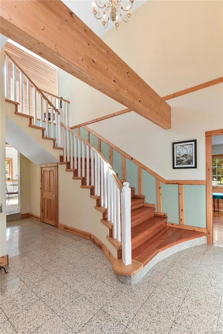
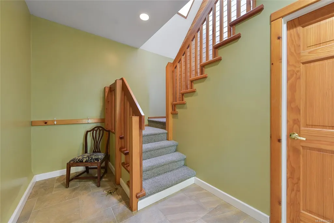
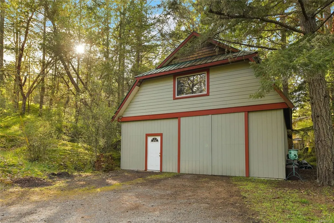
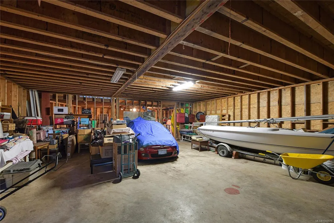
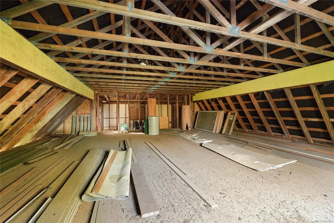
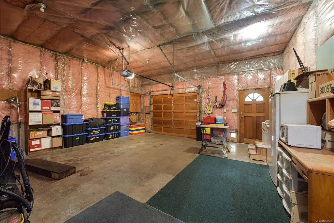
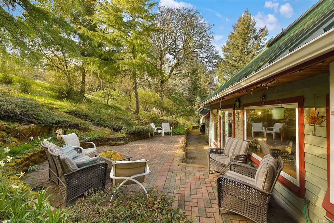
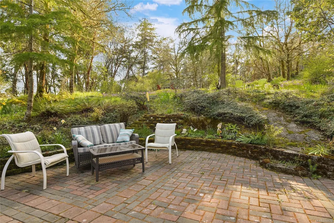
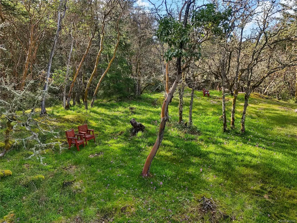
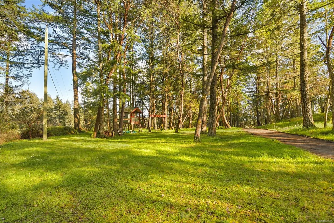
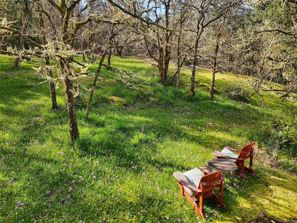
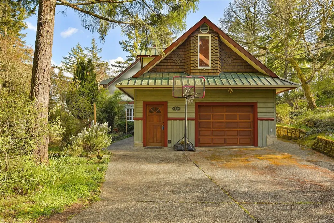
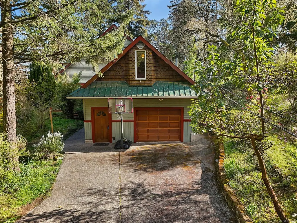
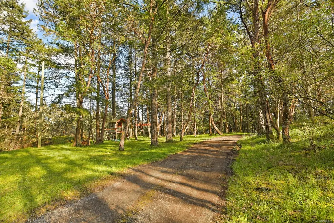
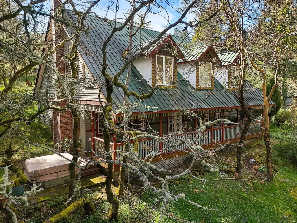
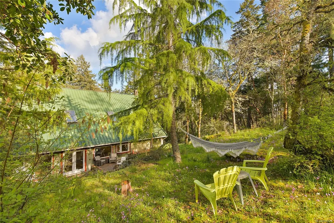
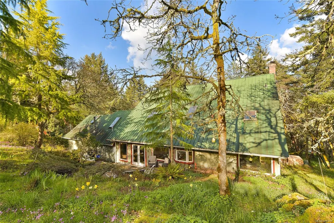
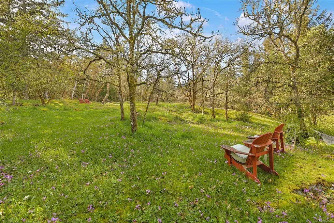
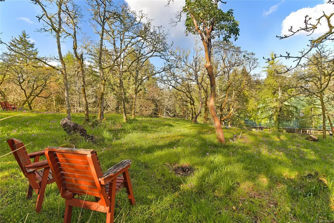
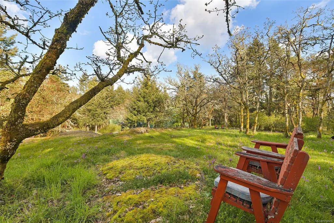
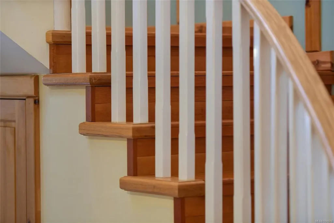
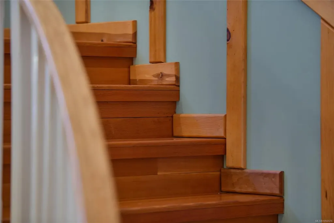
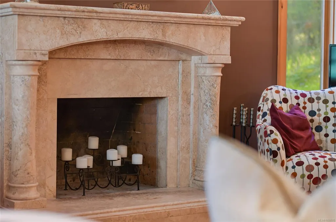
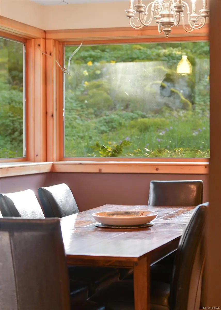
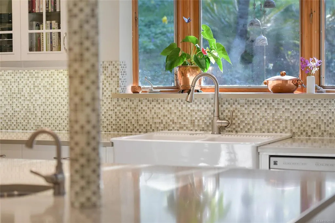
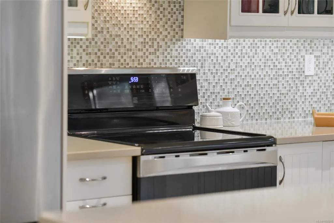
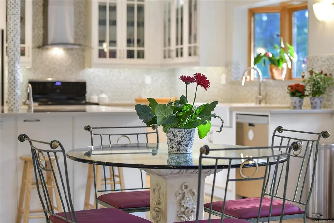
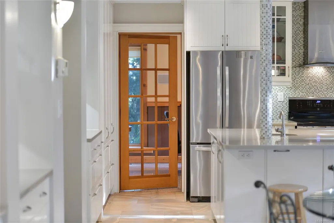
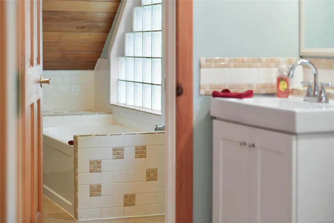
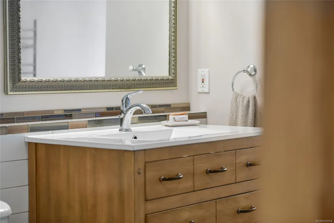
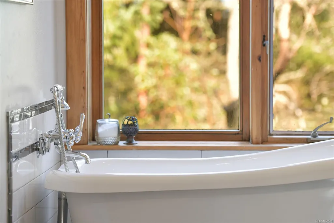
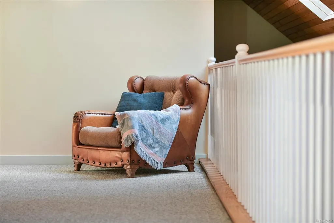
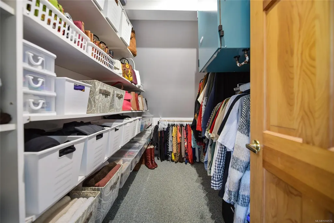
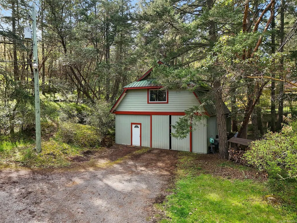
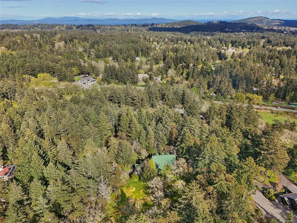
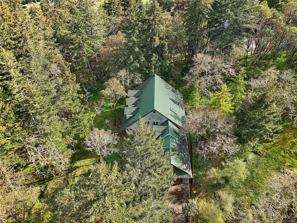
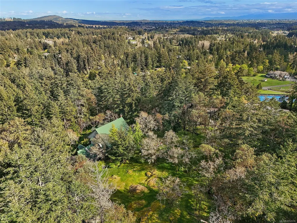
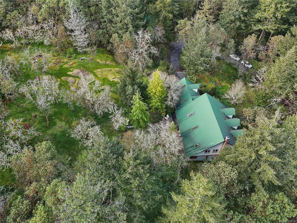
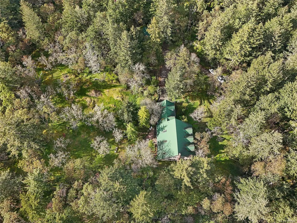
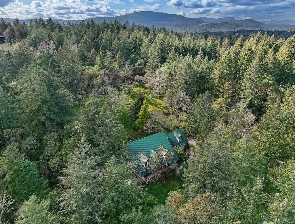
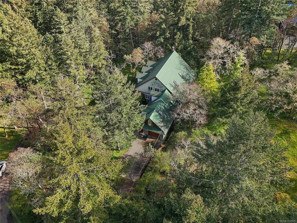
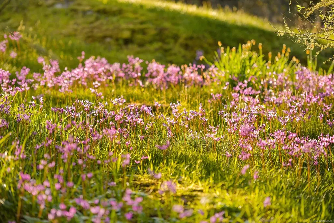
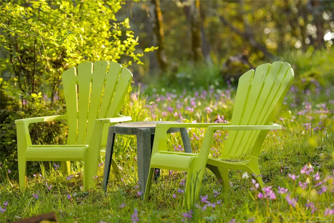
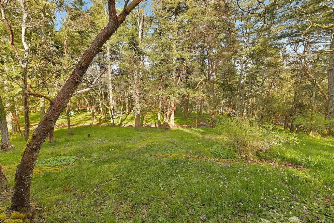
Fantastic in so many ways. Whether it's the 1992 classic designed 4-bedroom, 4-bathroom home, the almost 5-acre property, or the ideal location, this listing is sure to please. This modern farmhouse offers over 4,250 finished sq. ft. of living space with formal dining and sitting rooms, gorgeous kitchen to open family room, in floor heating, 2 fireplaces, expansive 490 sq. ft. covered veranda, and a calming primary bedroom with ensuite and walk in closet. Bonus features include a double width single garage, over 900 sq. ft. of barn space for your toys, patio, garden areas, and a beautiful lot with a Garry Oak meadow. The location is central to parks, lakes, multi-use trails, shopping, Camosun College, and hospital. A rural feel but only 20 minutes to downtown Victoria. A must see and a pleasure to view.
General Features
| Living Area | 4265.00 |
|---|---|
| Sewer | Septic System |
| Heating | Hot Water,Oil,Propane,Radiant Floor,Other |
| Cooling | None |
| Roof | Metal |
| Appliances | Dishwasher,Dryer,Oven/Range Electric,Refrigerator,Washer |
| Pets Allowed | Aquariums,Birds,Caged Mammals,Cats,Dogs |
| Number of Garage Spaces | 1 |
| Architectural Style | Character |
| Property Subtype | Single Family Detached |
| Accessibility Features | Ground Level Main Floor,Primary Bedroom on Main |
| Property Type | Residential |
| Parking Total | 5 |
| Construction Materials | Frame Wood,Insulation: Ceiling,Insulation: Walls,Wood |
| Zoning Type | Residential |
| Bathrooms Count Main Level | 2 |
| Ensuite 4 Piece Total | 2 |
Interior Features
| Interior Features | Dining Room,Eating Area,Jetted Tub,Vaulted Ceiling(s) |
|---|---|
| Basement | None |
| Flooring | Tile,Wood |
| Fireplace Features | Family Room,Living Room,Propane,Wood Stove |
| Fireplaces Total | 2 |
| Total Kitchens | 1 |
| Fireplace | Yes |
| Levels In Unit | 2 |
| Window Features | Insulated Windows |
| Laundry Features | In House |
| Living Area Third | 0.00 |
| Living Area Second | 2216.00 |
| Living Area Other | 0.00 |
| Living Area Main | 2049.00 |
| Living Area Lower | 0.00 |
| Kitchens Count Main Level | 1 |
| Building Area Unfinished | 1479.00 |
| Bedrooms Or Dens Total | 4 |
| Bedrooms Count Second Level | 3 |
| Bedrooms Count Main Level | 1 |
| Bed And Breakfast | Potential |
| Bathrooms Count Second Level | 2 |
| Bath 3 Piece Total | 1 |
| Bath 2 Piece Total | 1 |
Exterior Features
| Lot Features | Cul-de-sac,Irregular Lot,Private,Rocky,Rural Setting,Sloping,Wooded Lot |
|---|---|
| Other Structures | Barn(s),Workshop |
| Water Source | Well: Drilled |
| Parking Features | Attached,Detached,Driveway,Garage,RV Access/Parking |
| Foundation | Poured Concrete |
| Building Area Total | 5744.00 |
| Garage Y/N | Yes |
| Lot Size Square Feet | 215186.00 |
| Lot Size Acres | 4.94 |
| Driveway YN | Yes |
Amenities
- Views
- New Construction
- Adult 55+
- Lease To Own
- No Strata Fees
- Furnished
- Primary On Main
- Air Conditioning
- Seller Finance
- Green
- Fixer Upper
- Horse
- Golf
- Fireplace
- Deck
- Garage
- Basement
- Pool
Property vs Single Family Average in V9E 2E4
Price
Taxes
Year Built
In The Neighbourhood
Views
Saanich
$ 2,999,900
- Type
- Single Family
- Size
- 4,070 SqFt
- Rooms
- 5 Beds + 4 Baths
Sutton Group West Coast Realty
Waterfront
Saanich
$ 2,849,000
- Type
- Single Family
- Size
- 1,950 SqFt
- Rooms
- 4 Beds + 3 Baths
RE/MAX Sabre Realty Group
Primary On Main
Saanich
$ 3,995,000
- Type
- Single Family
- Size
- 5,422 SqFt
- Rooms
- 6 Beds + 7 Baths
The Agency
 Data provided by: Victoria Real Estate Board 3035 Nanaimo Street, Victoria, British Columbia V8T 4W2
All information displayed is believed to be accurate but is not guaranteed and should be independently verified. No warranties or representations are made of any kind.
The trademarks REALTOR®, REALTORS® and the REALTOR® logo are controlled by The Canadian Real Estate Association (CREA) and identify real estate professionals who are members of CREA. The trademarks MLS®, Multiple Listing
Data provided by: Victoria Real Estate Board 3035 Nanaimo Street, Victoria, British Columbia V8T 4W2
All information displayed is believed to be accurate but is not guaranteed and should be independently verified. No warranties or representations are made of any kind.
The trademarks REALTOR®, REALTORS® and the REALTOR® logo are controlled by The Canadian Real Estate Association (CREA) and identify real estate professionals who are members of CREA. The trademarks MLS®, Multiple Listing