

Views - Golf Course



Address
4 Newstead Cres, View Royal, BC
Price
$ 1,098,000
Property Attributes
- MLS#1050610
- TypeSingle Family
- Listing Status Active
- CityView Royal
- AreaView Royal
- NeighbourhoodVR Hospital
- Postal CodeV9B 6L4
- StyleCharacter
- Year Built2001
- Taxes$ 4186
- Price$ 1,098,000
- Bedrooms3
- Full Bathrooms3
- Half Bathrooms0
- Sqr Footage2156
- Lot Size0.09 Acres
Data Source:
Victoria Real Estate Board (VREB)
Property Description
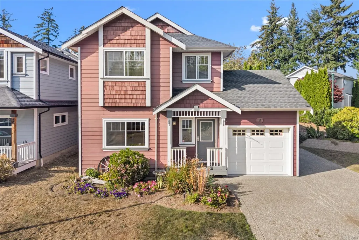
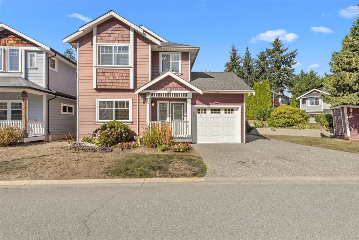
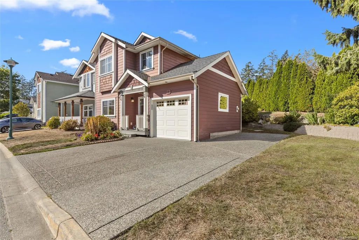
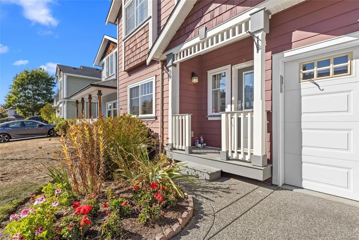
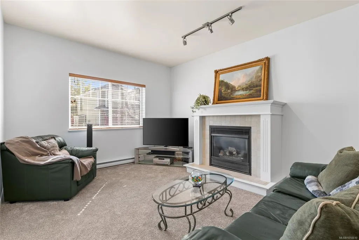
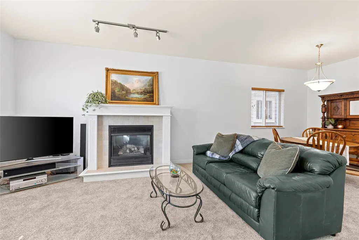
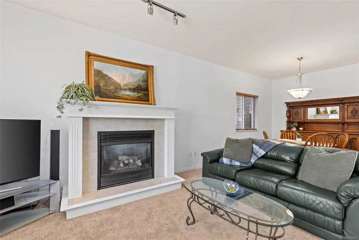
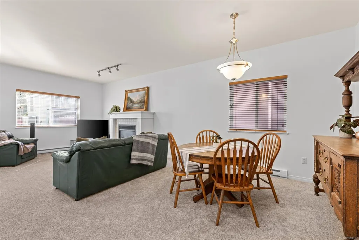
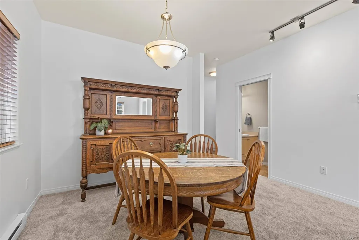
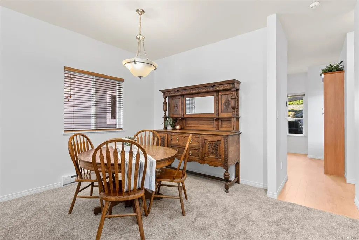
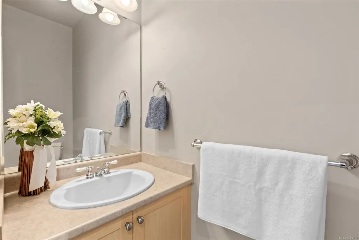
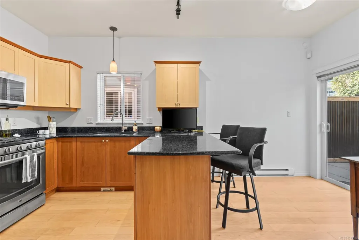
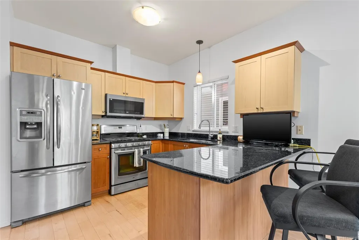
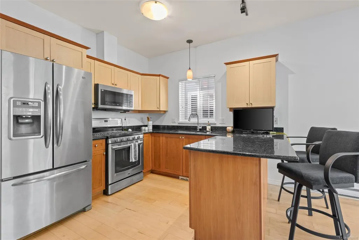
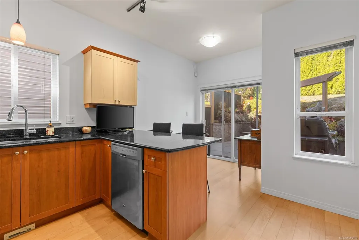
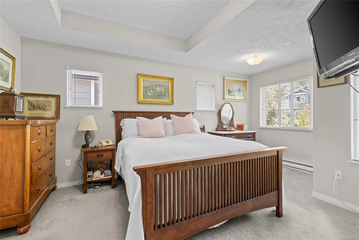
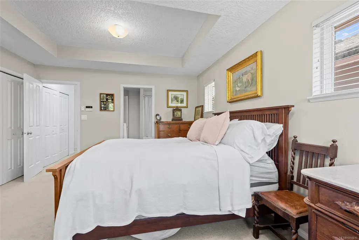
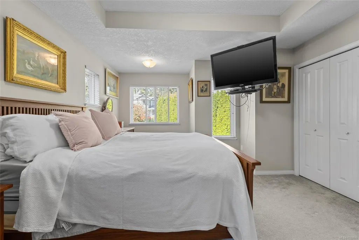
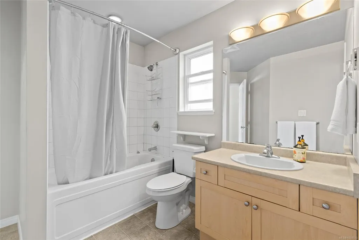
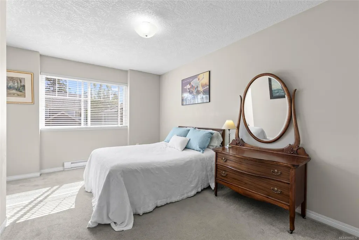
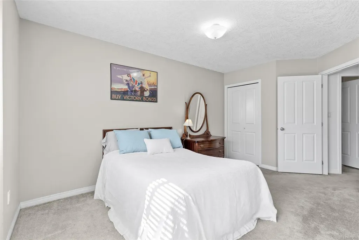
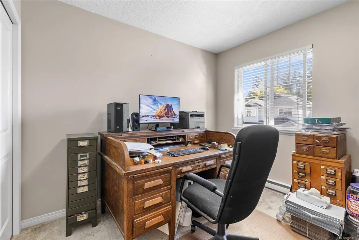
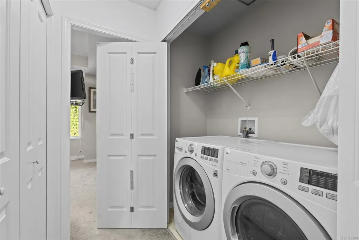
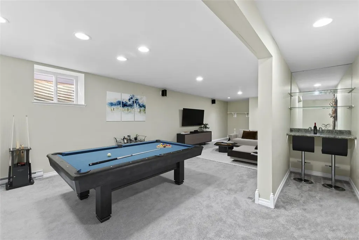
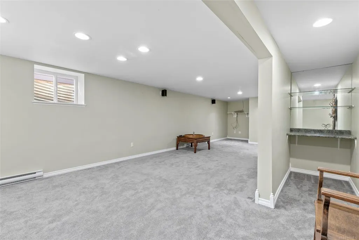
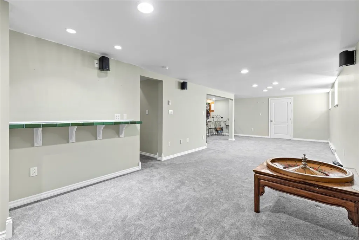
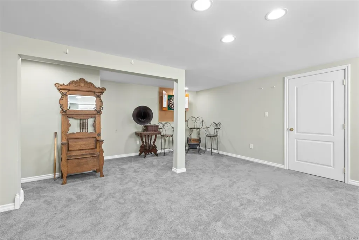
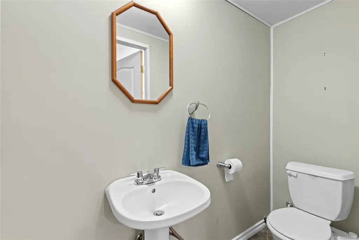
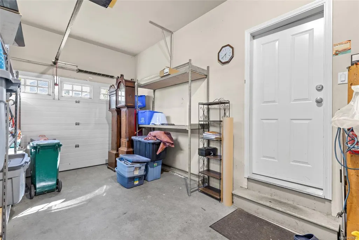
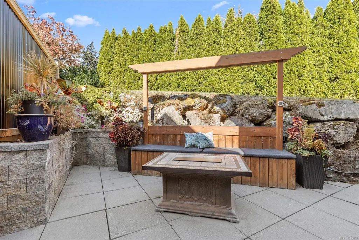
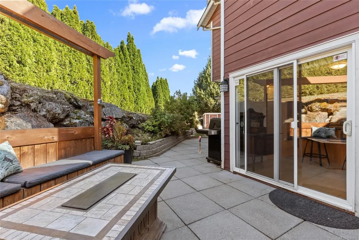
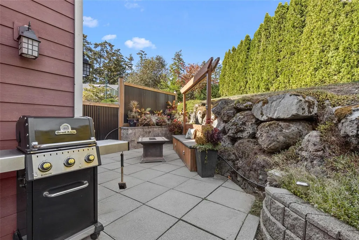
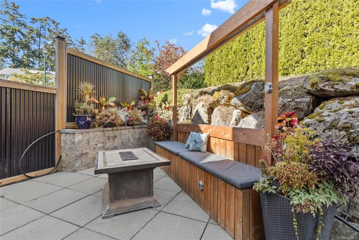
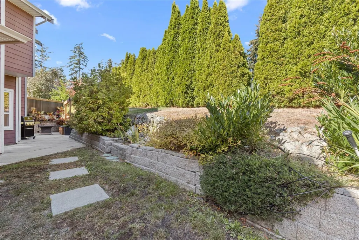
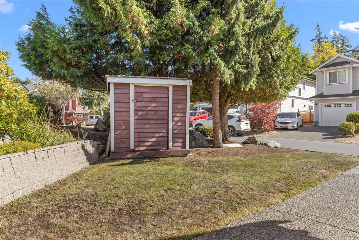
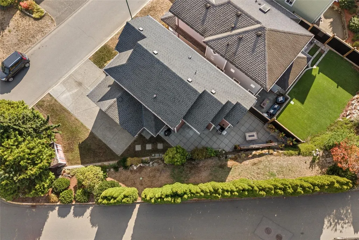
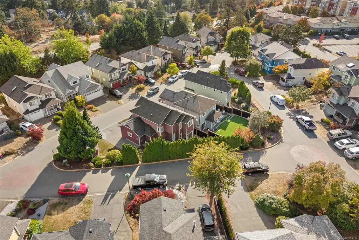
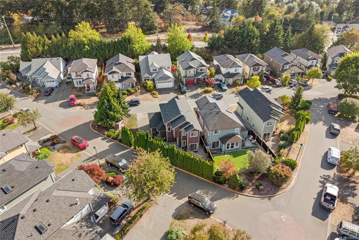
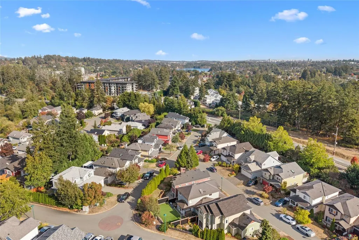
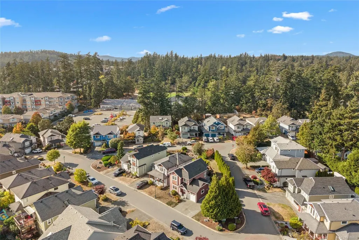
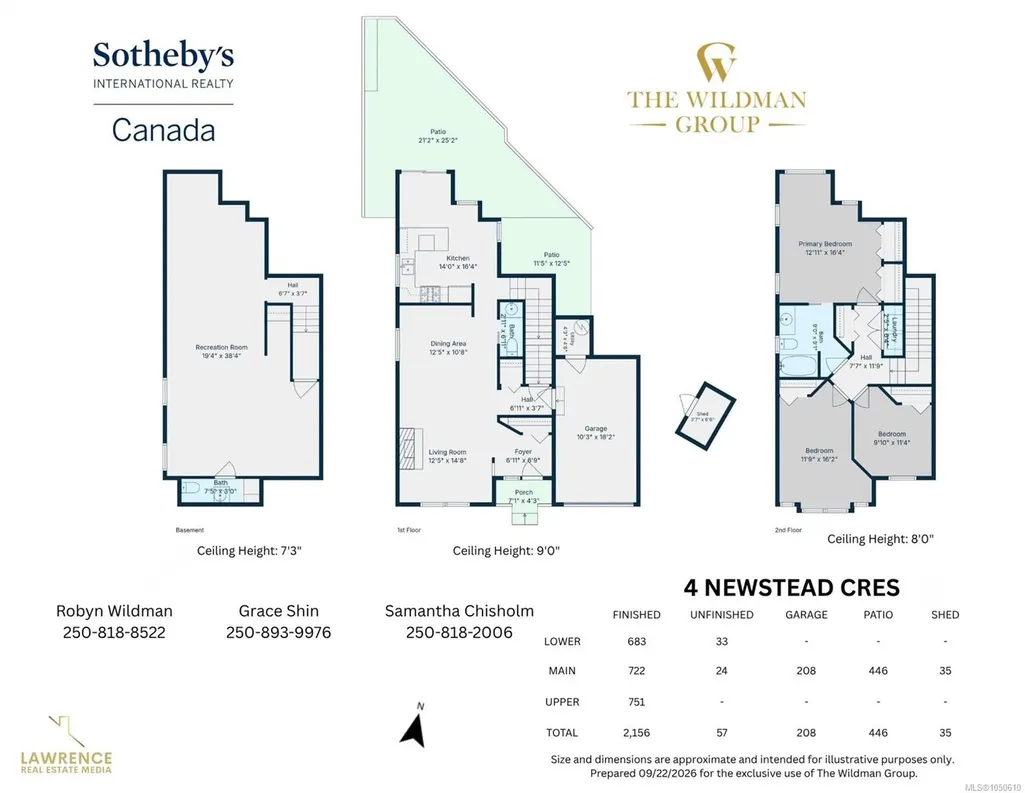
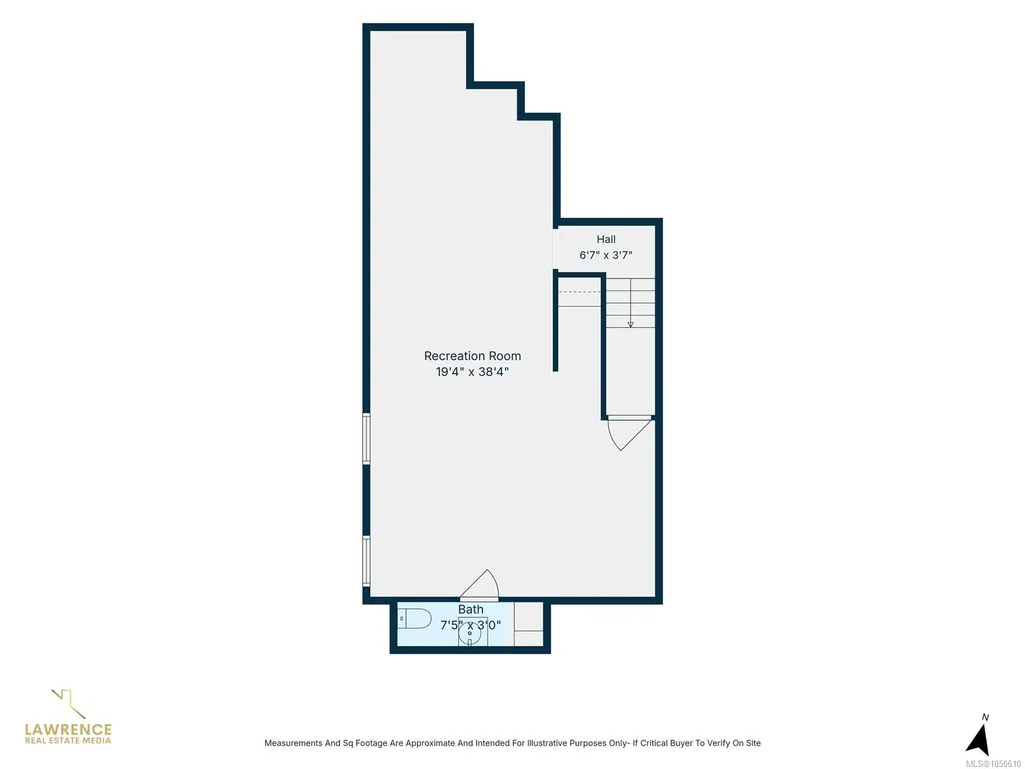
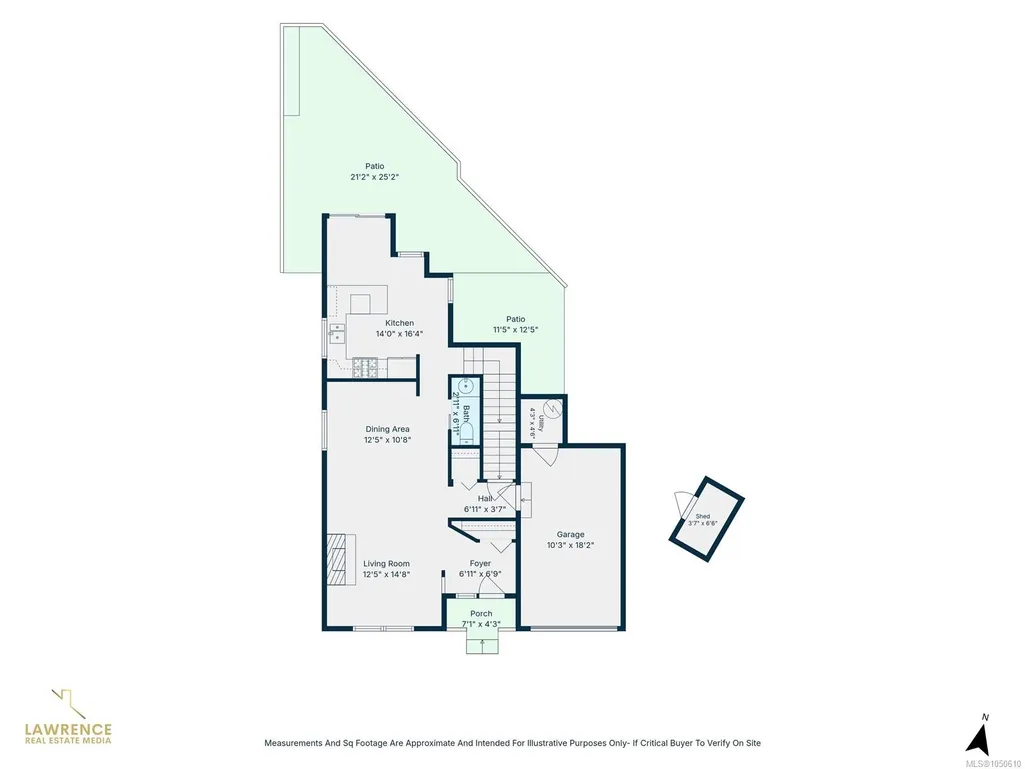
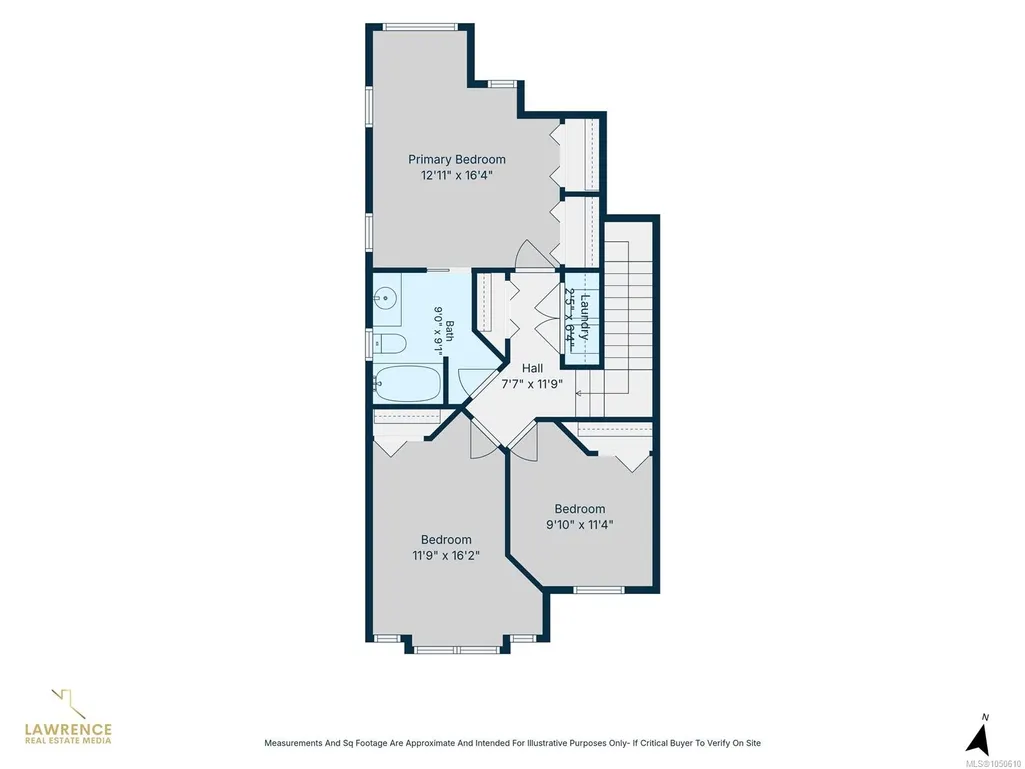
A rare find in the Stoneridge community, this 3-bedroom, 3-bathroom home offers a versatile layout, full-height basement with windows on a spacious corner lot. The main level features high ceilings, big windows, wood floors, new carpet, a gas fireplace and a kitchen with gas stove. Upstairs are 3 bedrooms, including a primary with double closets, plus top-floor laundry. The finished basement offers a huge recreation room ideal for a family room, home office, gym, playroom, hobbies or storage. Outside, enjoy a private yard with manicured hedges, patios, space to BBQ and garden, a single-car garage with built-in shelving, and extra parking for 2 vehicles, or with screening park your RV or boat. Fresh paint and a new roof completed in May 2026 add move-in-ready appeal. Steps to Eagle View Elementary and Aldersmith Park, with easy access to Eagle Creek Shopping Centre, the hospital, and close to Thetis Lake, Highland Pacific Golf and Portage Inlet, with quick access to the highway.
General Features
| Living Area | 2156.00 |
|---|---|
| Sewer | Sewer To Lot |
| Heating | Baseboard,Electric |
| Cooling | None |
| Roof | Fibreglass Shingle |
| Pets Allowed | Aquariums,Birds,Caged Mammals,Cats,Dogs |
| Number of Garage Spaces | 1 |
| Architectural Style | Character |
| Property Subtype | Single Family Detached |
| Property Type | Residential |
| Parking Total | 4 |
| Construction Materials | Frame Wood,Other |
| Zoning Type | Residential |
| Bathrooms Count Main Level | 1 |
Interior Features
| Basement | Finished |
|---|---|
| Basement Y/N | Yes |
| Fireplace Features | Gas,Living Room |
| Fireplaces Total | 1 |
| Total Kitchens | 1 |
| Fireplace | Yes |
| Levels In Unit | 2 |
| Laundry Features | In House |
| Living Area Third | 0.00 |
| Living Area Second | 751.00 |
| Living Area Other | 0.00 |
| Living Area Main | 722.00 |
| Living Area Lower | 683.00 |
| Kitchens Count Main Level | 1 |
| Building Area Unfinished | 57.00 |
| Bedrooms Or Dens Total | 3 |
| Bedrooms Count Second Level | 3 |
| Bathrooms Count Lower Level | 1 |
| Bathrooms Count Second Level | 1 |
| Bath 4 Piece Total | 1 |
| Bath 2 Piece Total | 2 |
| Basement Height Feet | 7 |
| Basement Height Inches | 3 |
Exterior Features
| Lot Features | Curb & Gutter |
|---|---|
| Water Source | Municipal |
| Parking Features | Driveway,Garage,RV Access/Parking |
| Foundation | Poured Concrete |
| Building Area Total | 2213.00 |
| Garage Y/N | Yes |
| Lot Size Square Feet | 3975.00 |
| Lot Size Acres | 0.09 |
| Driveway YN | Yes |
Amenities
- Views
- New Construction
- Adult 55+
- Lease To Own
- No Strata Fees
- Furnished
- Primary On Main
- Air Conditioning
- Seller Finance
- Green
- Fixer Upper
- Horse
- Golf
- Fireplace
- Deck
- Garage
- Basement
- Pool
Property vs Single Family Average in V9B 6L4
Price
Year Built
In The Neighbourhood
Views
View Royal
$ 4,699,980
- Type
- Single Family
- Size
- 1 SqFt
- Rooms
- 0 Beds + 0 Baths
Sutton Group West Coast Realty
Views
View Royal
$ 1,775,000
- Type
- Single Family
- Size
- 3,731 SqFt
- Rooms
- 5 Beds + 4 Baths
Newport Realty Ltd.
Open House
View Royal
$ 1,100,000
- Type
- Single Family
- Size
- 2,239 SqFt
- Rooms
- 3 Beds + 3 Baths
eXp Realty
Views
View Royal
$ 1,349,900
- Type
- Single Family
- Size
- 2,618 SqFt
- Rooms
- 5 Beds + 3 Baths
Royal LePage Coast Capital - Chatterton
Water Views
View Royal
$ 1,169,900
- Type
- Single Family
- Size
- 2,837 SqFt
- Rooms
- 4 Beds + 4 Baths
eXp Realty
 Data provided by: Victoria Real Estate Board 3035 Nanaimo Street, Victoria, British Columbia V8T 4W2
All information displayed is believed to be accurate but is not guaranteed and should be independently verified. No warranties or representations are made of any kind.
The trademarks REALTOR®, REALTORS® and the REALTOR® logo are controlled by The Canadian Real Estate Association (CREA) and identify real estate professionals who are members of CREA. The trademarks MLS®, Multiple Listing
Data provided by: Victoria Real Estate Board 3035 Nanaimo Street, Victoria, British Columbia V8T 4W2
All information displayed is believed to be accurate but is not guaranteed and should be independently verified. No warranties or representations are made of any kind.
The trademarks REALTOR®, REALTORS® and the REALTOR® logo are controlled by The Canadian Real Estate Association (CREA) and identify real estate professionals who are members of CREA. The trademarks MLS®, Multiple Listing