

Views











Address
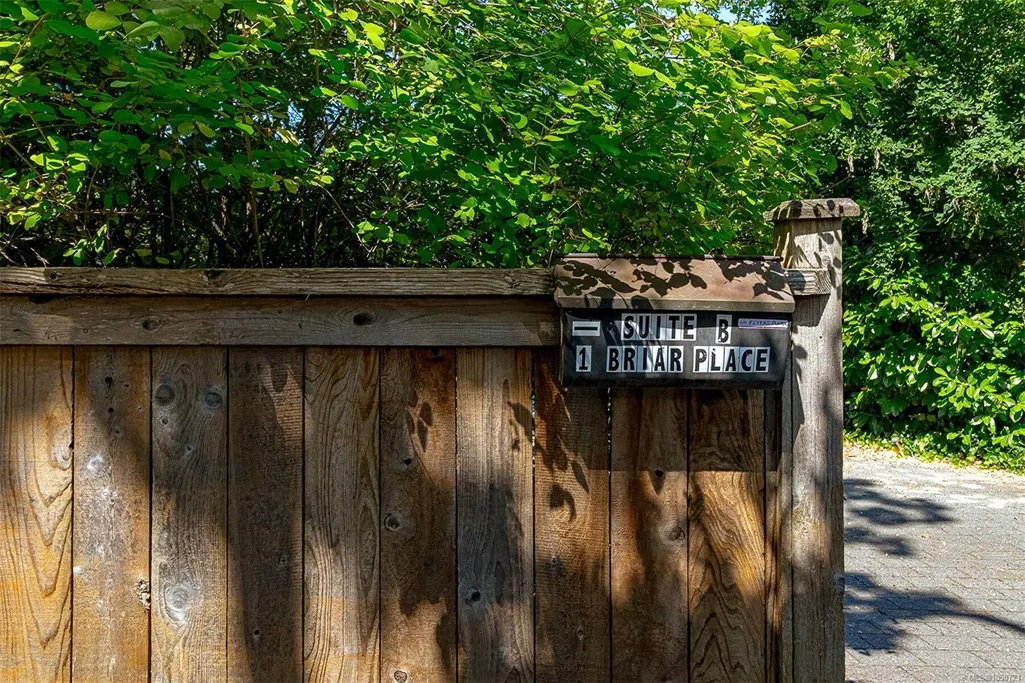
1 Briar Pl, Victoria, BC
Price
$ 2,248,000
Property Attributes
- MLS#1050721
- TypeSingle Family
- Listing Status Active
- CityVictoria
- AreaVictoria
- NeighbourhoodVi Fairfield West
- Postal CodeV8S 3J5
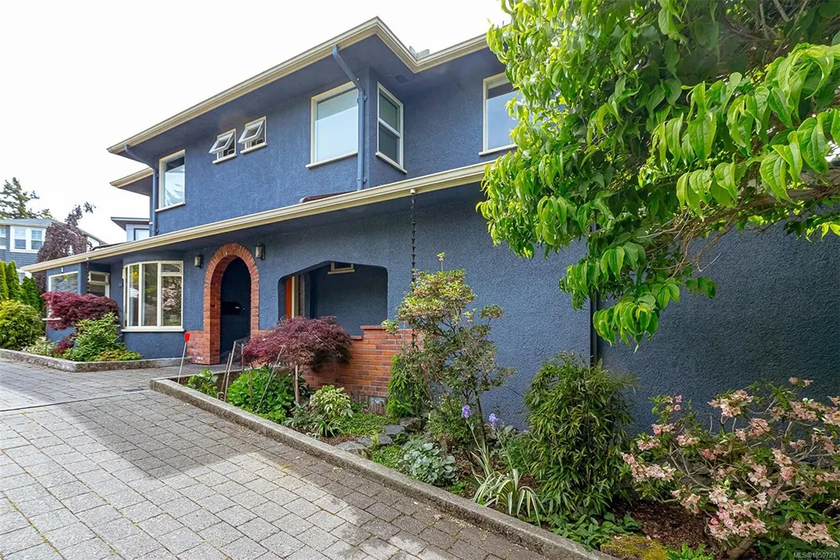
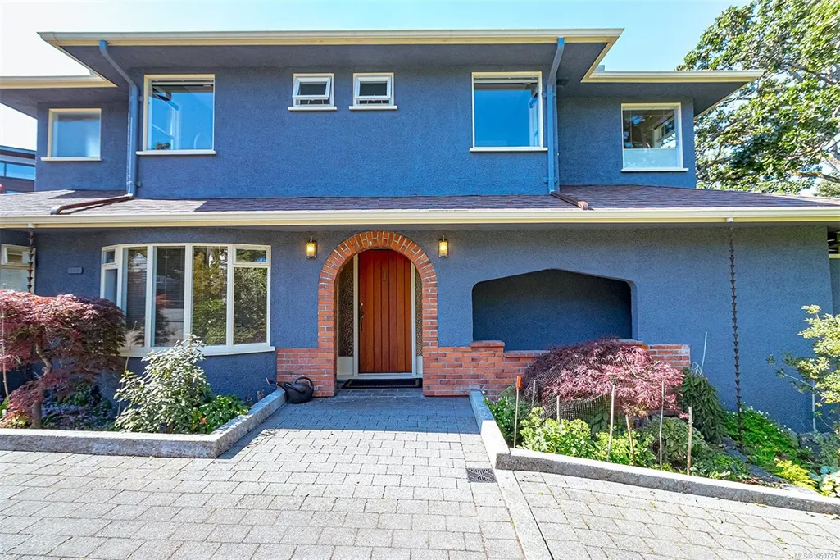
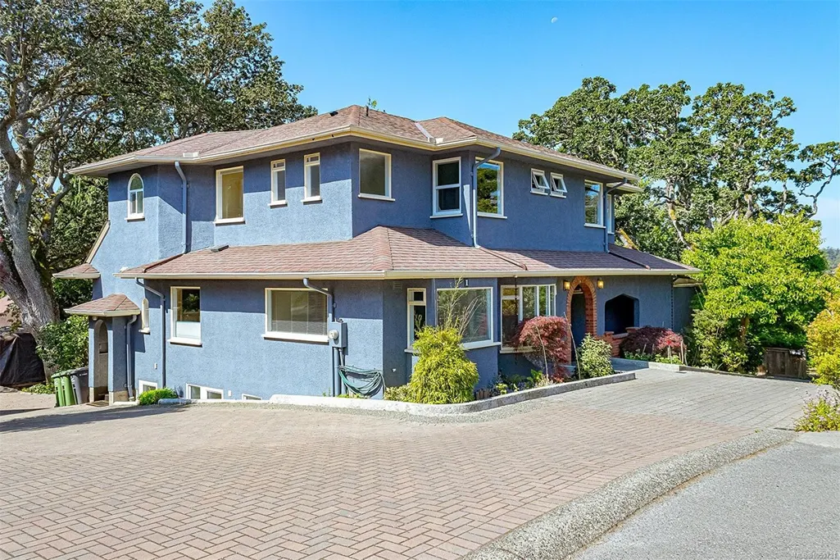
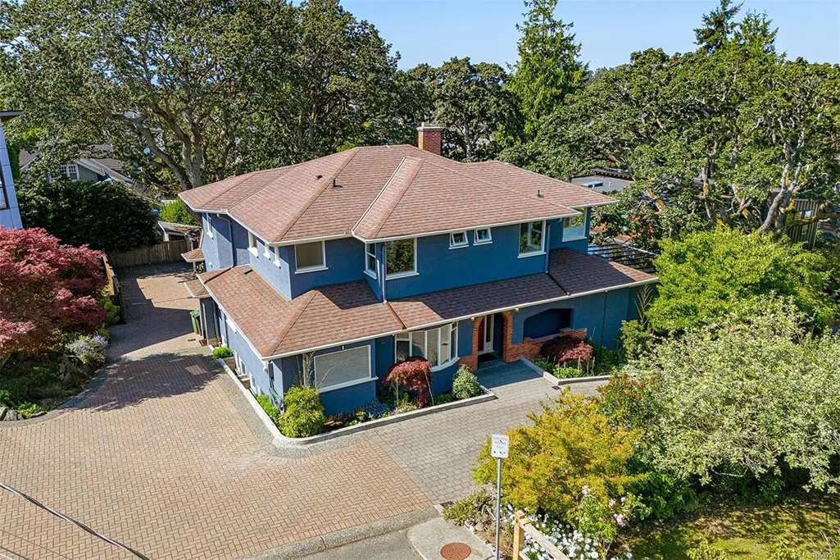
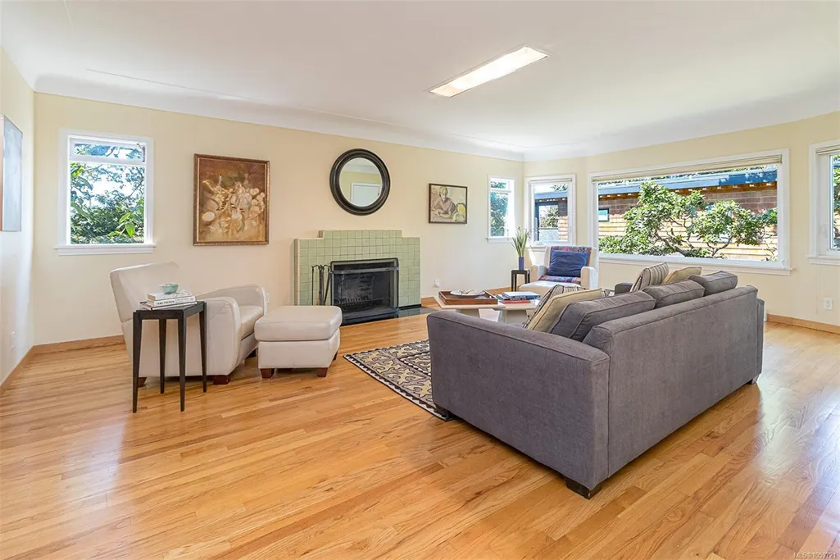
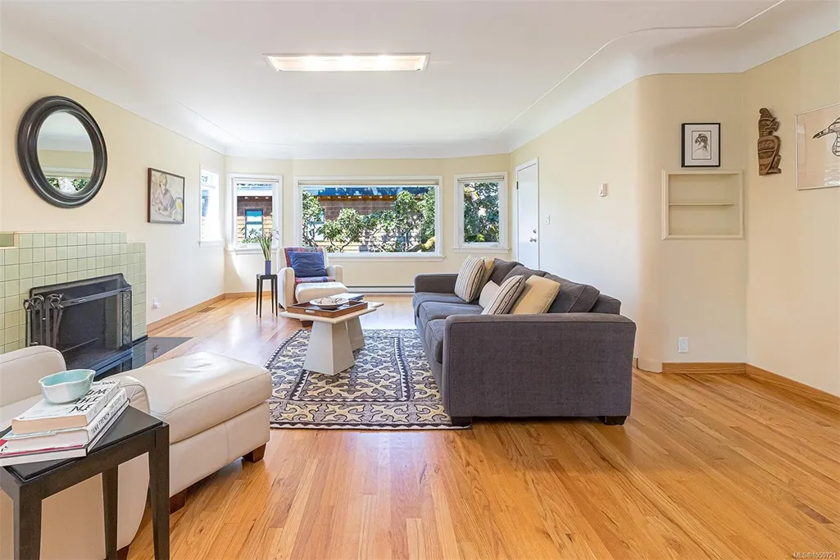
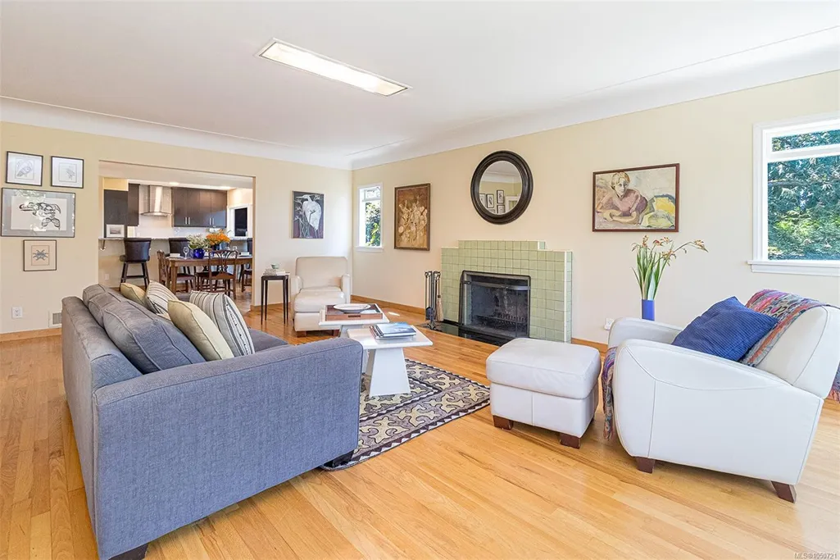
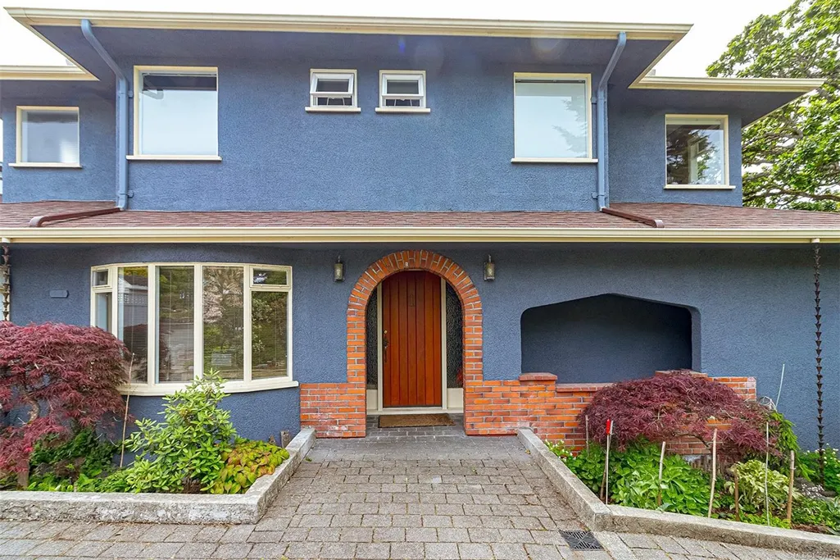
- StyleArt Deco
- Year Built1953
- Taxes$ 12247
- Price$ 2,248,000
- Bedrooms7
- Full Bathrooms5
- Half Bathrooms0
- Sqr Footage4084
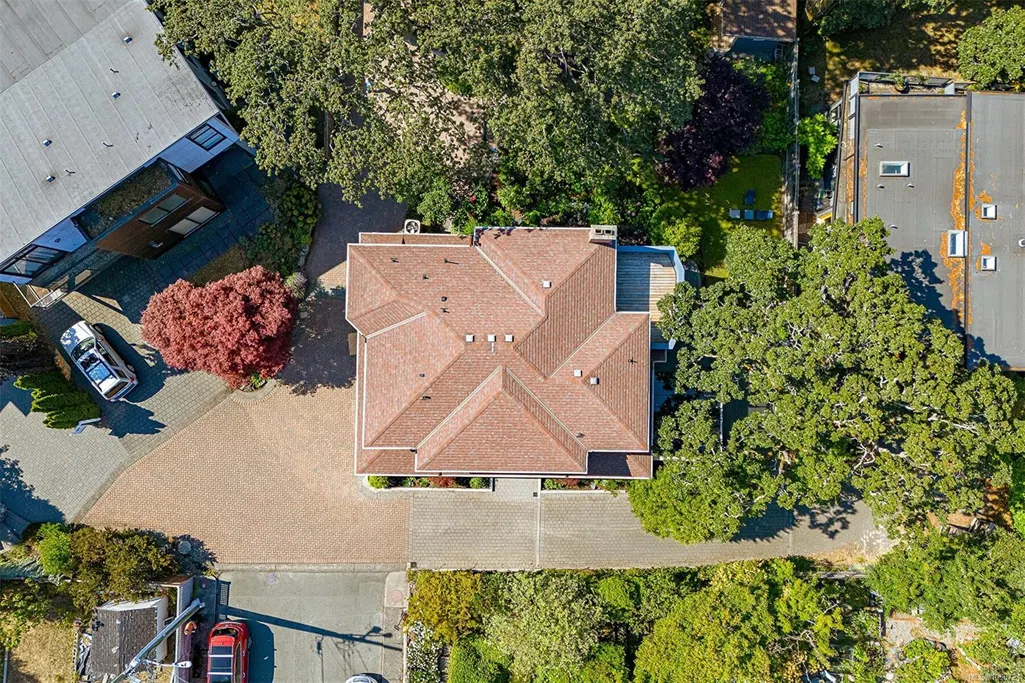
- Lot Size0.19 Acres
Data Source:
Victoria Real Estate Board (VREB)
Property Description
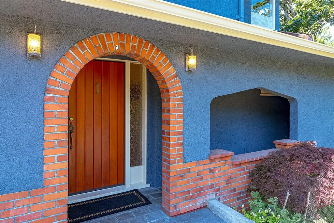
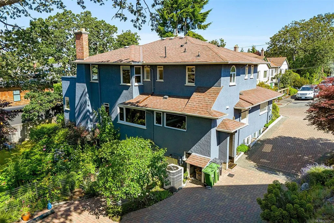
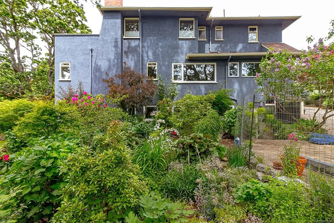
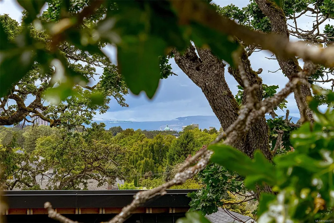
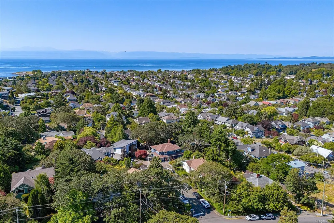
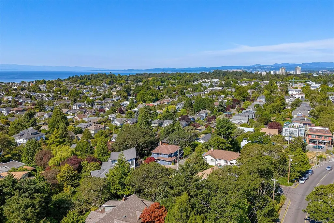
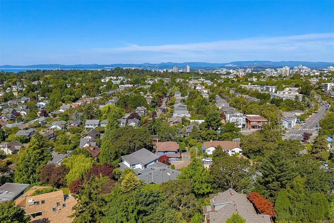
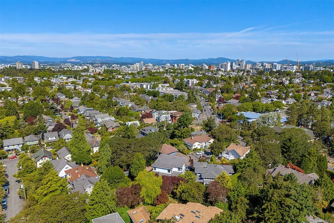
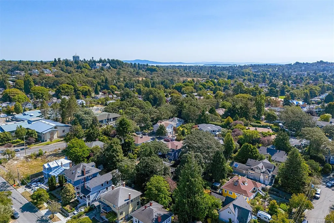
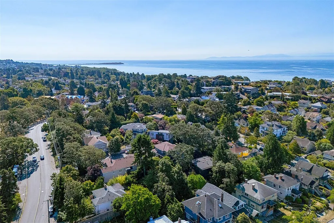
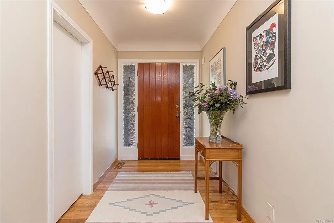
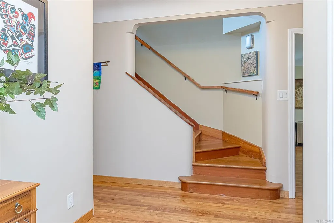
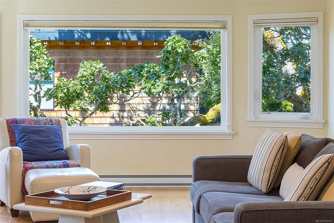
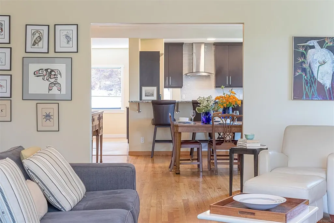
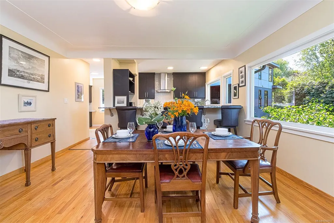
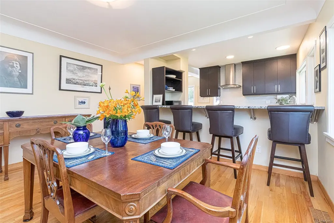
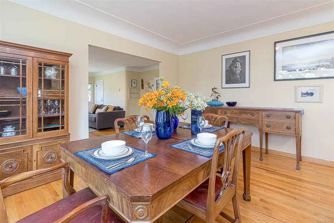
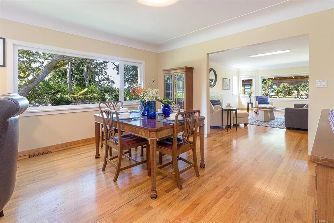
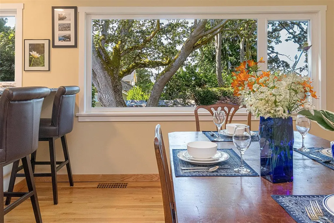
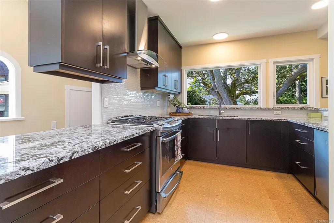
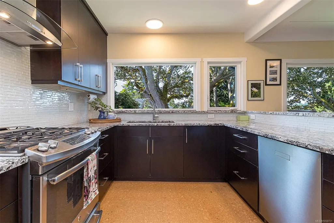
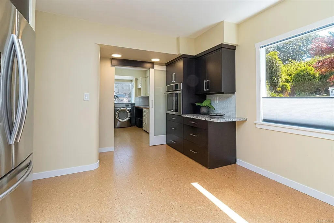
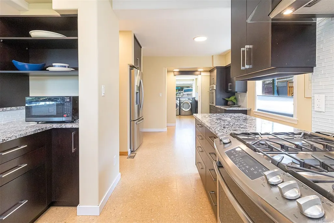
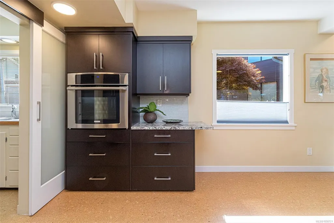
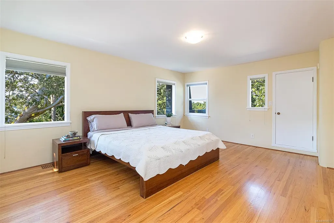
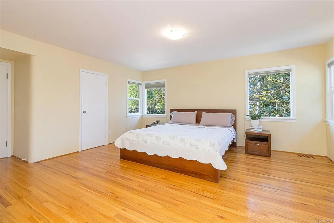
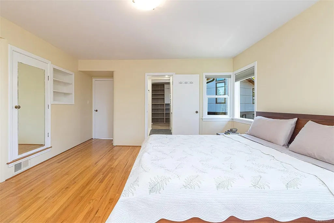
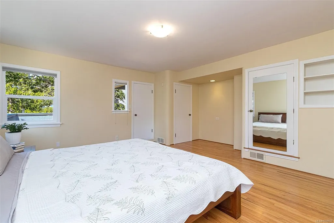
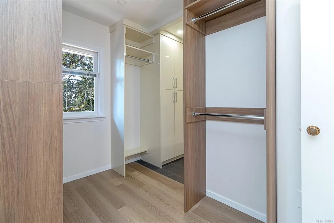
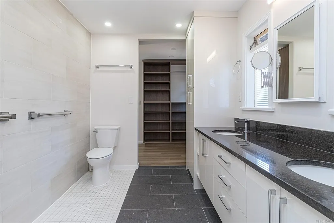
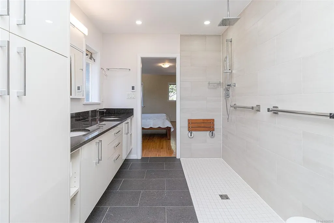
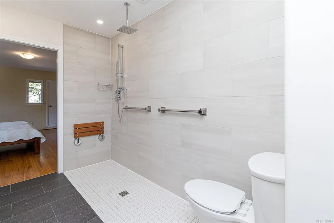
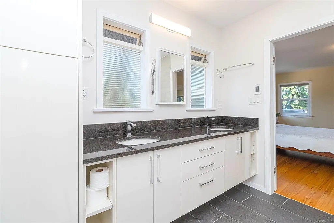
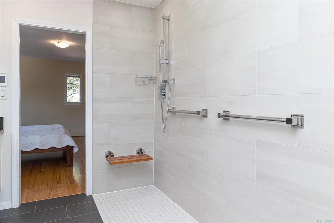
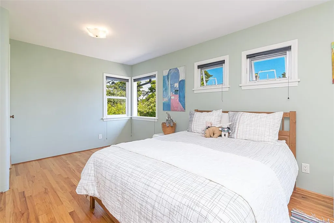
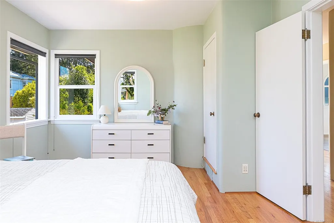
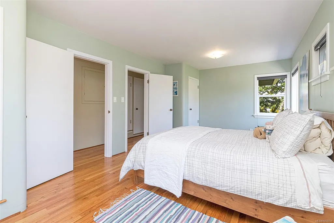
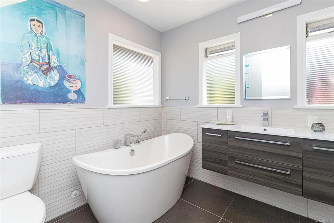
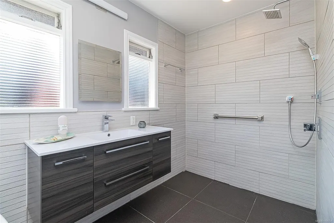
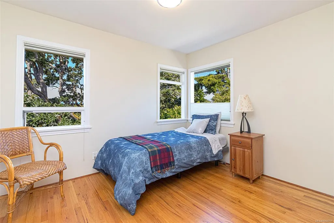
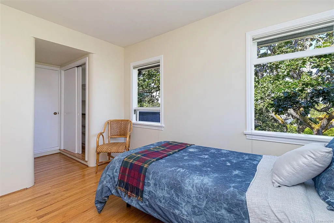
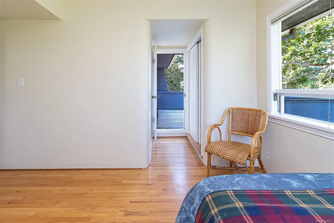
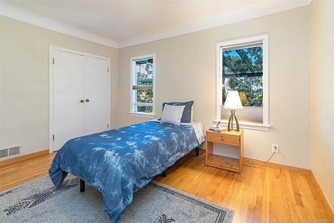
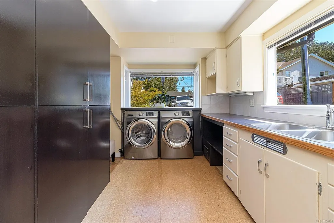
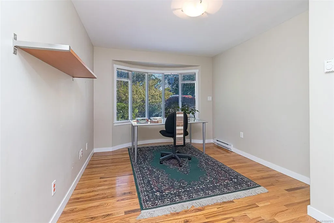
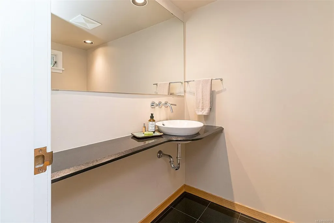
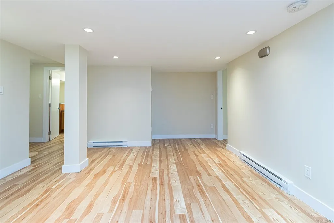
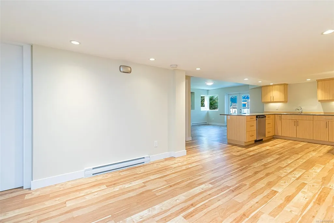
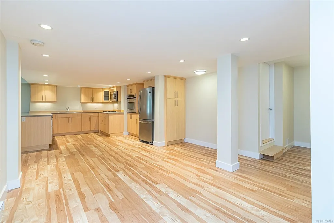
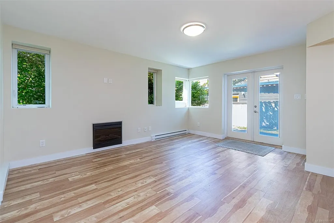
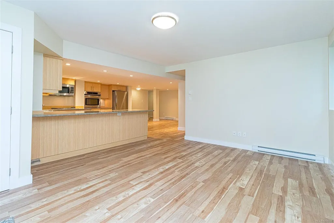
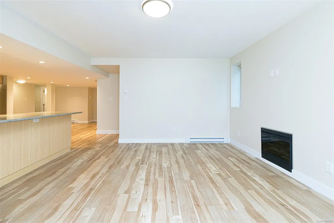
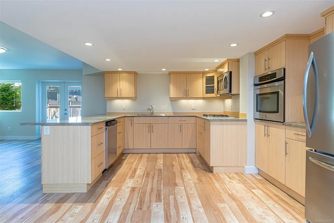
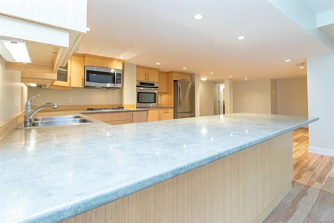
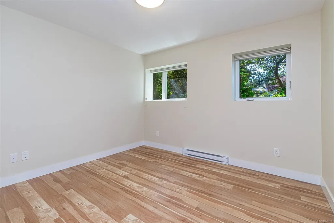
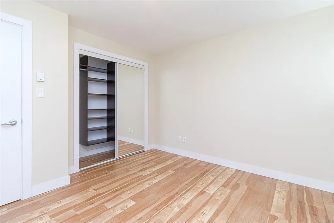
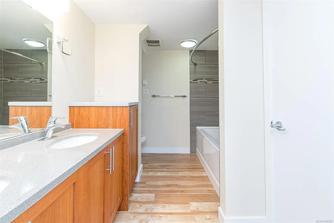
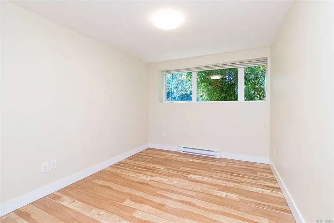
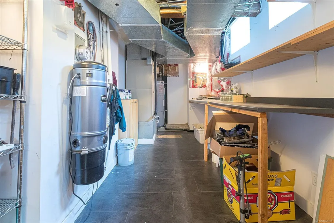
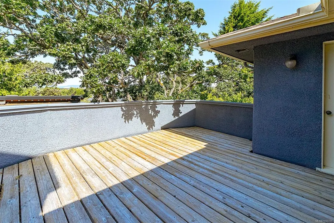
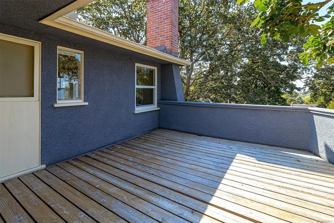
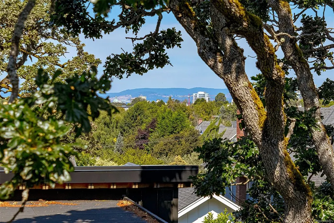
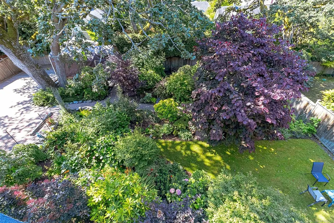
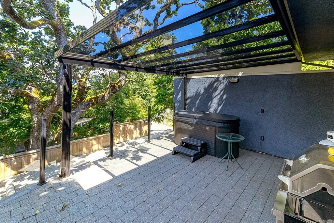
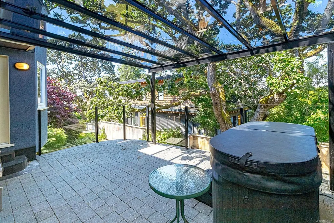
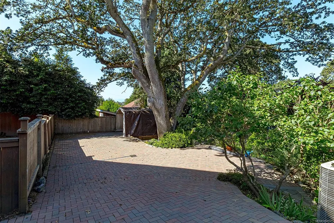
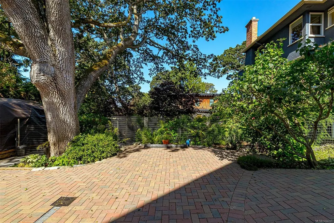
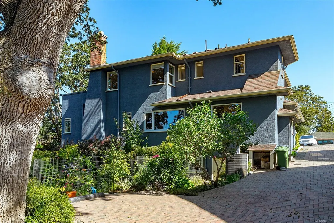
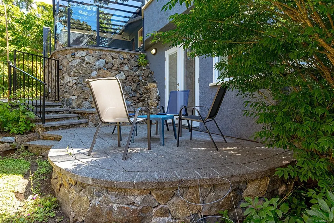
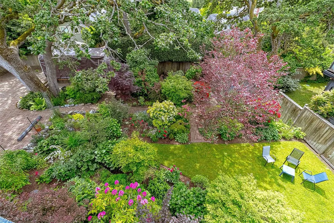
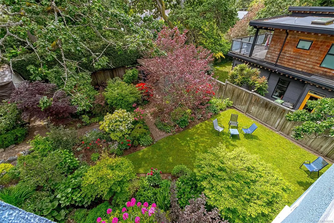
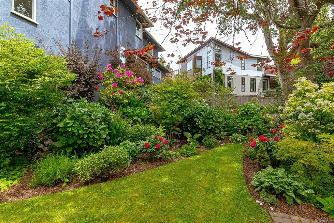
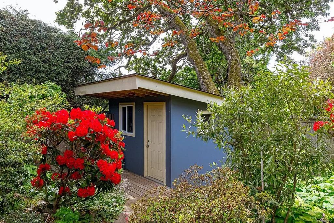
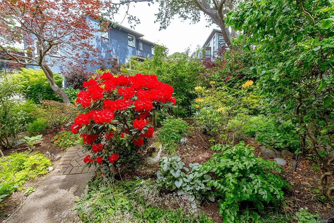
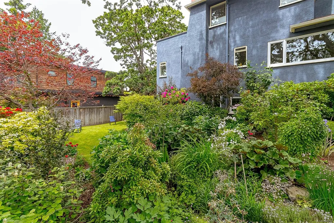
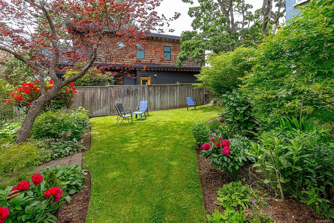
FAIRFIERLD Art Deco home has been fabulously kept and tastefully modernized offering a total of 4,500 Sqft on a 8,477 Sqft Garden Lot. Plenty of the charming esthetic & period character is intact & in beautiful condition! Olympic Mtns glimpses from the kitchen & upper terrace/deck, which also has glimpses towards downtown Victoria. A total of 7-bedrooms (could be 8 ), 5 Bathrooms, Modern Designer Kitchen, Deluxe Ensuite & Main Bath both w/heated floors & are completely waterproofed to a high standard. Heat pump & electric back up furnace, with all work for renovations/suite has been done w/permits. Lower Level offers a workshop, and a 1,111 Sqft LEGAL 2-BEDROOM SUITE with it's own laundry, patio & parking. You'll love the professionally designed garden & plantings with just the right amount of unique spaces to create that magical feeling. Plus a detached custom built garden shed.
General Features
| Living Area | 4084.00 |
|---|---|
| Sewer | Sewer Connected |
| Heating | Baseboard,Forced Air,Heat Pump,Radiant Floor,Wood |
| Cooling | Air Conditioning,Central Air,HVAC |
| Roof | Fibreglass Shingle |
| Appliances | Dishwasher,Dryer,Hot Tub,Oven/Range Gas,Refrigerator,Washer |
| Pets Allowed | Cats,Dogs |
| Zoning | GRD-1 |
| Assoc Fees | 0.00 |
| Architectural Style | Art Deco |
| View | City,Mountain(s) |
| Property Subtype | Single Family Detached |
| Accessibility Features | Accessible Entrance,Ground Level Main Floor |
| Property Type | Residential |
| Parking Total | 4 |
| Construction Materials | Brick,Frame Wood,Stucco |
| # of Buildings | 2 |
| Association Amenities | Private Drive/Road |
| Zoning Type | Residential |
| Bathrooms Count Main Level | 1 |
| Pets Allowed Notes | Standard Strata Bylaws |
| Ensuite 4 Piece Total | 1 |
Interior Features
| Interior Features | Bar,Closet Organizer,Dining Room,French Doors,Soaker Tub,Storage,Workshop |
|---|---|
| Basement | Full,Partially Finished,Walk-Out Access,With Windows |
| Flooring | Cork,Hardwood,Tile,Wood |
| Basement Y/N | Yes |
| Fireplace Features | Electric,Living Room,Wood Burning,Other |
| Fireplaces Total | 2 |
| Total Kitchens | 2 |
| Fireplace | Yes |
| Levels In Unit | 3 |
| Window Features | Bay Window(s),Insulated Windows,Vinyl Frames,Wood Frames |
| Laundry Features | In House,In Unit |
| Number Of Units In Community | 2 |
| Living Area Third | 0.00 |
| Living Area Second | 1212.00 |
| Living Area Other | 0.00 |
| Living Area Main Bldg | 4084.00 |
| Living Area Main | 1630.00 |
| Living Area Lower | 1242.00 |
| Kitchens Count Main Level | 1 |
| Kitchens Count Lower Level | 1 |
| Building Area Unfinished | 414.00 |
| Bedrooms Or Dens Total | 7 |
| Bedrooms Count Second Level | 3 |
| Bedrooms Count Main Level | 2 |
| Bedrooms Count Lower Level | 2 |
| Bed And Breakfast | Potential |
| Bathrooms Count Lower Level | 2 |
| Bathrooms Count Second Level | 2 |
| Bath 4 Piece Total | 1 |
| Bath 2 Piece Total | 2 |
| Basement Height Feet | 8 |
| Number Of Units In Building | 2 |
Exterior Features
| Building Features | Basement,Transit Nearby |
|---|---|
| Exterior Features | Balcony/Deck,Balcony/Patio,Fencing: Partial,Garden,Lighting,Sprinkler System,See Remarks |
| Lot Features | Central Location,Curb & Gutter,Irrigation Sprinkler(s),Landscaped,Quiet Area,Recreation Nearby,Serviced,Shopping Nearby,Sidewalk,Wooded Lot |
| Other Structures | Storage Shed |
| Water Source | Municipal |
| Parking Features | Additional,Driveway,Guest,On Street,Open |
| Foundation | Poured Concrete |
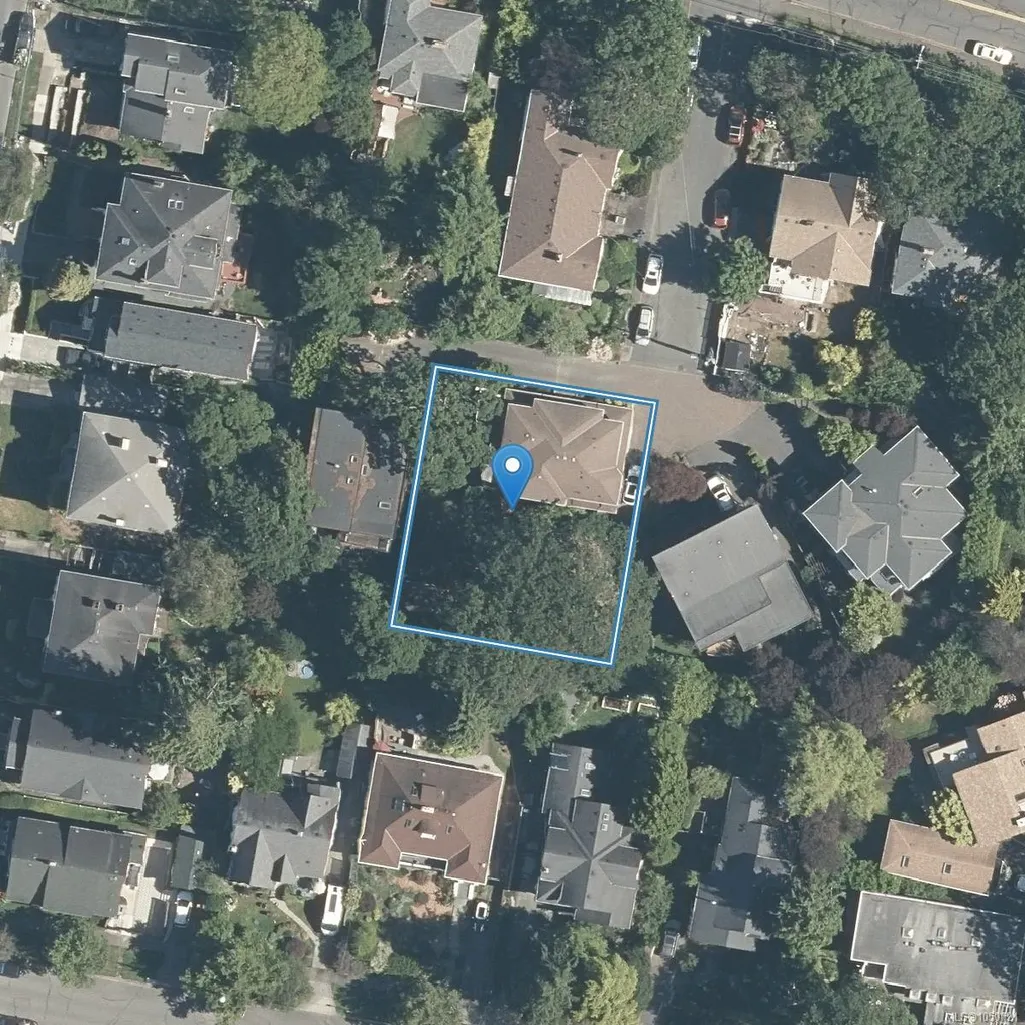
| Lot Size Dimensions | 85x100 |
| Building Area Total | 4498.00 |
| Lot Size Square Feet | 8477.00 |
| Lot Size Acres | 0.19 |
| View YN | Yes |
| Parking Strata Lot Spaces | 4 |
| Driveway YN | Yes |
Amenities
- Views
- New Construction
- Adult 55+
- Lease To Own
- No Strata Fees
- Furnished
- Primary On Main
- Air Conditioning
- Seller Finance
- Green
- Fixer Upper
- Horse
- Golf
- Fireplace
- Deck
- Garage
- Basement
- Pool
Property vs Single Family Average in V8S 3J5
Price
Taxes
Year Built
In The Neighbourhood
Views
Victoria
$ 1,495,000
- Type
- Single Family
- Size
- 2,735 SqFt
- Rooms
- 7 Beds + 2 Baths
Newport Realty Ltd.
Water Views
Victoria
$ 1,849,800
- Type
- Single Family
- Size
- 2,045 SqFt
- Rooms
- 2 Beds + 3 Baths
RE/MAX Camosun
Open House
Victoria
$ 1,875,000
- Type
- Single Family
- Size
- 2,143 SqFt
- Rooms
- 3 Beds + 3 Baths
Macdonald Realty Victoria
Primary On Main
Victoria
$ 1,299,000
- Type
- Single Family
- Size
- 2,191 SqFt
- Rooms
- 4 Beds + 3 Baths
Pemberton Holmes Ltd.
Victoria
$ 949,000
- Type
- Single Family
- Size
- 2,242 SqFt
- Rooms
- 4 Beds + 2 Baths
Rennie & Associates Realty Ltd.
Waterfront
Victoria
$ 1,560,000
- Type
- Single Family
- Size
- 1,322 SqFt
- Rooms
- 2 Beds + 2 Baths
Newport Realty Ltd.
Views
Victoria
$ 2,290,000
- Type
- Single Family
- Size
- 3,724 SqFt
- Rooms
- 6 Beds + 6 Baths
Century 21 Queenswood Realty Ltd.
Waterfront
Victoria
$ 1,600,000
- Type
- Single Family
- Size
- 3,547 SqFt
- Rooms
- 6 Beds + 3 Baths
Rennie & Associates Realty Ltd.
Victoria
$ 1,839,000
- Type
- Single Family
- Size
- 2,202 SqFt
- Rooms
- 3 Beds + 4 Baths
Clover Residential Ltd.
Open House
Victoria
$ 1,765,000
- Type
- Single Family
- Size
- 2,991 SqFt
- Rooms
- 4 Beds + 4 Baths
Royal LePage Coast Capital - Chatterton
 Data provided by: Victoria Real Estate Board 3035 Nanaimo Street, Victoria, British Columbia V8T 4W2
All information displayed is believed to be accurate but is not guaranteed and should be independently verified. No warranties or representations are made of any kind.
The trademarks REALTOR®, REALTORS® and the REALTOR® logo are controlled by The Canadian Real Estate Association (CREA) and identify real estate professionals who are members of CREA. The trademarks MLS®, Multiple Listing
Data provided by: Victoria Real Estate Board 3035 Nanaimo Street, Victoria, British Columbia V8T 4W2
All information displayed is believed to be accurate but is not guaranteed and should be independently verified. No warranties or representations are made of any kind.
The trademarks REALTOR®, REALTORS® and the REALTOR® logo are controlled by The Canadian Real Estate Association (CREA) and identify real estate professionals who are members of CREA. The trademarks MLS®, Multiple Listing