

Open House Sun, Sep 27th 12:30 PM - 01:30 PM - Primary on Main - Eco Friendly





Address
558 Kenneth St, Saanich, BC
Price
$ 979,900
Property Attributes
- MLS#1050818
- TypeSingle Family
- Listing Status Active
- CitySaanich
- AreaSaanich West
- NeighbourhoodSW Glanford
- Postal CodeV8Z 2B7
- StyleSingle Family Detached
- Year Built1966
- Taxes$ 5185
- Price$ 979,900
- Bedrooms5
- Full Bathrooms2
- Half Bathrooms0
- Sqr Footage1759
- Lot Size0.2 Acres
Data Source:
Victoria Real Estate Board (VREB)
Property Description
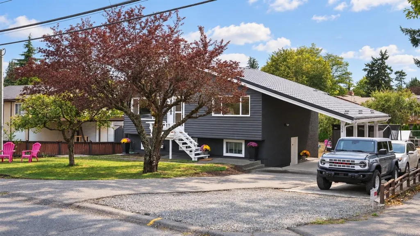
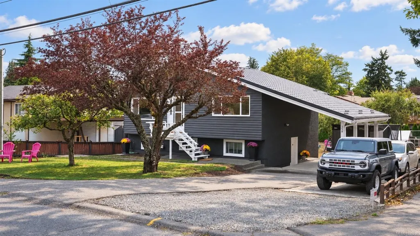
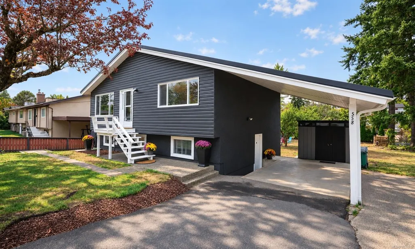
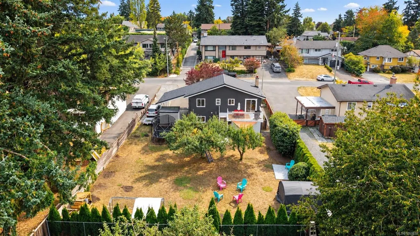
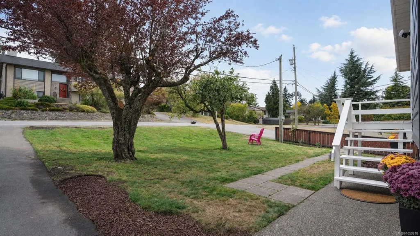
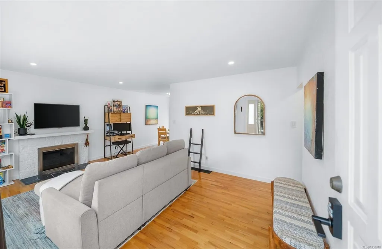
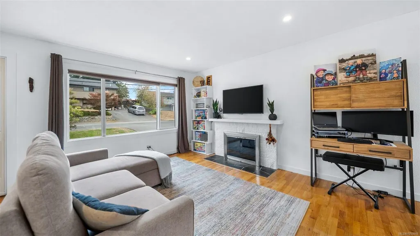
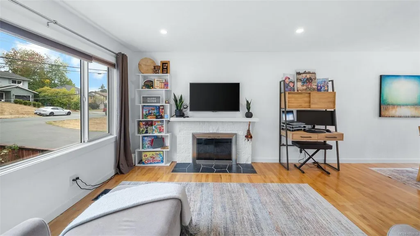
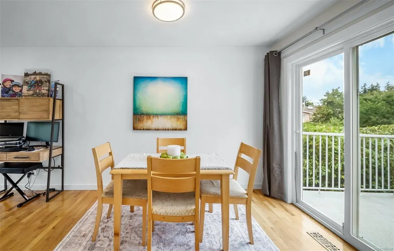
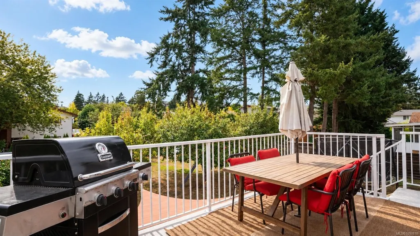
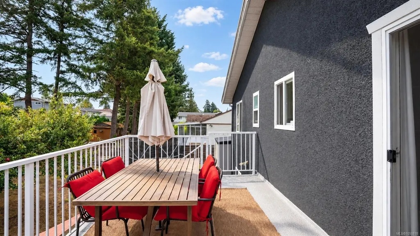
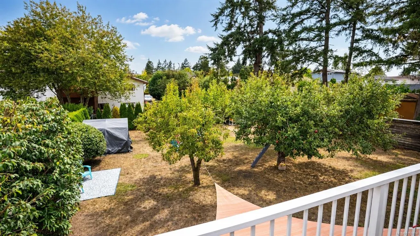
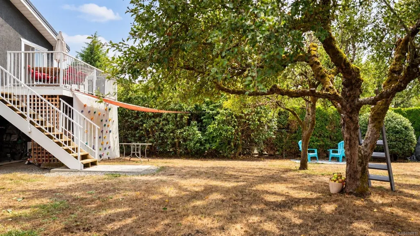
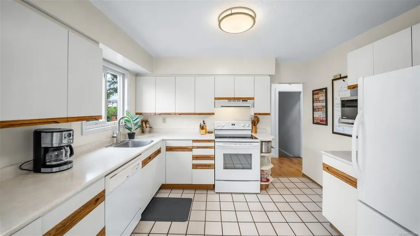
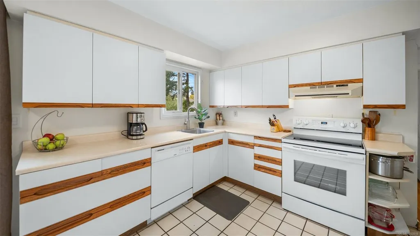
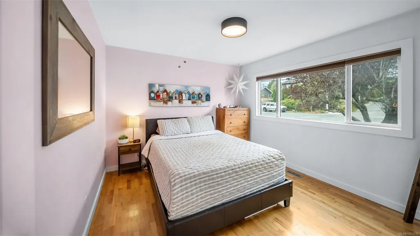
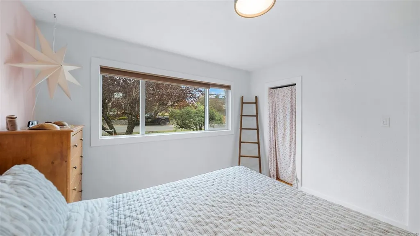
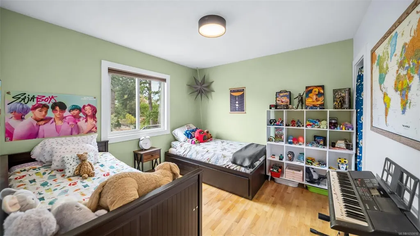
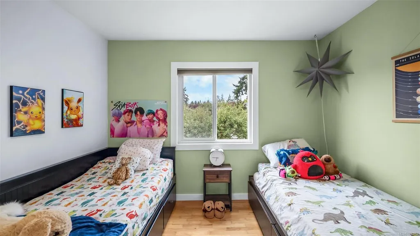
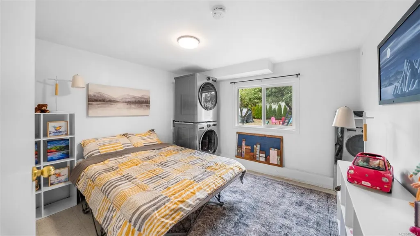
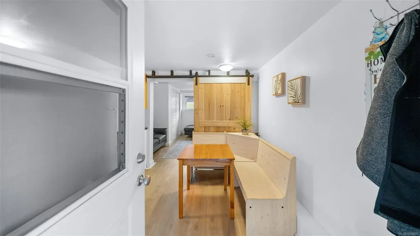
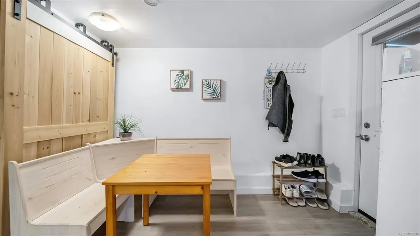
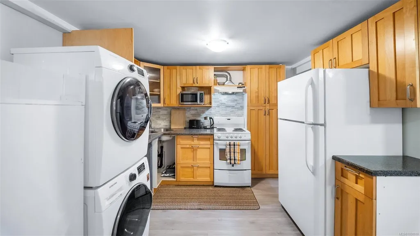
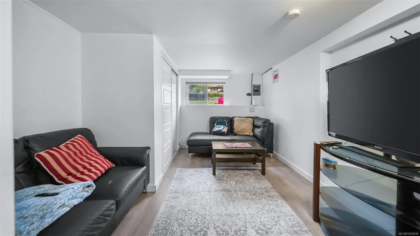
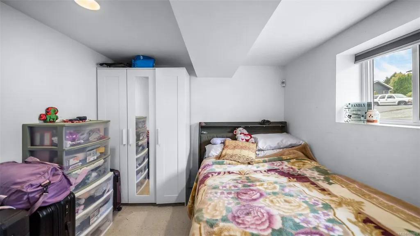
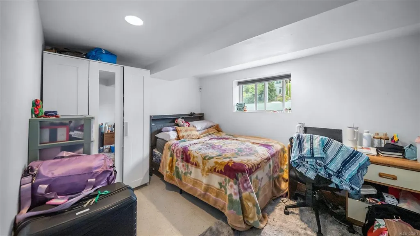
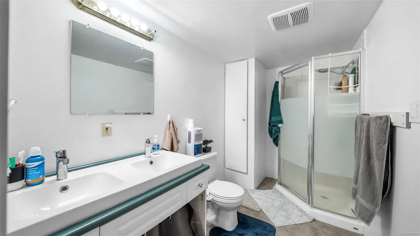
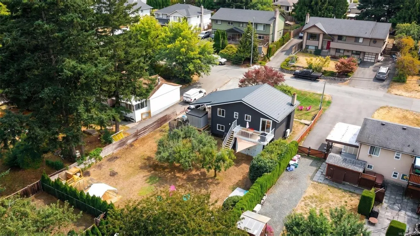
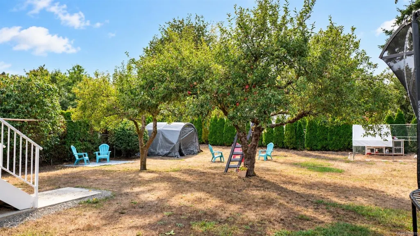
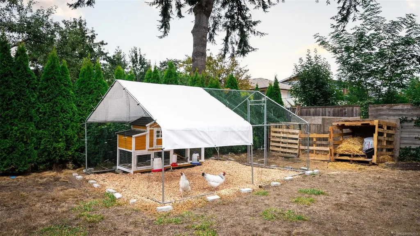
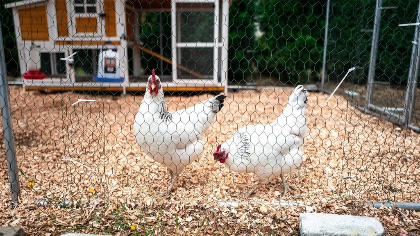
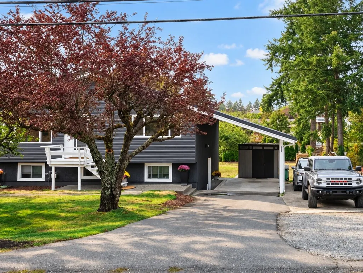
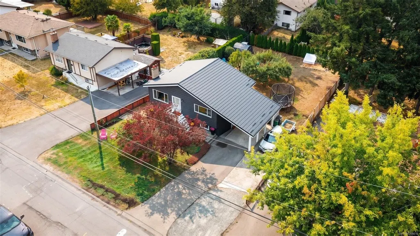
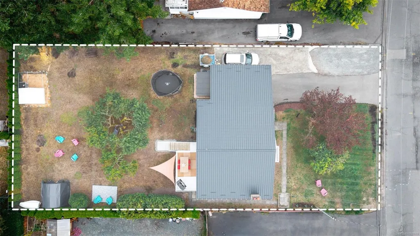
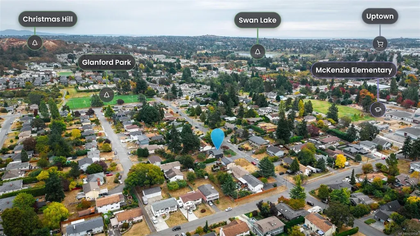
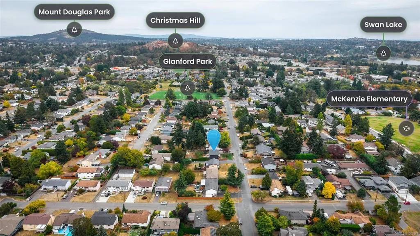
OH SUN 12:30-1:30PM. Welcome to 558 Kenneth St! Great curb appeal with a mid-century-inspired exterior, this 5 bed, 2 bath home sits on a 9k sqft lot with west-facing backyard, mature fruit trees, chicken coop, and tons of parking for multiple vehicles, RV, boat & trailer. Hardwood floors throughout main with bright living room & spacious dining area. Dining room opens directly to rear deck, perfect for alfresco dining! Downstairs, there’s an addl bedroom that remains part of the main + separate 2 bed accommodation. Recent improvements incl. new metal roof, ducted heat pump with central heating/cooling, 200 amp service, upgraded attic insulation, perimeter drain work, new deck membrane/railings + new gutters/downspouts/fascia. Backyard is truly a standout! Large, level, west-facing & private. Close to schools, parks, transit & everyday amenities while offering a lot size and outdoor space rarely found within such a central location. A must see! Book a showing today to see for yourself.
General Features
| Living Area | 1759.00 |
|---|---|
| Sewer | Sewer Connected |
| Heating | Electric,Forced Air,Heat Pump |
| Cooling | Central Air,HVAC |
| Roof | Metal |
| Appliances | Dishwasher,Dryer,Refrigerator,Washer |
| Pets Allowed | Aquariums,Birds,Caged Mammals,Cats,Dogs |
| Property Subtype | Single Family Detached |
| Accessibility Features | Primary Bedroom on Main |
| Carport Spaces | 1 |
| Property Type | Residential |
| Parking Total | 6 |
| Construction Materials | Aluminum Siding,Frame Wood,Glass,Stucco |
| Zoning Type | Residential |
| Bathrooms Count Main Level | 1 |
| Green Verification Ener Guide Ra | 53 |
| Green Verification Ener Guide Ye | 2021 |
Interior Features
| Basement | Finished,Walk-Out Access,With Windows |
|---|---|
| Flooring | Hardwood,Mixed,Tile,Wood |
| Basement Y/N | Yes |
| Fireplace Features | Living Room |
| Fireplaces Total | 1 |
| Total Kitchens | 1 |
| Fireplace | Yes |
| Levels In Unit | 2 |
| Window Features | Aluminum Frames,Insulated Windows,Screens,Vinyl Frames,Window Coverings |
| Laundry Features | In House |
| Living Area Third | 0.00 |
| Living Area Second | 0.00 |
| Living Area Other | 0.00 |
| Living Area Main | 899.00 |
| Living Area Lower | 860.00 |
| Kitchens Count Main Level | 1 |
| Building Area Unfinished | 0.00 |
| Bedrooms Or Dens Total | 5 |
| Bedrooms Count Main Level | 2 |
| Bedrooms Count Lower Level | 3 |
| Bathrooms Count Lower Level | 1 |
| Bath 4 Piece Total | 2 |
| Basement Height Feet | 7 |
| Basement Height Inches | 1 |
Exterior Features
| Exterior Features | Balcony/Deck,Fenced,Fencing: Partial |
|---|---|
| Lot Features | Central Location,Curb & Gutter,Family-Oriented Neighbourhood,Level,Recreation Nearby,Serviced,Shopping Nearby |
| Other Structures | Storage Shed |
| Water Source | Municipal |
| Parking Features | Additional,Attached,Carport,Driveway,RV Access/Parking |
| Foundation | Poured Concrete |
| Lot Size Dimensions | 70 x 135 |
| Building Area Total | 1759.00 |
| Lot Size Square Feet | 9100.00 |
| Lot Size Acres | 0.20 |
| Carport YN | Yes |
| Driveway YN | Yes |
Amenities
- Views
- New Construction
- Adult 55+
- Lease To Own
- No Strata Fees
- Furnished
- Primary On Main
- Air Conditioning
- Seller Finance
- Green
- Fixer Upper
- Horse
- Golf
- Fireplace
- Deck
- Garage
- Basement
- Pool
Property vs Single Family Average in V8Z 2B7
Price
Taxes
Year Built
In The Neighbourhood
Primary On Main
Saanich
$ 949,999
- Type
- Single Family
- Size
- 2,493 SqFt
- Rooms
- 4 Beds + 2 Baths
Pemberton Holmes Ltd.
Saanich
$ 1,099,900
- Type
- Single Family
- Size
- 2,145 SqFt
- Rooms
- 4 Beds + 3 Baths
Macdonald Realty Victoria
Saanich
$ 999,000
- Type
- Single Family
- Size
- 1,564 SqFt
- Rooms
- 4 Beds + 2 Baths
RE/MAX Generation - The Neal Estate Group
Open House
Saanich
$ 1,599,999
- Type
- Single Family
- Size
- 4,328 SqFt
- Rooms
- 4 Beds + 6 Baths
Sutton Group West Coast Realty
Saanich
$ 1,089,000
- Type
- Single Family
- Size
- 1,881 SqFt
- Rooms
- 5 Beds + 2 Baths
Pemberton Holmes Ltd. - Oak Bay
 Data provided by: Victoria Real Estate Board 3035 Nanaimo Street, Victoria, British Columbia V8T 4W2
All information displayed is believed to be accurate but is not guaranteed and should be independently verified. No warranties or representations are made of any kind.
The trademarks REALTOR®, REALTORS® and the REALTOR® logo are controlled by The Canadian Real Estate Association (CREA) and identify real estate professionals who are members of CREA. The trademarks MLS®, Multiple Listing
Data provided by: Victoria Real Estate Board 3035 Nanaimo Street, Victoria, British Columbia V8T 4W2
All information displayed is believed to be accurate but is not guaranteed and should be independently verified. No warranties or representations are made of any kind.
The trademarks REALTOR®, REALTORS® and the REALTOR® logo are controlled by The Canadian Real Estate Association (CREA) and identify real estate professionals who are members of CREA. The trademarks MLS®, Multiple Listing