










Address
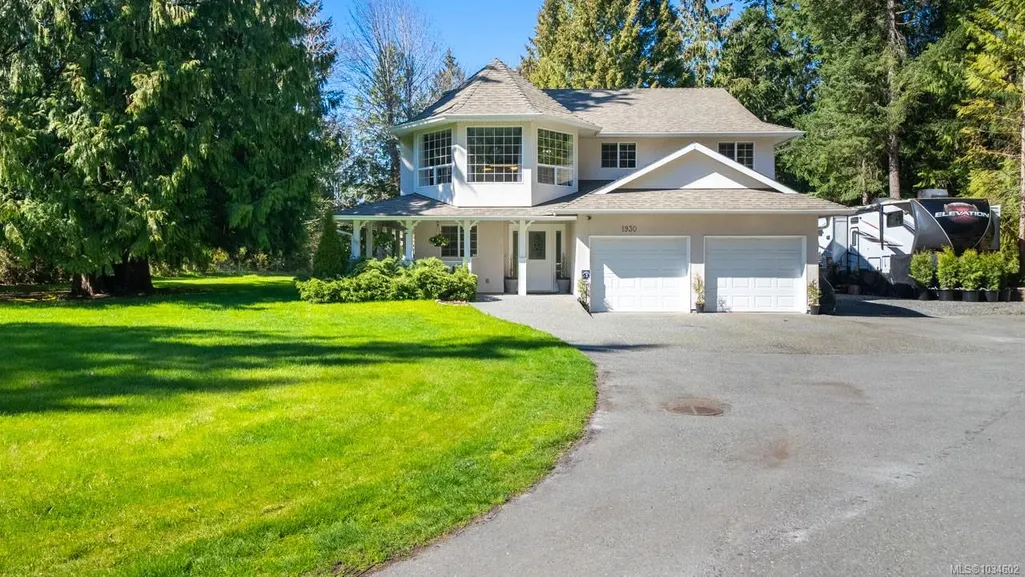
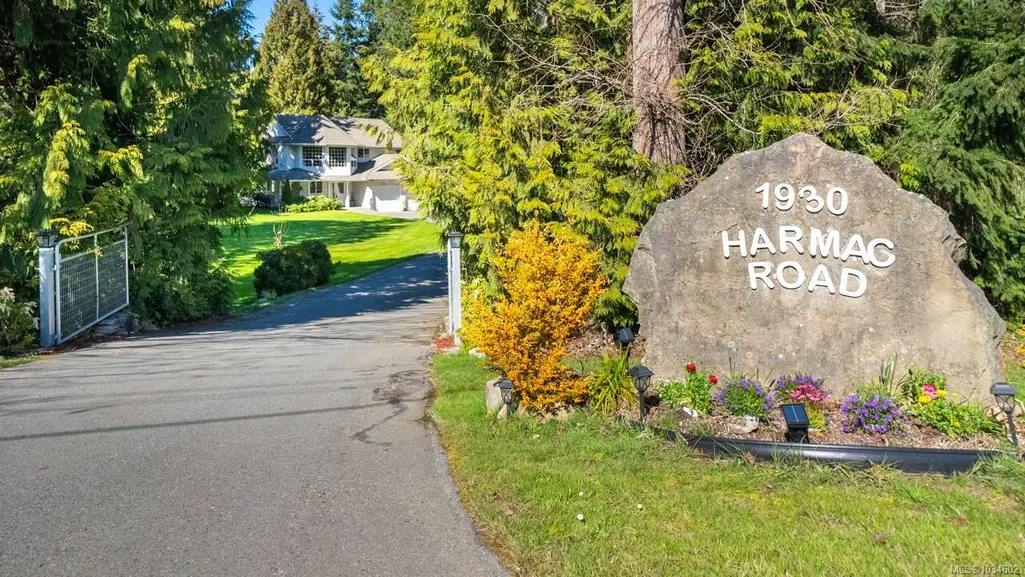
1930 Harmac Rd, Nanaimo, BC
Price
$ 1,588,000
Property Attributes
- MLS#1034602
- TypeSingle Family
- Listing Status Active
- CityNanaimo
- AreaNanaimo
- NeighbourhoodNa Cedar
- Postal CodeV9X 1L3
- StyleColonial
- Year Built2000
- Taxes$ 3288
- Price$ 1,588,000
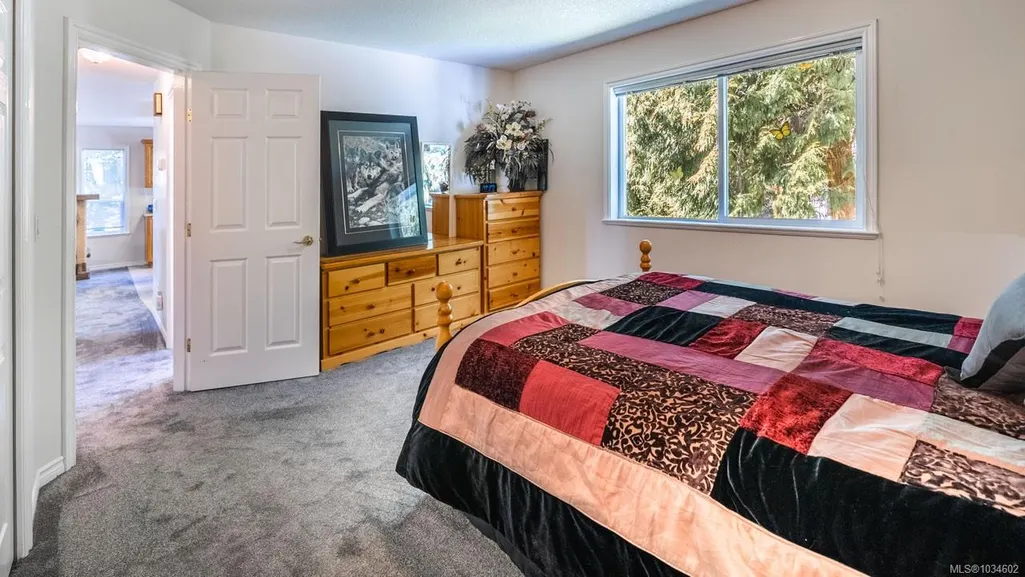
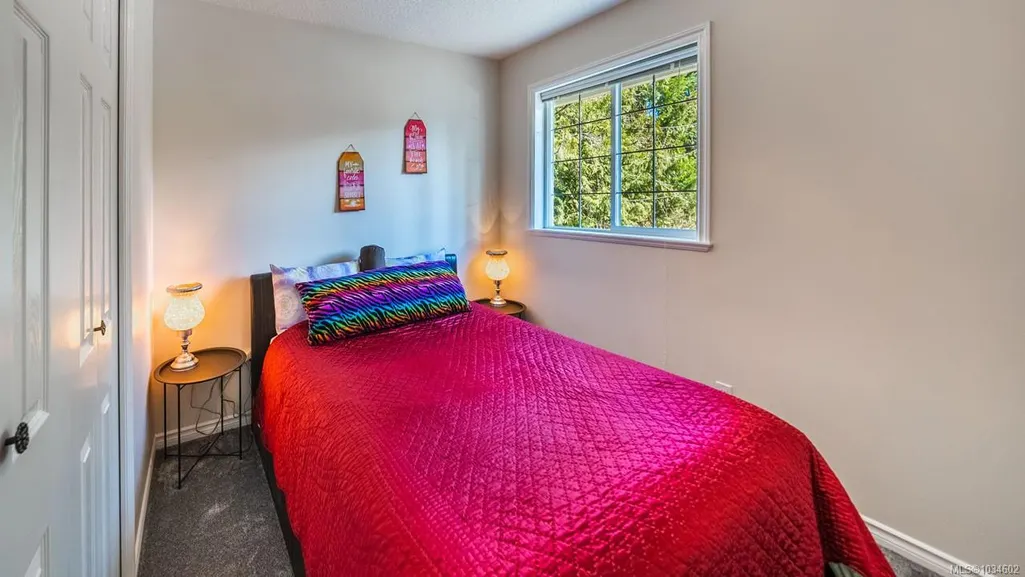
- Bedrooms6
- Full Bathrooms5
- Half Bathrooms0
- Sqr Footage3143
- Lot Size1.74 Acres
Data Source:
Victoria Real Estate Board (VREB)
Property Description
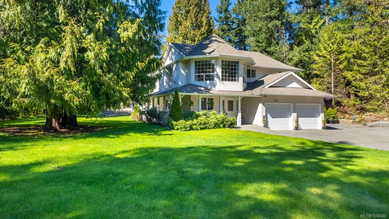
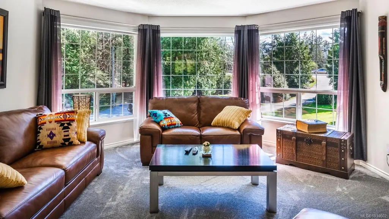
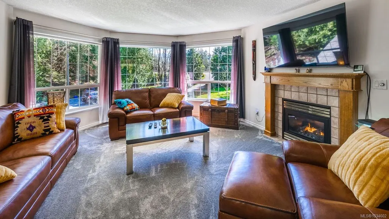
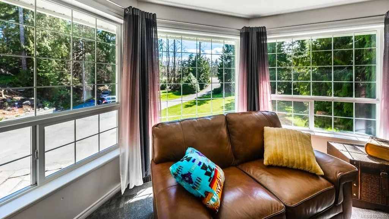
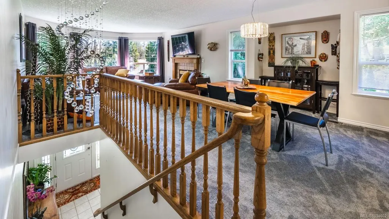
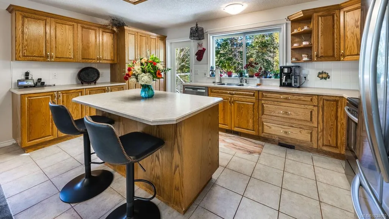
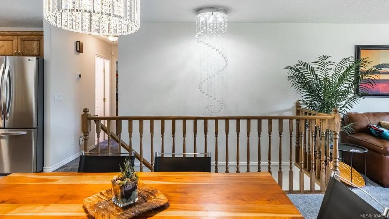
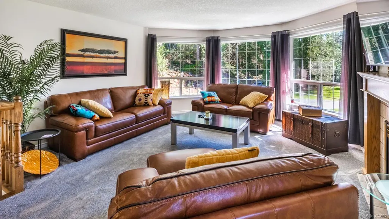
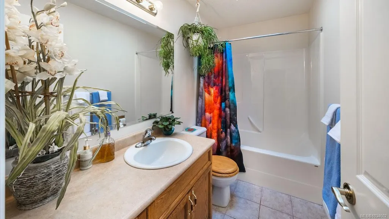
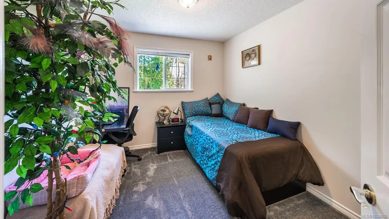
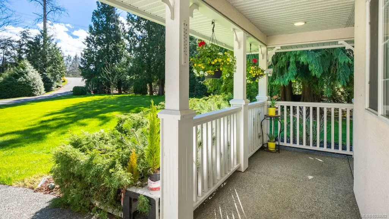
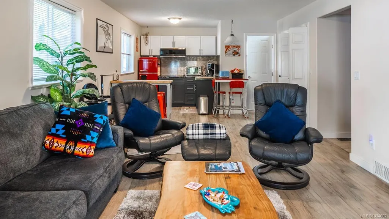
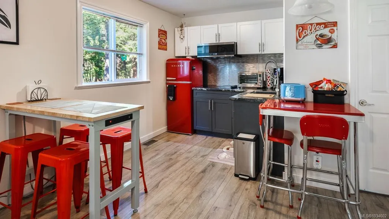
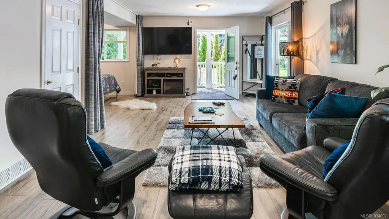
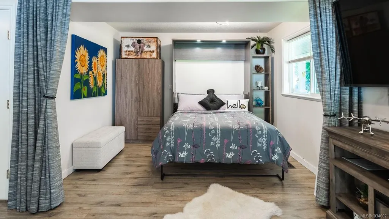
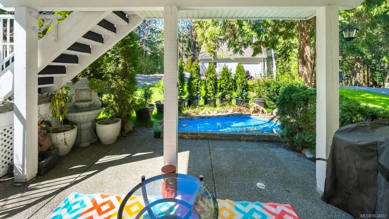
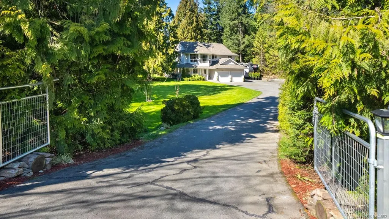
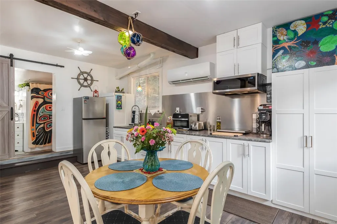
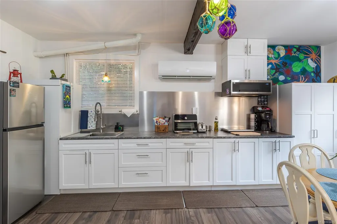
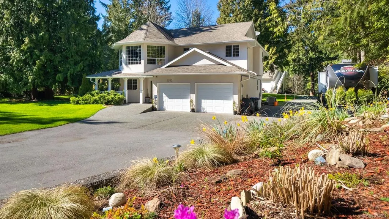
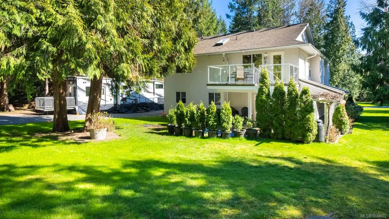
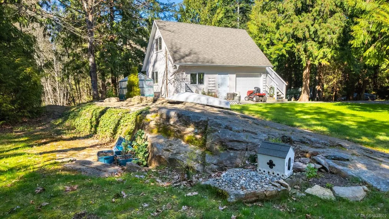
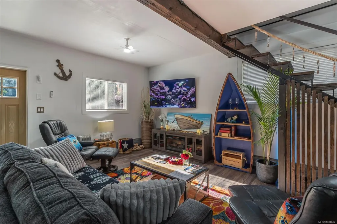
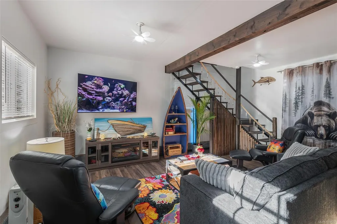
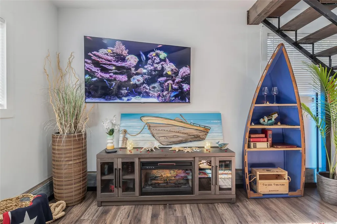
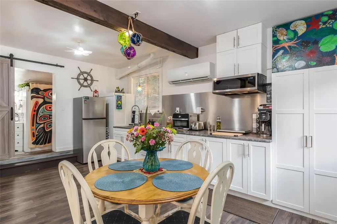
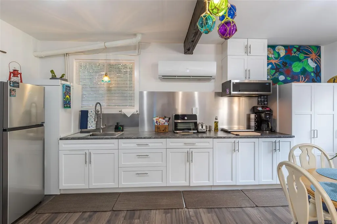
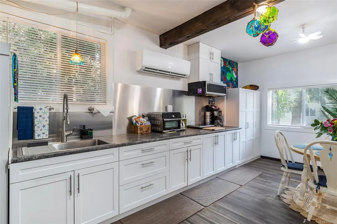
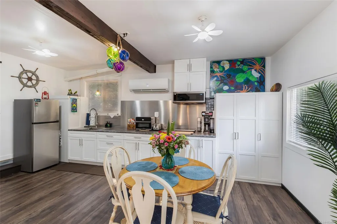
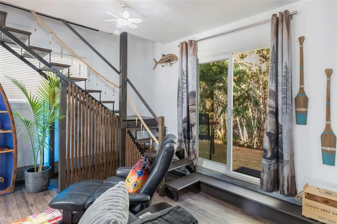
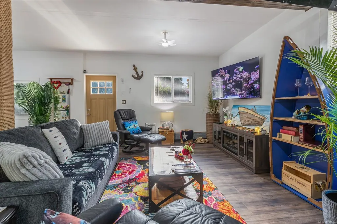
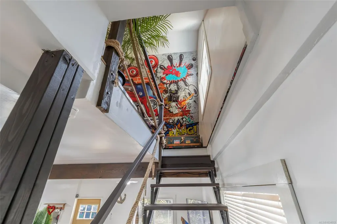
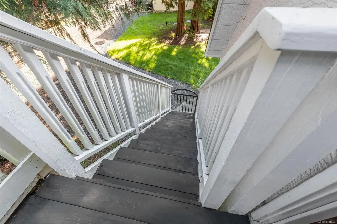
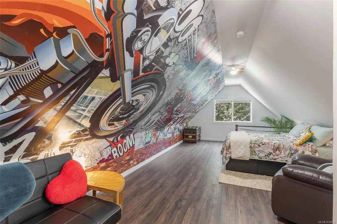
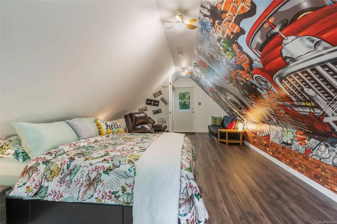
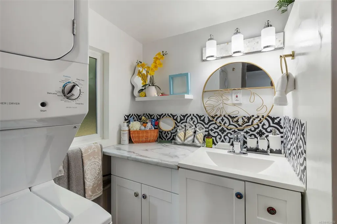
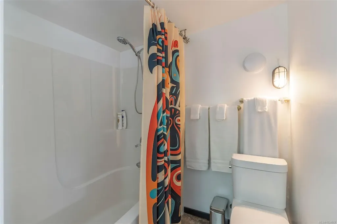
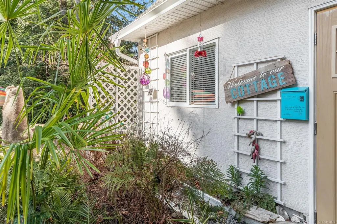
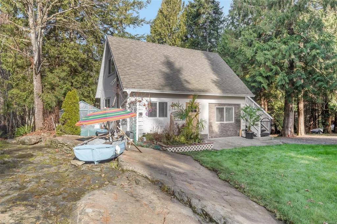
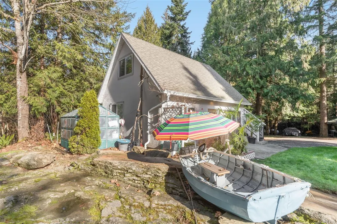
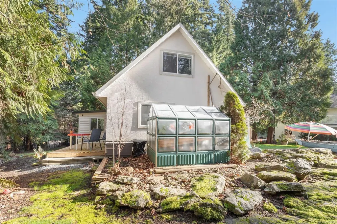
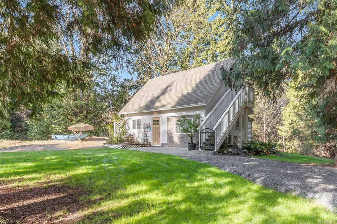
Discover a rare 1.7-acre park-like estate designed for today's multi-generational lifestyle. With multiple fully furnished living spaces, this exceptional property offers flexibility to comfortably accommodate extended family, aging parents, adult children, guests, or caregivers, all while creating opportunities for supplemental income. Whether you're looking to reduce monthly expenses through rental revenue, create a family compound, or enjoy the freedom of acreage living w/built-in financial advantages, this property delivers.Thoughtfully configured & move-in ready,offering immediate versatility without the time, cost,or uncertainty of renovations. Surrounded by nature yet close to everyday amenities, this is more than a home—it's a strategic investment in your family's future. Opportunities to secure this level of space, flexibility, & income potential on a private 1.7-acre setting are exceptionally rare. A place where generations can grow together,while your property works for you.
General Features
| Living Area | 3143.00 |
|---|---|
| Sewer | Septic System |
| Heating | Electric,Forced Air,Heat Pump,Propane |
| Cooling | Air Conditioning,Central Air,Wall Unit(s) |
| Roof | Asphalt Shingle |
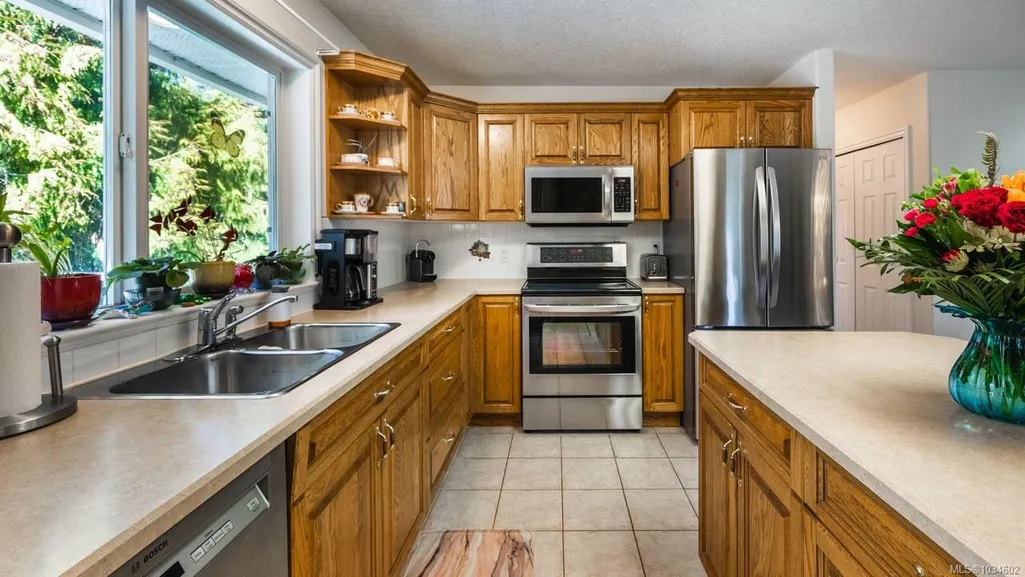
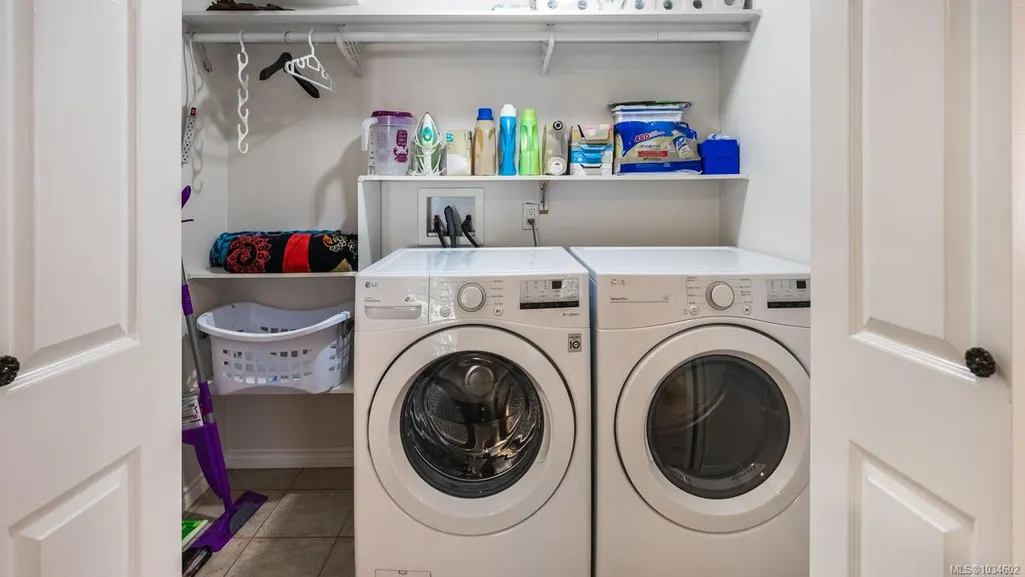
| Appliances | Dishwasher,Dryer,F/S/W/D,Freezer,Microwave,Oven/Range Electric,Refrigerator,Washer |
| Pets Allowed | Aquariums,Birds,Caged Mammals,Cats,Dogs |
| Number of Garage Spaces | 2 |
| Architectural Style | Colonial |
| Property Subtype | Single Family Detached |
| Accessibility Features | No Step Entrance |
| Property Type | Residential |
| Parking Total | 20 |
| Construction Materials | Stone,Stucco,Vinyl Siding |
| Zoning Type | Residential |
Interior Features
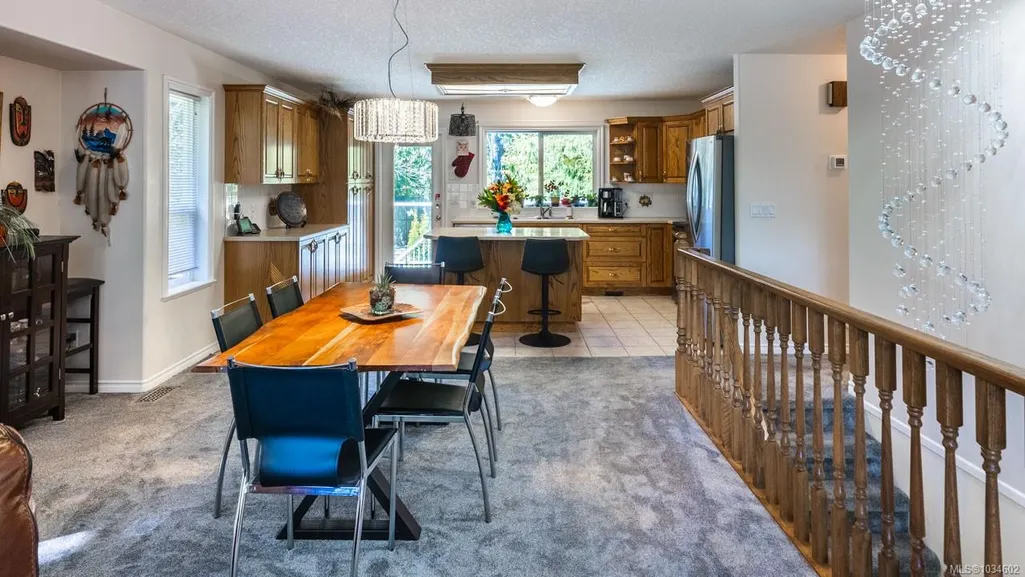
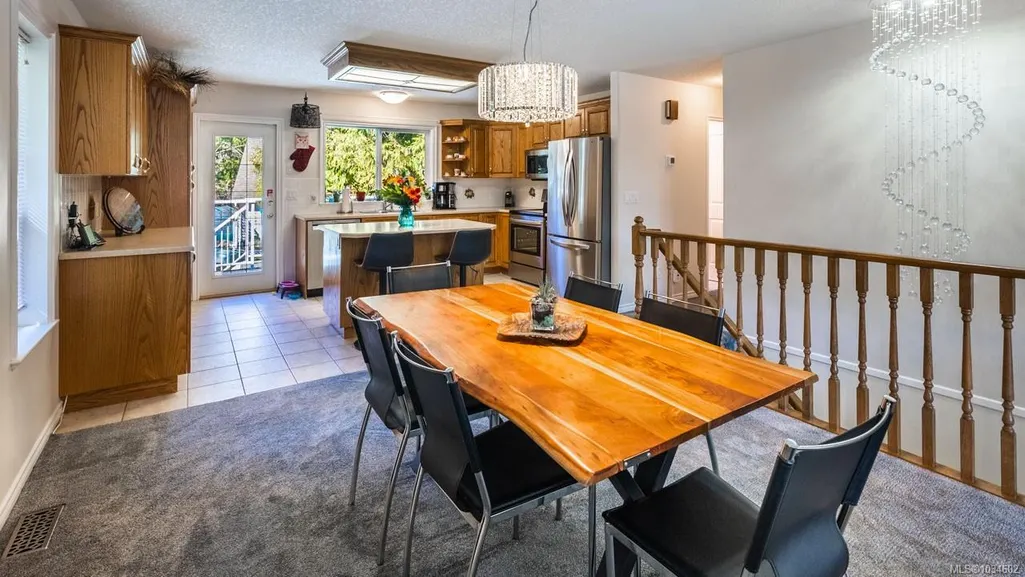
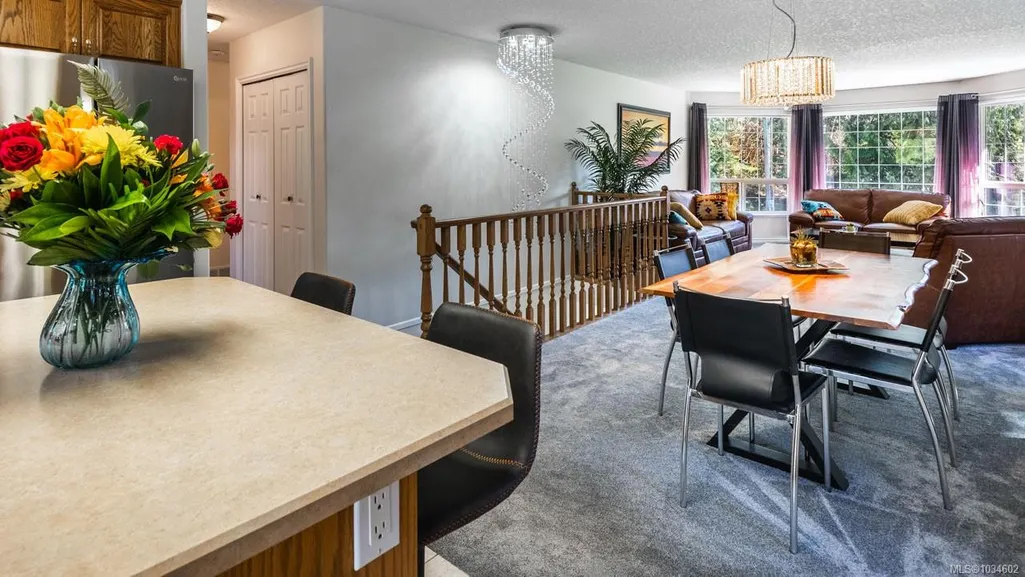
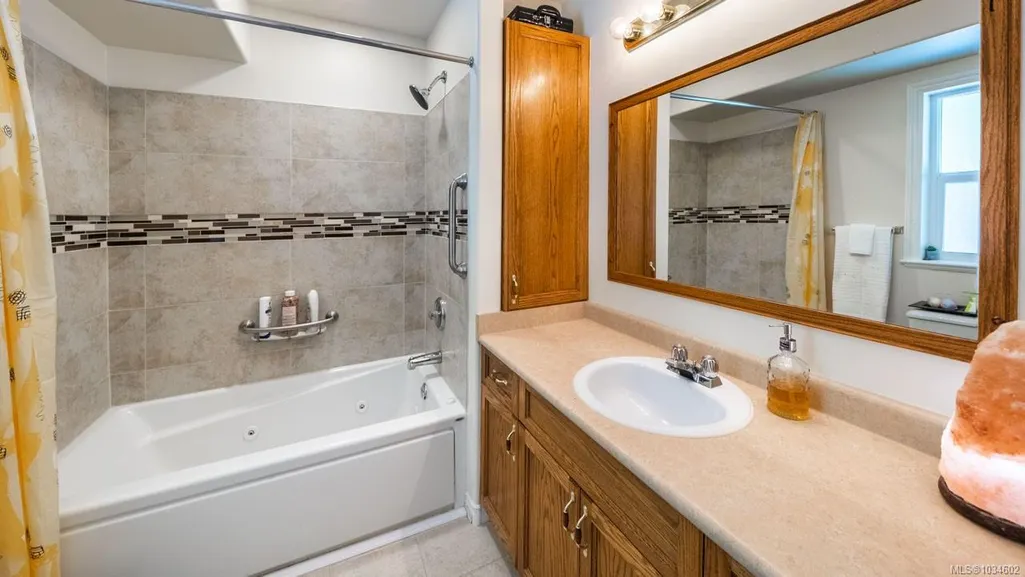
| Interior Features | Dining/Living Combo,Jetted Tub,Storage,Workshop |
|---|---|
| Basement | Crawl Space |
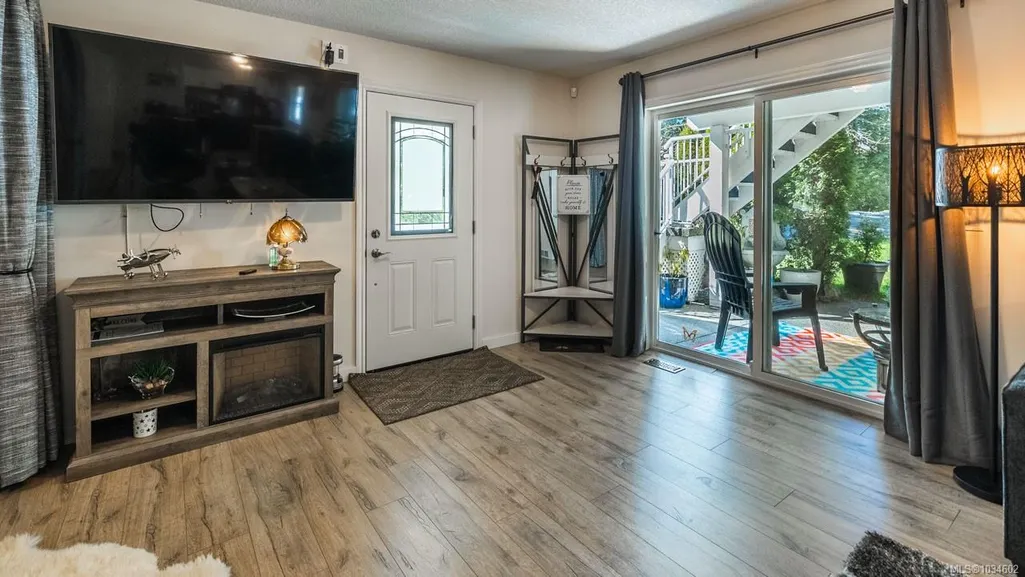
| Flooring | Carpet,Laminate,Tile |
| Fireplace Features | Electric,Family Room,Living Room,Propane |
| Fireplaces Total | 1 |
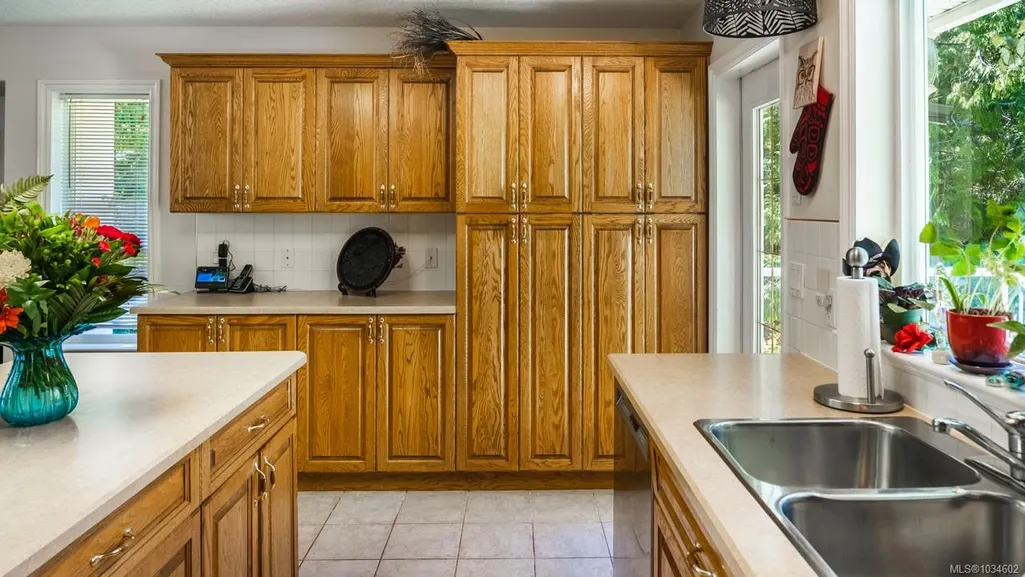
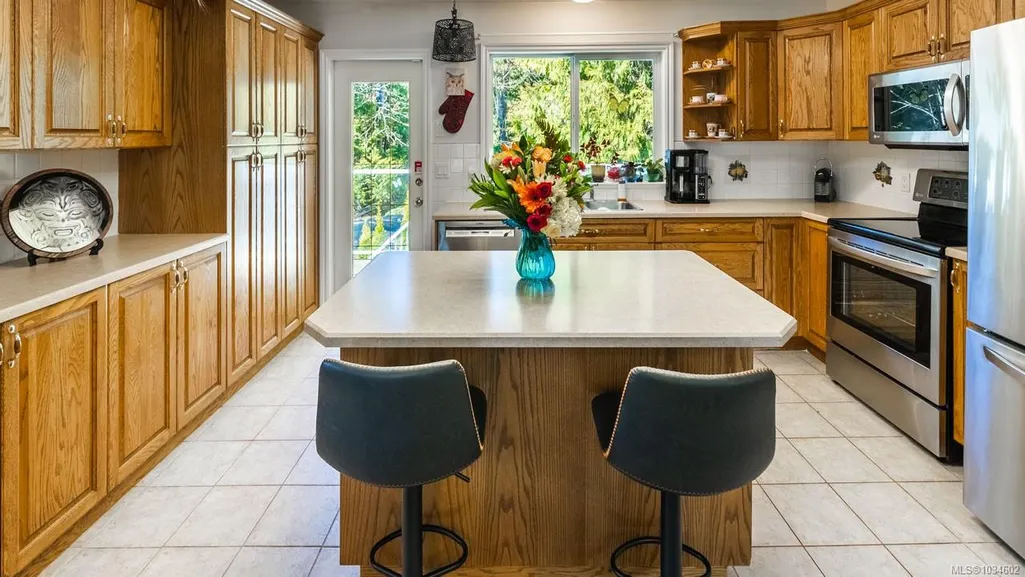
| Total Kitchens | 3 |
| Fireplace | Yes |
| Window Features | Blinds,Screens,Skylight(s),Vinyl Frames,Window Coverings |
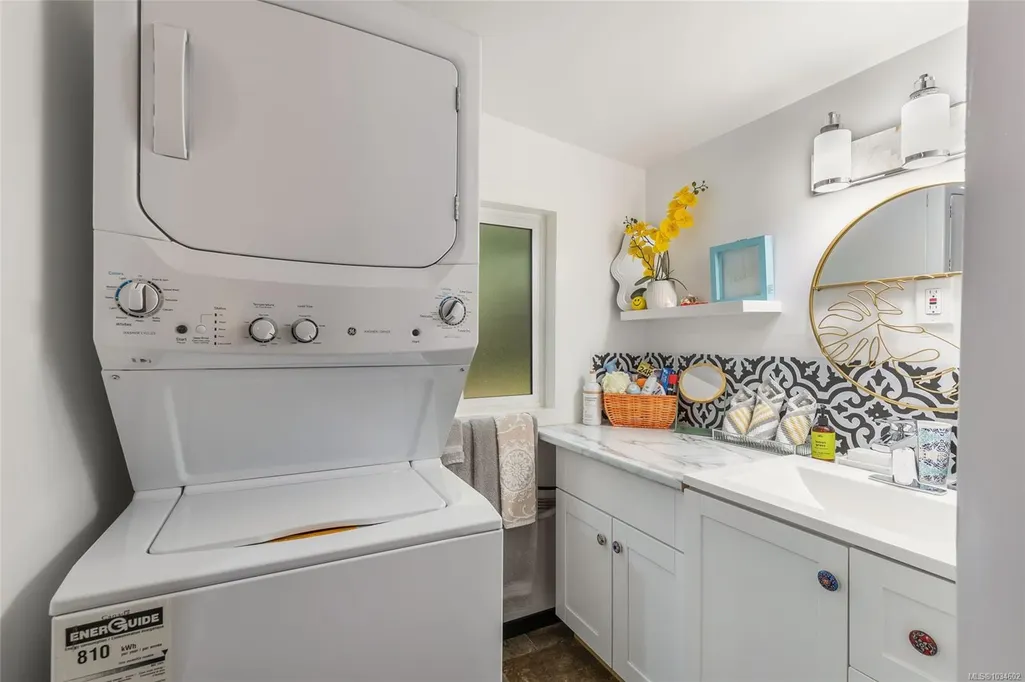
| Laundry Features | In House,In Unit,Other |
| Living Area Third | 0.00 |
| Living Area Second | 1206.00 |
| Living Area Other | 958.00 |
| Living Area Main Bldg | 2185.00 |
| Living Area Main | 0.00 |
| Living Area Lower | 979.00 |
| Kitchens Count Second Level | 1 |
| Kitchens Count Other Level | 1 |
| Kitchens Count Lower Level | 1 |
| Building Area Unfinished | 0.00 |
| Bedrooms Or Dens Total | 6 |
| Bedrooms Count Second Level | 3 |
| Bedrooms Count Other Level | 1 |
| Bedrooms Count Lower Level | 2 |
| Bed And Breakfast | Exists |
| Bathrooms Count Lower Level | 1 |
| Bathrooms Count Other Level | 2 |
| Bathrooms Count Second Level | 2 |
| Bath 4 Piece Total | 2 |
| Bath 3 Piece Total | 1 |
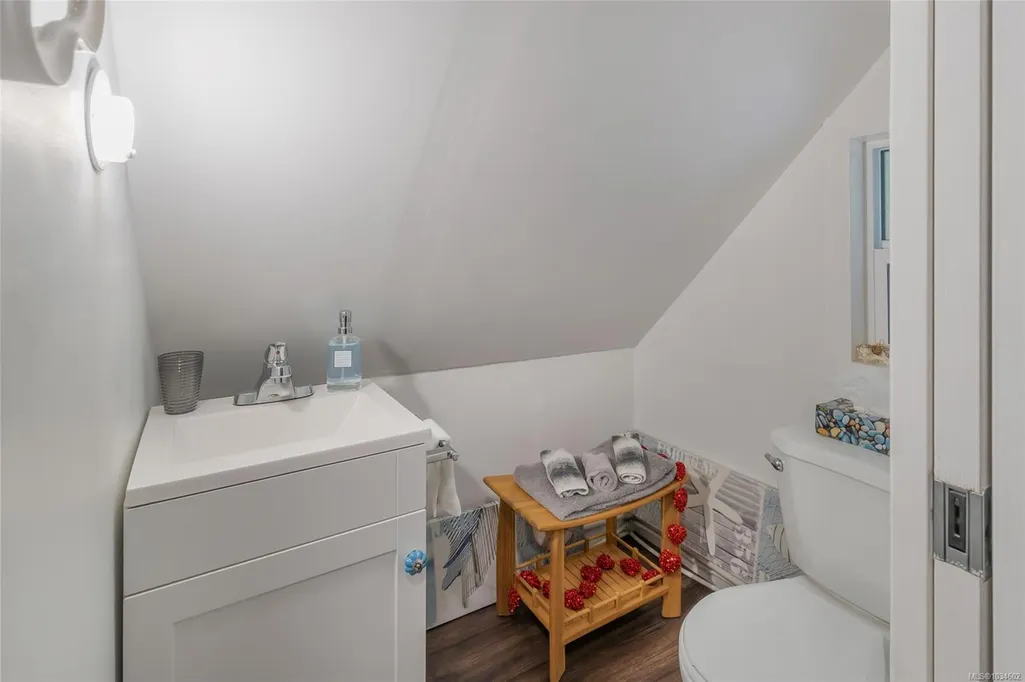
| Bath 2 Piece Total | 2 |
| Basement Height Feet | 8 |
Exterior Features
| Building Features | Fire Alarm,Transit Nearby |
|---|---|
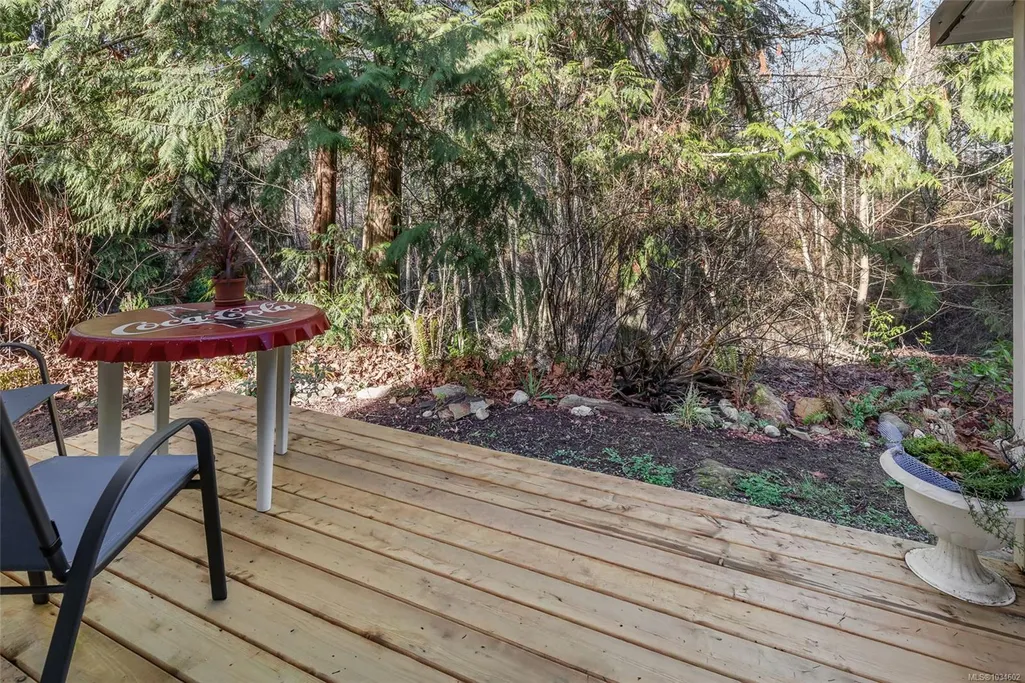
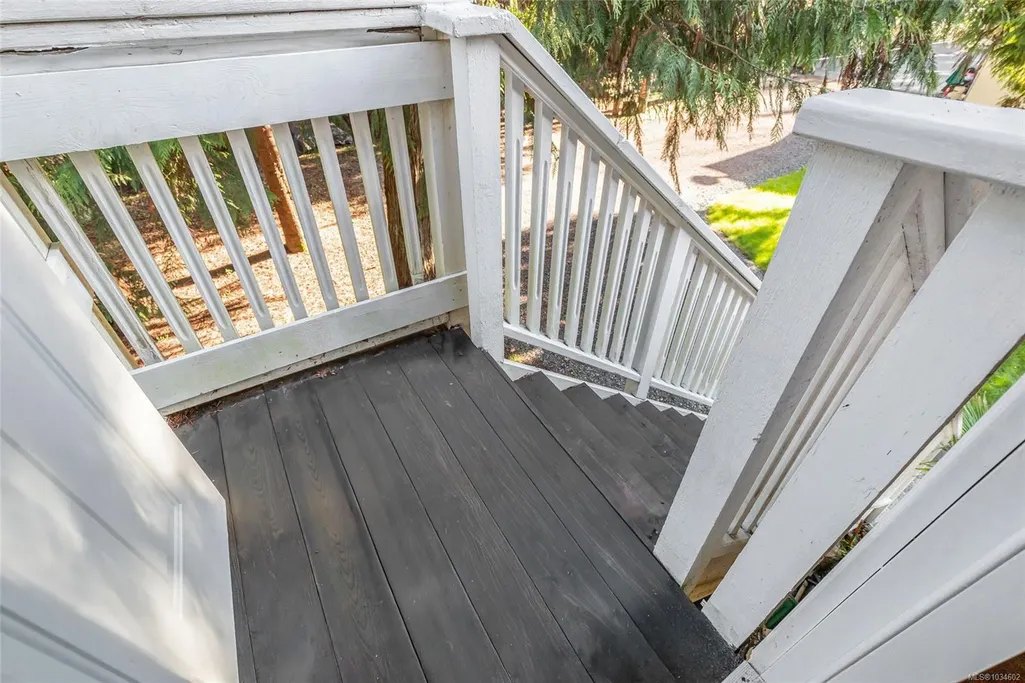
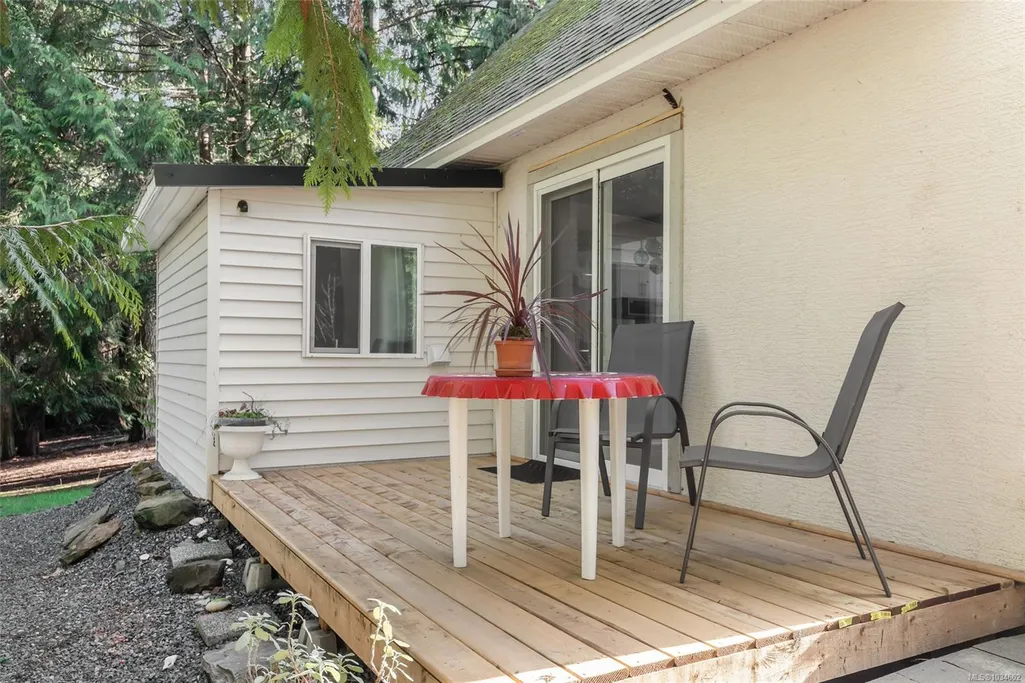
| Exterior Features | Balcony/Deck,Balcony/Patio,Garden |
| Lot Features | Acreage,Easy Access,Landscaped,Level,Park Setting,Private,Rural Setting |
| Other Structures | Greenhouse,Guest Accommodations |
| Water Source | Regional/Improvement District |
| Parking Features | Additional,Attached,Driveway,Garage Double,Guest,RV Access/Parking |
| Foundation | Poured Concrete,Slab |
| Building Area Total | 3143.00 |
| Garage Y/N | Yes |
| Lot Size Square Feet | 75794.40 |
| Lot Size Acres | 1.74 |
| Driveway YN | Yes |
Amenities
- Views
- New Construction
- Adult 55+
- Lease To Own
- No Strata Fees
- Furnished
- Primary On Main
- Air Conditioning
- Seller Finance
- Green
- Fixer Upper
- Horse
- Golf
- Fireplace
- Deck
- Garage
- Basement
- Pool
Property vs Single Family Average in V9X 1L3
Price
Taxes
Year Built
Visits
 Data provided by: Victoria Real Estate Board 3035 Nanaimo Street, Victoria, British Columbia V8T 4W2
All information displayed is believed to be accurate but is not guaranteed and should be independently verified. No warranties or representations are made of any kind.
The trademarks REALTOR®, REALTORS® and the REALTOR® logo are controlled by The Canadian Real Estate Association (CREA) and identify real estate professionals who are members of CREA. The trademarks MLS®, Multiple Listing
Data provided by: Victoria Real Estate Board 3035 Nanaimo Street, Victoria, British Columbia V8T 4W2
All information displayed is believed to be accurate but is not guaranteed and should be independently verified. No warranties or representations are made of any kind.
The trademarks REALTOR®, REALTORS® and the REALTOR® logo are controlled by The Canadian Real Estate Association (CREA) and identify real estate professionals who are members of CREA. The trademarks MLS®, Multiple Listing