

Waterfront
Address
304 Bessborough Ave, View Royal, BC
Price
$ 1,395,000
Property Attributes
- MLS#1036304
- TypeSingle Family
- Listing Status Active
- CityView Royal
- AreaView Royal
- NeighbourhoodVR View Royal
- Postal CodeV9B 1T7
- StyleSingle Family Detached
- Year Built1940
- Taxes$ 5873
- Price$ 1,395,000
- Bedrooms4
- Full Bathrooms2
- Half Bathrooms0
- Sqr Footage2423
- Lot Size0.34 Acres
Data Source:
Victoria Real Estate Board (VREB)
Property Description
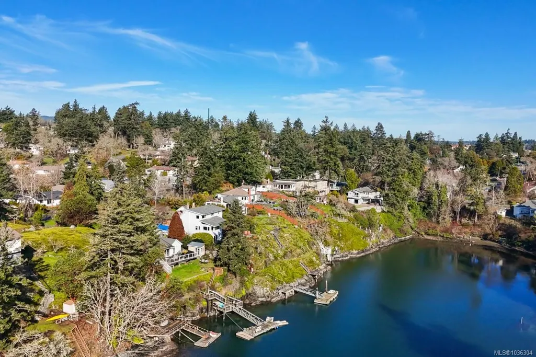
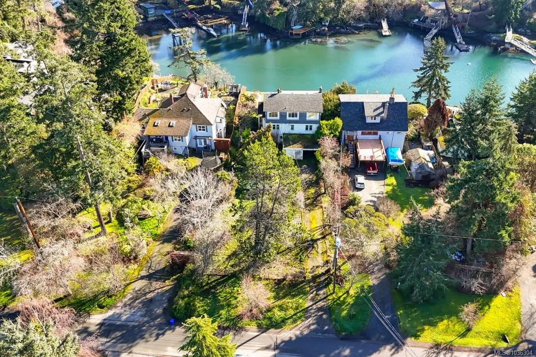
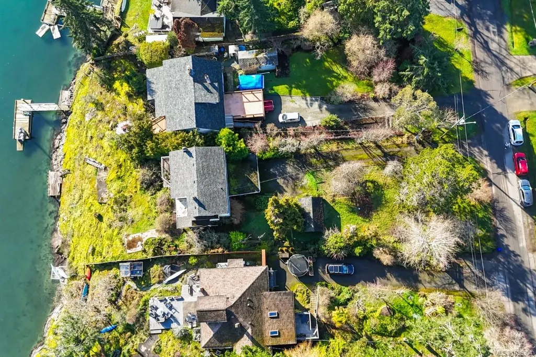
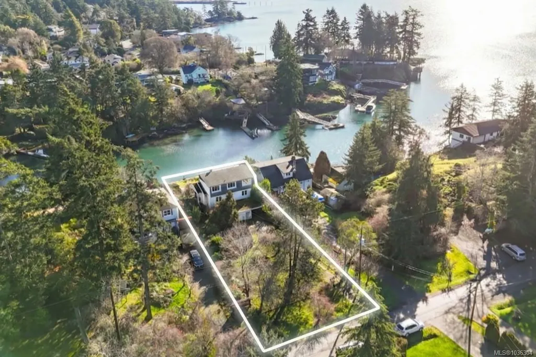
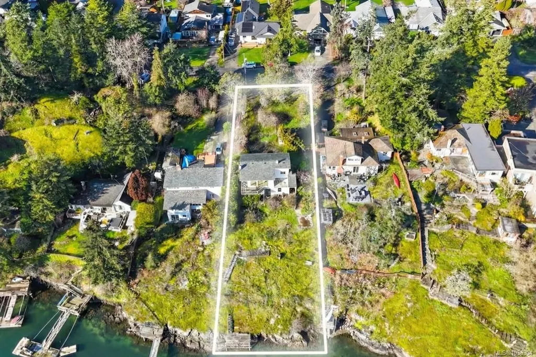
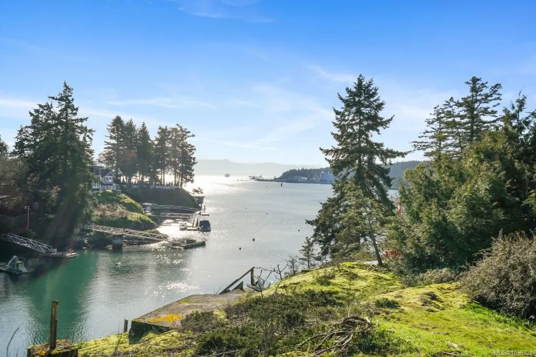
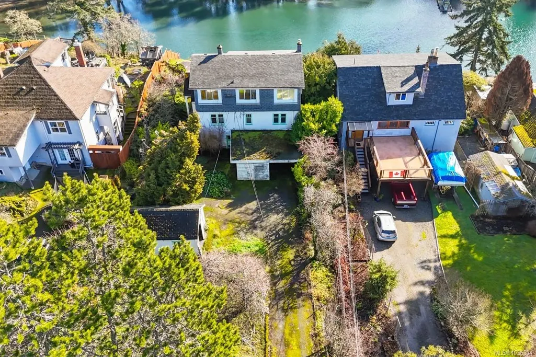
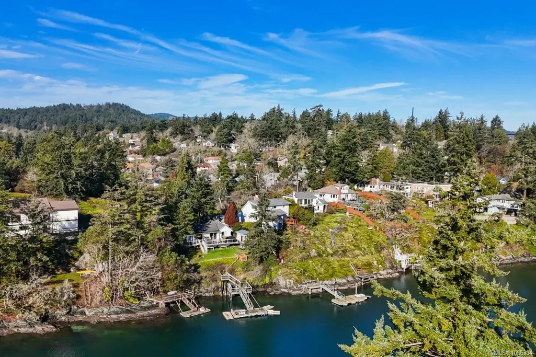
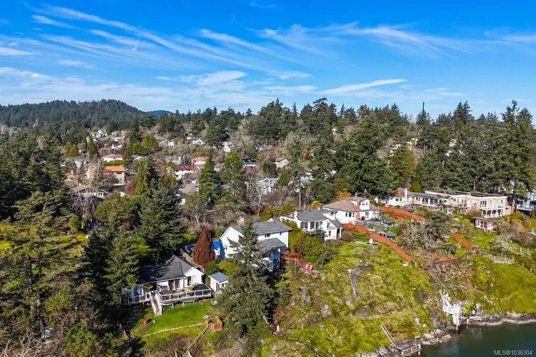
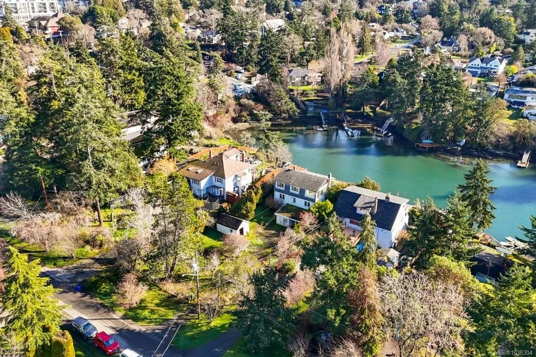
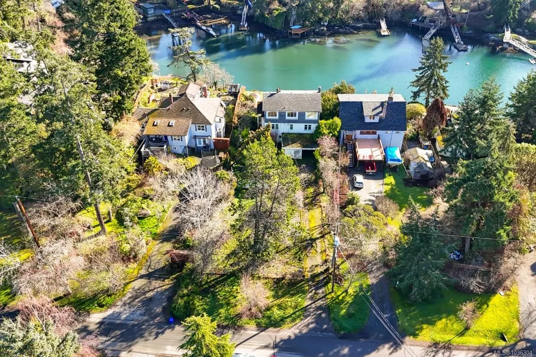
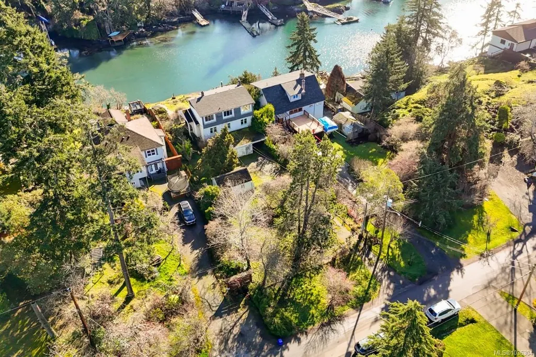
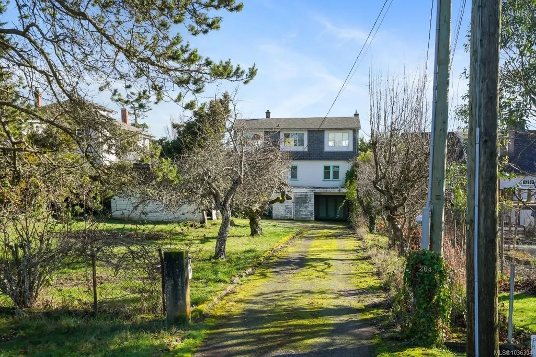
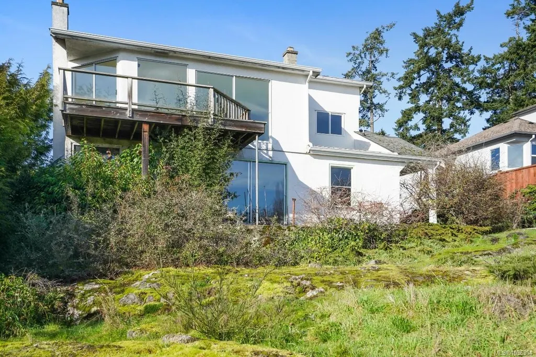
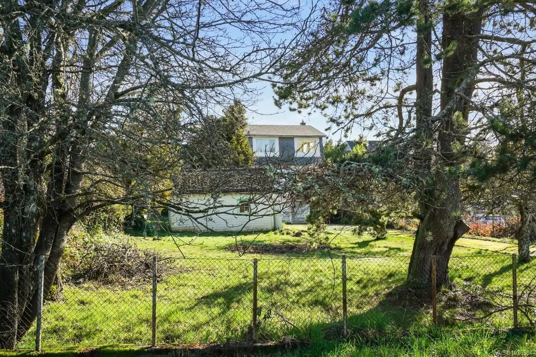
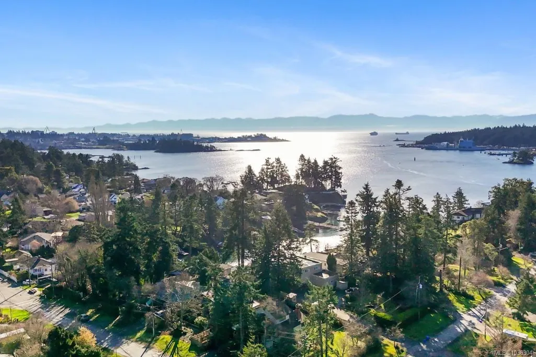
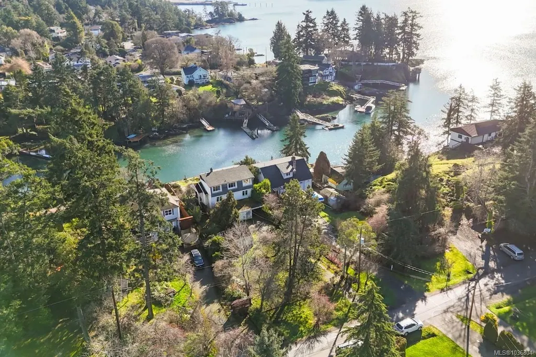
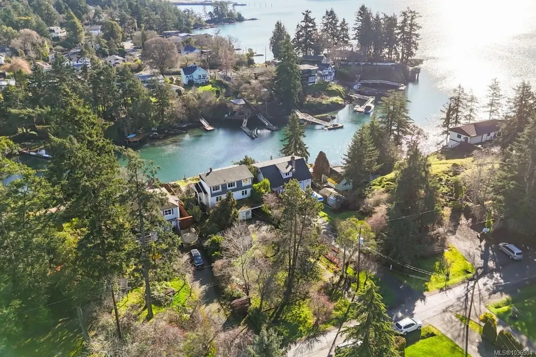
Incredible Value! An exceptional WATERFRONT opportunity in the heart of View Royal has hit the market. This expansive 14,850 sq ft, southeast-facing property is quietly tucked along Limekiln Cove, offering breathtaking ocean views toward the Olympic Mountains and Fisgard Lighthouse. Zoned to allow up to four units under SSMUH guidelines, the lot presents outstanding flexibility, whether for a striking custom waterfront residence or a thoughtfully designed multi-unit project. Enjoy the rare potential for a private dock, morning paddle launches, and sunrise views over calm coastal waters. Recent site remediation has already been completed, saving valuable time and expense. Set on a peaceful, tree-lined street just minutes from downtown Victoria, Vic General Hospital, schools, Eagle Creek Village, and the Galloping Goose Trail. A truly rare blend of location, views, and development potential in one of Greater Victoria’s most coveted seaside pockets.
General Features
| Living Area | 2423.00 |
|---|---|
| Sewer | Sewer To Lot |
| Heating | Forced Air,Hot Water |
| Cooling | None |
| Roof | Asphalt Shingle |
| Pets Allowed | Aquariums,Birds,Caged Mammals,Cats,Dogs |
| Number of Garage Spaces | 1 |
| View | Mountain(s),Ocean |
| Property Subtype | Single Family Detached |
| Carport Spaces | 1 |
| Property Type | Residential |
| Parking Total | 6 |
| Construction Materials | Frame Wood,Stucco & Siding |
| Zoning Type | Residential |
| Bathrooms Count Main Level | 1 |
Interior Features
| Basement | Full,Walk-Out Access |
|---|---|
| Basement Y/N | Yes |
| Fireplace Features | Insert,Wood Stove |
| Fireplaces Total | 1 |
| Total Kitchens | 1 |
| Fireplace | Yes |
| Laundry Features | In House |
| Living Area Third | 774.00 |
| Living Area Second | 897.00 |
| Living Area Other | 0.00 |
| Living Area Main | 734.00 |
| Living Area Lower | 0.00 |
| Kitchens Count Main Level | 1 |
| Building Area Unfinished | 0.00 |
| Bedrooms Or Dens Total | 4 |
| Bedrooms Count Second Level | 2 |
| Bedrooms Count Main Level | 2 |
| Bathrooms Count Lower Level | 1 |
| Bath 4 Piece Total | 1 |
| Basement Height Feet | 7 |
| Basement Height Inches | 8 |
Exterior Features
| Waterfront | Yes |
|---|---|
| Exterior Features | Balcony/Deck,Fencing: Partial,Garden |
| Lot Features | Central Location,Cul-de-sac,Quiet Area,Southern Exposure |
| Water Source | Municipal |
| Parking Features | Additional,Carport,Garage,Open |
| WaterFront Features | Ocean |
| Foundation | Poured Concrete |
| Building Area Total | 2423.00 |
| Garage Y/N | Yes |
| Lot Size Square Feet | 14850.00 |
| Lot Size Acres | 0.34 |
| Carport YN | Yes |
| View YN | Yes |
Amenities
- Views
- New Construction
- Adult 55+
- Lease To Own
- No Strata Fees
- Furnished
- Primary On Main
- Air Conditioning
- Seller Finance
- Green
- Fixer Upper
- Horse
- Golf
- Fireplace
- Deck
- Garage
- Basement
- Pool
Property vs Single Family Average in V9B 1T7
Price
Year Built
Visits
In The Neighbourhood
Open House
View Royal
$ 1,399,900
- Type
- Single Family
- Size
- 2,545 SqFt
- Rooms
- 5 Beds + 4 Baths
Oakwyn Realty Ltd.
 Data provided by: Victoria Real Estate Board 3035 Nanaimo Street, Victoria, British Columbia V8T 4W2
All information displayed is believed to be accurate but is not guaranteed and should be independently verified. No warranties or representations are made of any kind.
The trademarks REALTOR®, REALTORS® and the REALTOR® logo are controlled by The Canadian Real Estate Association (CREA) and identify real estate professionals who are members of CREA. The trademarks MLS®, Multiple Listing
Data provided by: Victoria Real Estate Board 3035 Nanaimo Street, Victoria, British Columbia V8T 4W2
All information displayed is believed to be accurate but is not guaranteed and should be independently verified. No warranties or representations are made of any kind.
The trademarks REALTOR®, REALTORS® and the REALTOR® logo are controlled by The Canadian Real Estate Association (CREA) and identify real estate professionals who are members of CREA. The trademarks MLS®, Multiple Listing