

Open House Sat, Sep 26th 12:00 PM - 01:30 PM - Views
Address
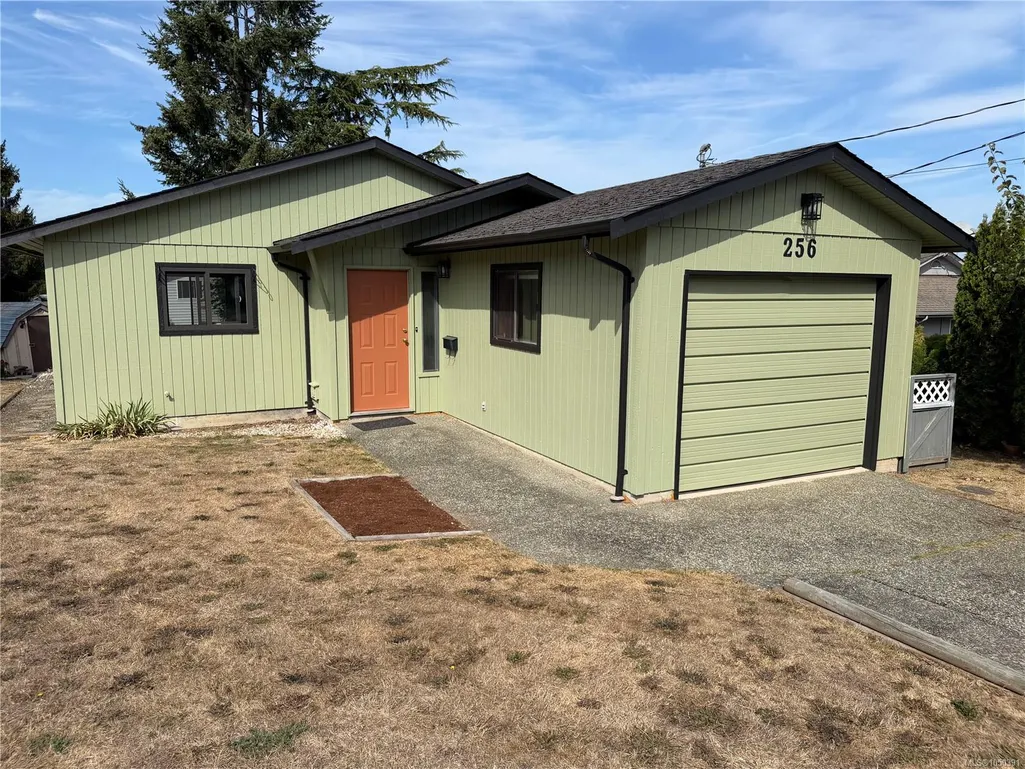
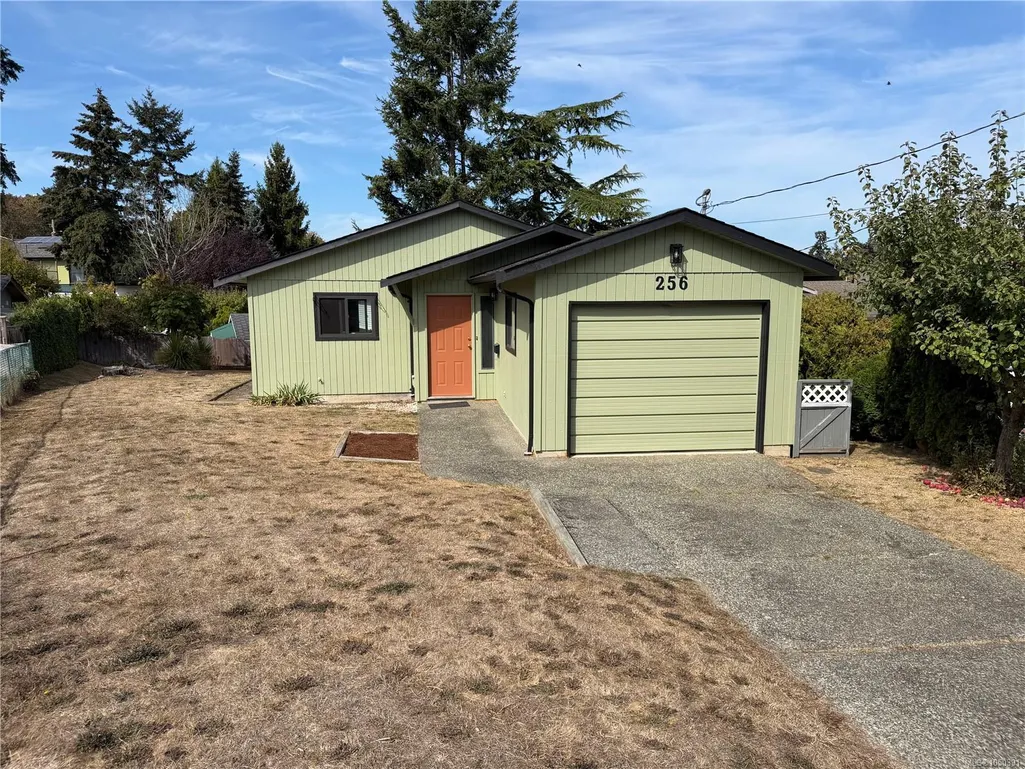
256 Ardenlea Pl, View Royal, BC
Price
$ 790,000
Property Attributes
- MLS#1050391
- TypeSingle Family
- Listing Status Active
- CityView Royal
- AreaView Royal
- NeighbourhoodVR View Royal
- Postal CodeV9B 5P3
- StyleSingle Family Detached
- Year Built1987
- Taxes$ 4182
- Price$ 790,000
- Bedrooms2
- Full Bathrooms1
- Half Bathrooms0
- Sqr Footage946
- Lot Size0.17 Acres
Data Source:
Victoria Real Estate Board (VREB)
Property Description
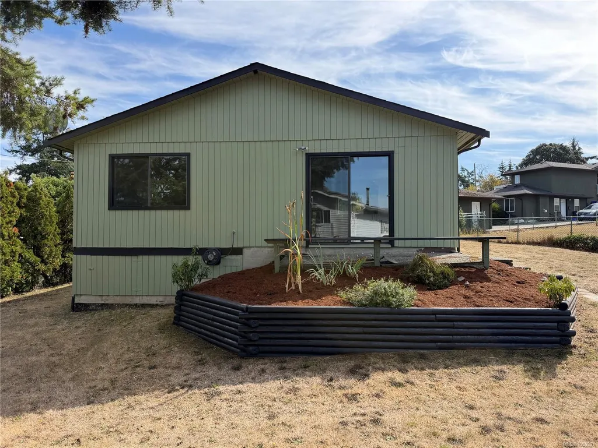
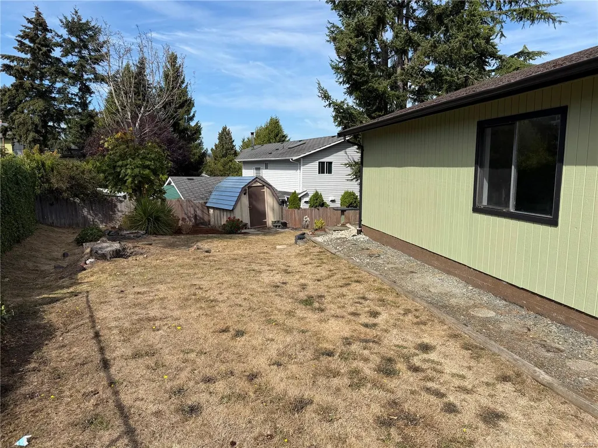
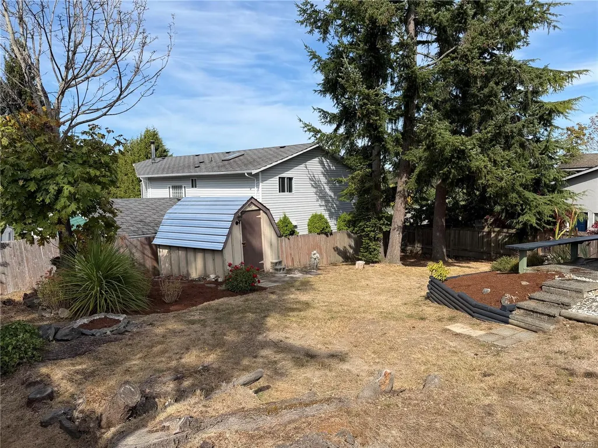
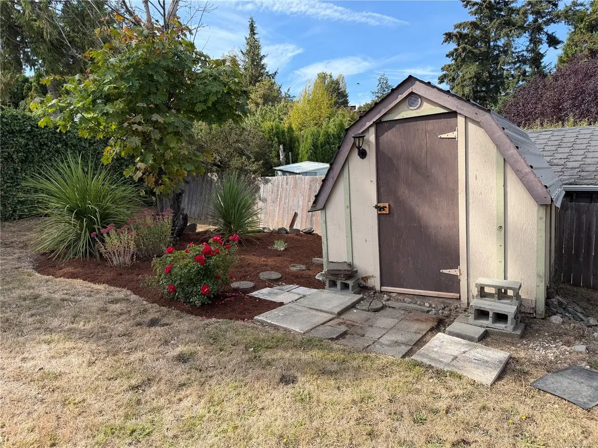
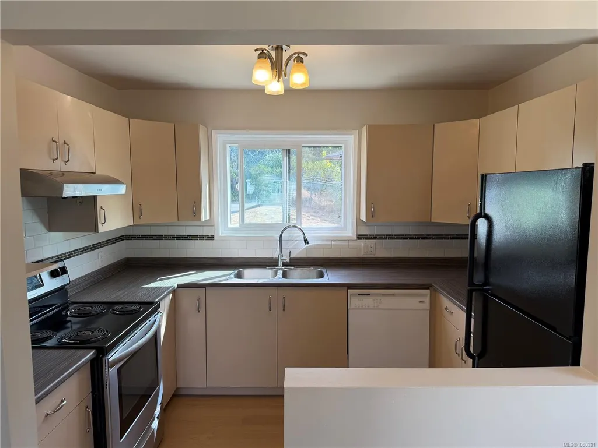
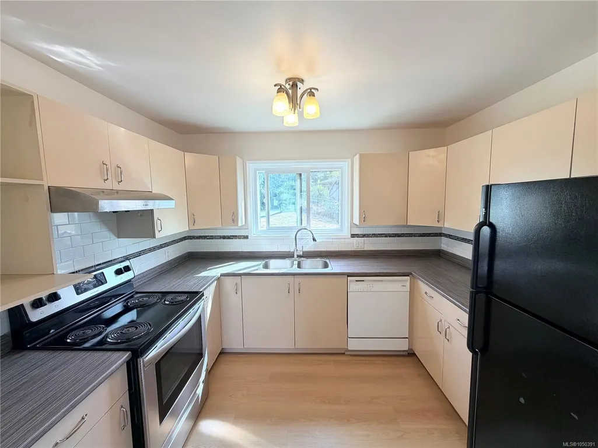
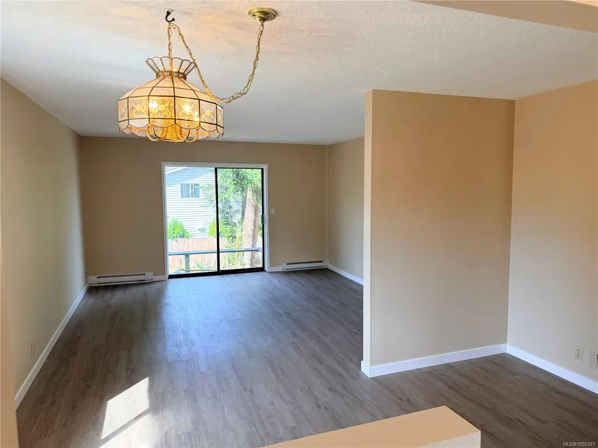
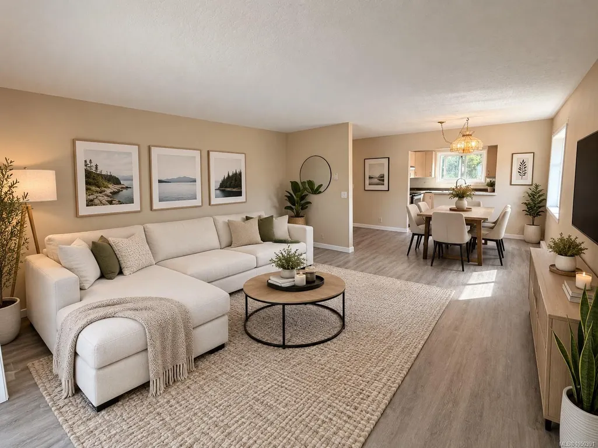
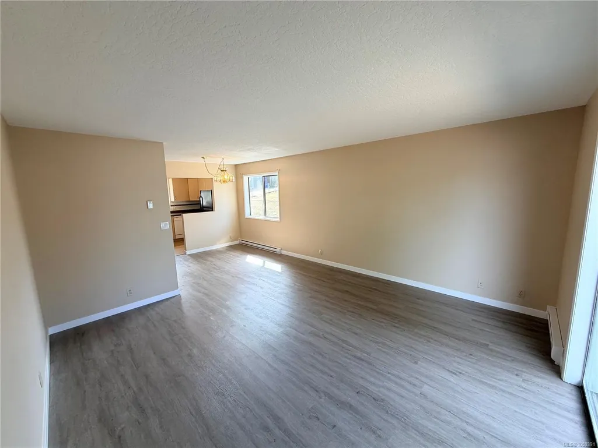
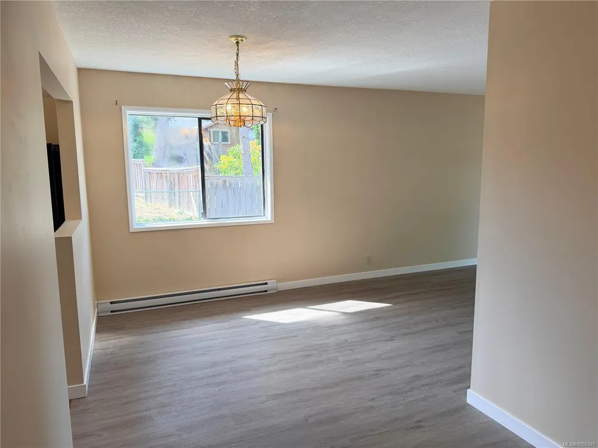
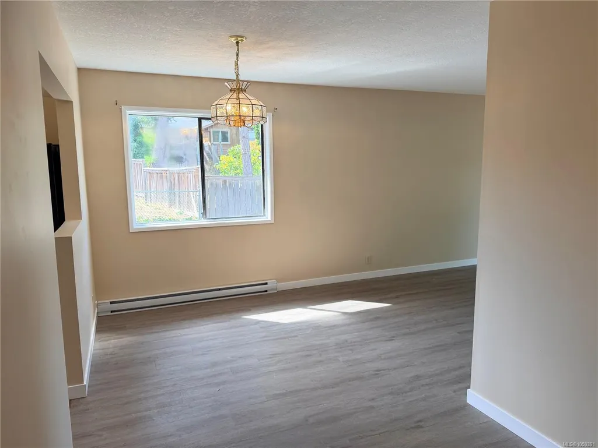
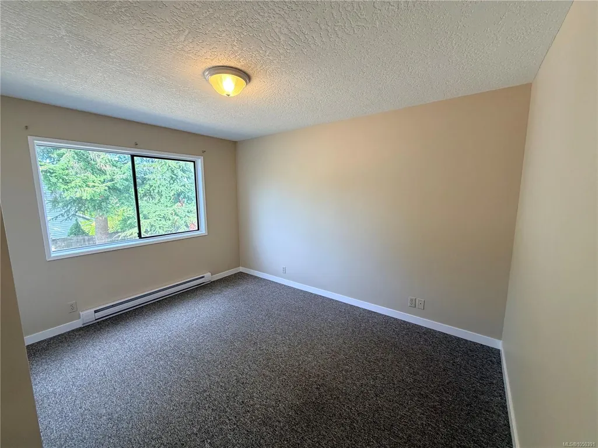
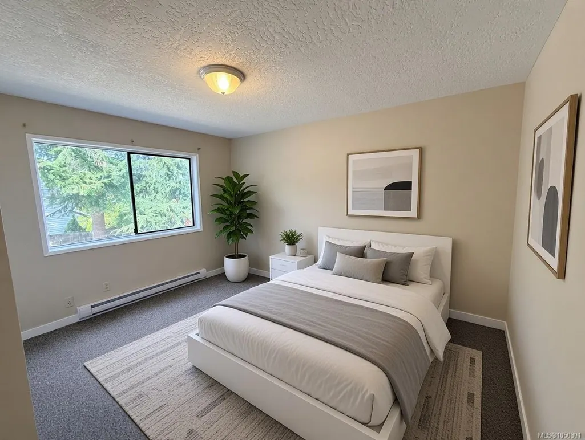
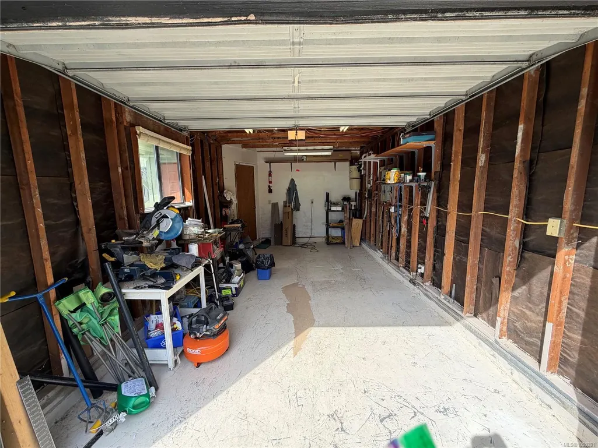
2-bedroom, 1-bath home vacant and available for quick possession, w/ extensive updates completed in September 2026. Interior/exterior professionally painted; new vinyl flooring in the kitchen, second bedroom and bathroom; new baseboards and baseboard heaters throughout. The kitchen also includes newer appliances. New hot water tank. Find excellent storage w/ both a crawlspace and exterior shed, while the fully usable yard provides plenty of room for kids to play, pets to roam, or to create your own outdoor oasis. Located just minutes from View Royal Elementary, transit to downtown, shopping, parks and walking trails, this home offers everyday convenience in a family-friendly setting. A great opportunity for first-time buyers or those looking to enter the market with a MOVE-IN-READY home in a central location. Owners are responsible for their own homes, insurance and upkeep. Shared costs are limited to maintenance of common access lane and shared between the three owners as required.
General Features
| Living Area | 946.00 |
|---|---|
| Sewer | Sewer To Lot |
| Heating | Baseboard |
| Cooling | None |
| Roof | Asphalt Shingle |
| Appliances | Dishwasher,Dryer,Garburator,Range Hood,Refrigerator,Washer |
| Pets Allowed | Aquariums,Birds,Caged Mammals,Cats,Dogs |
| Zoning | R1-B |
| Assoc Fees | 0.00 |
| Number of Garage Spaces | 1 |
| Property Subtype | Single Family Detached |
| Accessibility Features | Ground Level Main Floor,Wheelchair Friendly |
| Property Type | Residential |
| Parking Total | 1 |
| Construction Materials | Frame Wood,Wood |
| Zoning Type | Residential |
| Bathrooms Count Main Level | 1 |
| Pets Allowed Notes | See Schedule of Standard Bylaws |
Interior Features
| Basement | Crawl Space,Unfinished |
|---|---|
| Basement Y/N | Yes |
| Total Kitchens | 1 |
| Laundry Features | In House |
| Number Of Units In Community | 3 |
| Living Area Third | 0.00 |
| Living Area Second | 0.00 |
| Living Area Other | 0.00 |
| Living Area Main | 946.00 |
| Living Area Lower | 0.00 |
| Kitchens Count Main Level | 1 |
| Building Area Unfinished | 240.00 |
| Bedrooms Or Dens Total | 2 |
| Bedrooms Count Main Level | 2 |
| Bath 4 Piece Total | 1 |
| Basement Height Feet | 4 |
| Basement Height Inches | 3 |
Exterior Features
| Water Source | Municipal |
|---|---|
| Parking Features | Driveway,Garage,On Street |
| Foundation | Poured Concrete |
| Building Area Total | 1186.00 |
| Garage Y/N | Yes |
| Lot Size Square Feet | 7580.00 |
| Lot Size Acres | 0.17 |
| Driveway YN | Yes |
Amenities
- Views
- New Construction
- Adult 55+
- Lease To Own
- No Strata Fees
- Furnished
- Primary On Main
- Air Conditioning
- Seller Finance
- Green
- Fixer Upper
- Horse
- Golf
- Fireplace
- Deck
- Garage
- Basement
- Pool
Property vs Single Family Average in V9B 5P3
Price
Taxes
Year Built
Visits
In The Neighbourhood
Open House
View Royal
$ 1,399,900
- Type
- Single Family
- Size
- 2,545 SqFt
- Rooms
- 5 Beds + 4 Baths
Oakwyn Realty Ltd.
Waterfront
View Royal
$ 1,700,000
- Type
- Single Family
- Size
- 1,621 SqFt
- Rooms
- 2 Beds + 2 Baths
RE/MAX Generation - The Neal Estate Group
Waterfront
View Royal
$ 1,395,000
- Type
- Single Family
- Size
- 2,423 SqFt
- Rooms
- 4 Beds + 2 Baths
RE/MAX Generation
 Data provided by: Victoria Real Estate Board 3035 Nanaimo Street, Victoria, British Columbia V8T 4W2
All information displayed is believed to be accurate but is not guaranteed and should be independently verified. No warranties or representations are made of any kind.
The trademarks REALTOR®, REALTORS® and the REALTOR® logo are controlled by The Canadian Real Estate Association (CREA) and identify real estate professionals who are members of CREA. The trademarks MLS®, Multiple Listing
Data provided by: Victoria Real Estate Board 3035 Nanaimo Street, Victoria, British Columbia V8T 4W2
All information displayed is believed to be accurate but is not guaranteed and should be independently verified. No warranties or representations are made of any kind.
The trademarks REALTOR®, REALTORS® and the REALTOR® logo are controlled by The Canadian Real Estate Association (CREA) and identify real estate professionals who are members of CREA. The trademarks MLS®, Multiple Listing