

Water Views
Address
3971 Hammond Bay Rd, Nanaimo, BC
Price
$ 899,900
Property Attributes
- MLS#1040037
- TypeSingle Family
- Listing Status Active
- CityNanaimo
- AreaNanaimo
- NeighbourhoodNa Hammond Bay
- Postal CodeV9T 1G4
- StyleSingle Family Detached
- Year Built1974
- Taxes$ 5826
- Price$ 899,900
- Bedrooms5
- Full Bathrooms4
- Half Bathrooms0
- Sqr Footage2534
- Lot Size0.28 Acres
Data Source:
Victoria Real Estate Board (VREB)
Property Description
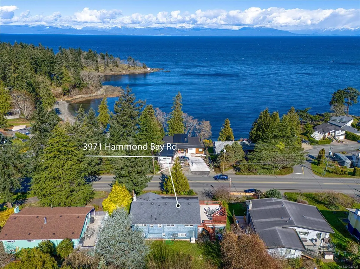
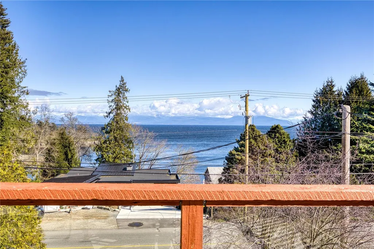
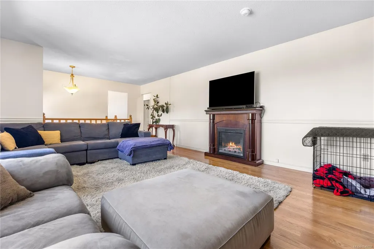
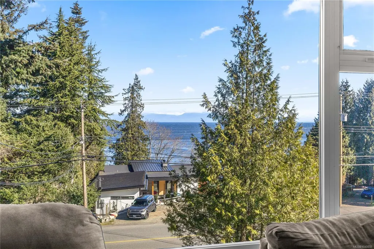
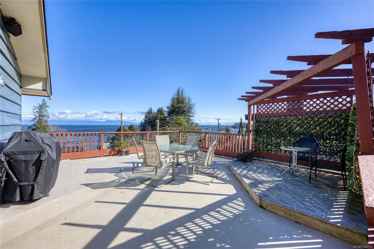
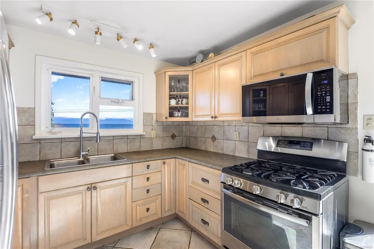
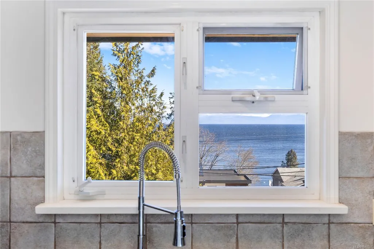
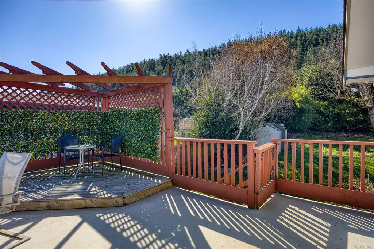
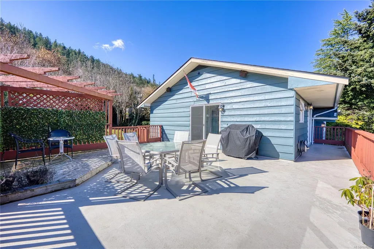
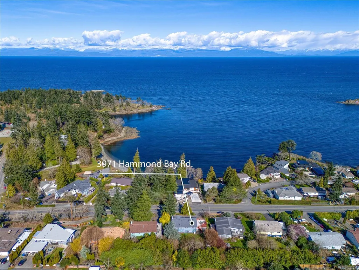
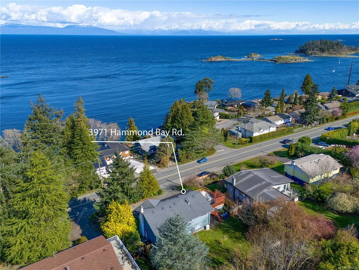
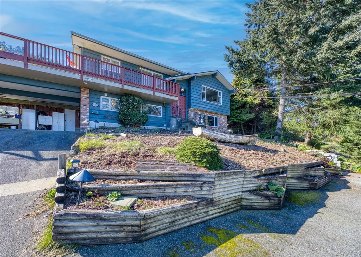
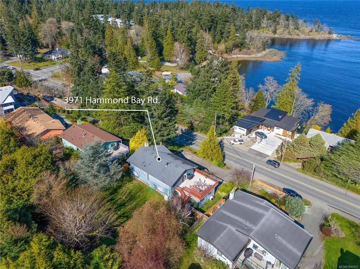
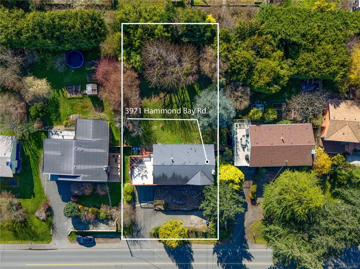
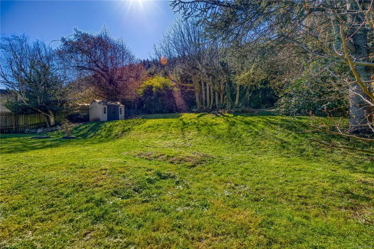
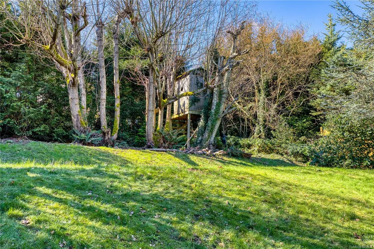
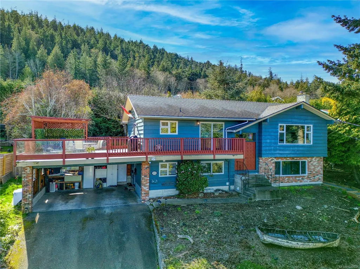
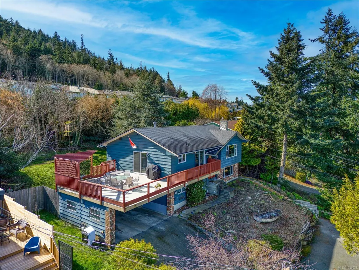
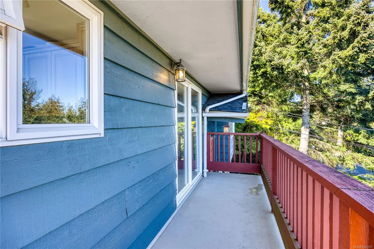
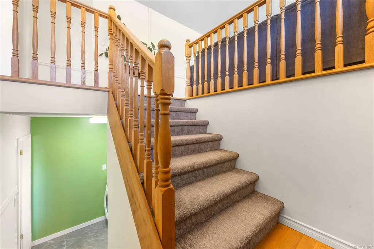
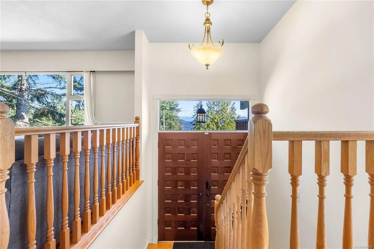
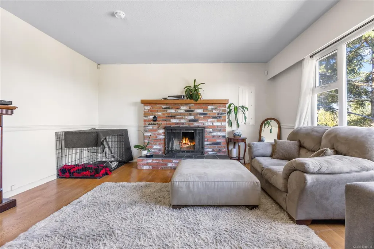
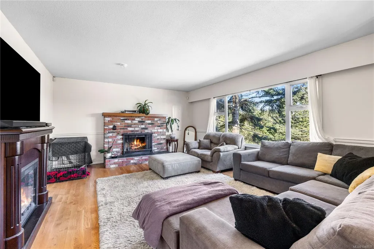
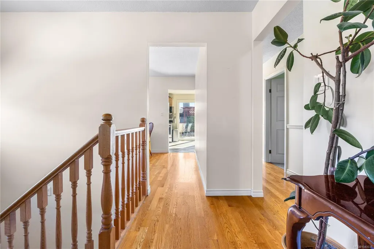
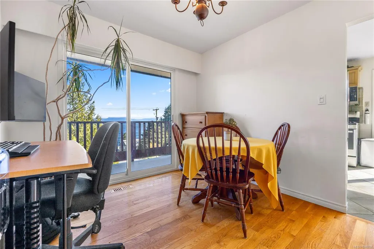
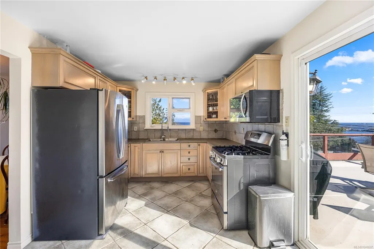
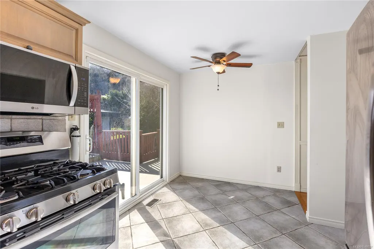
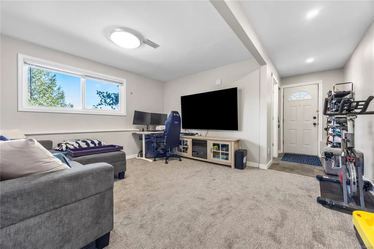
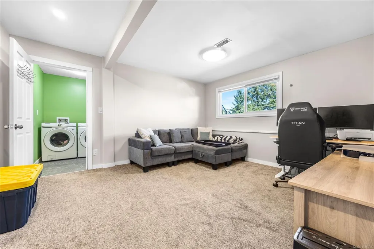
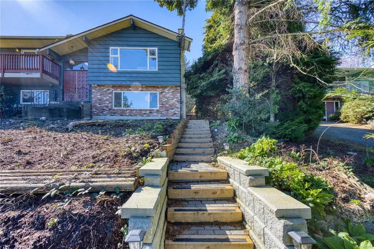
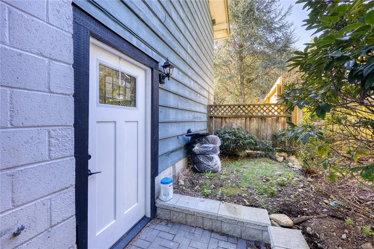
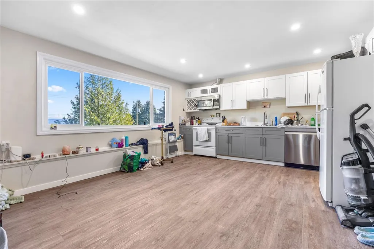
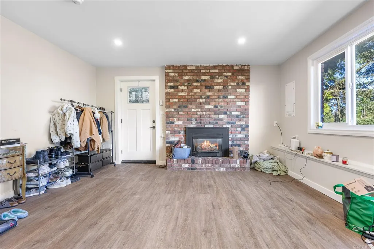
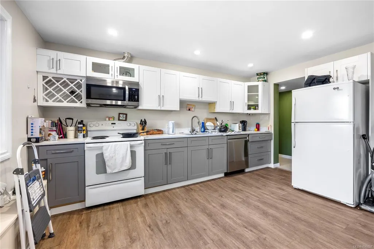
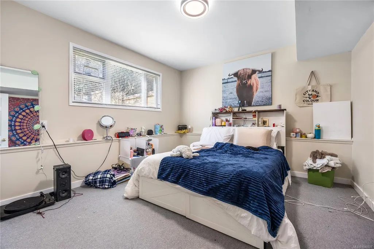
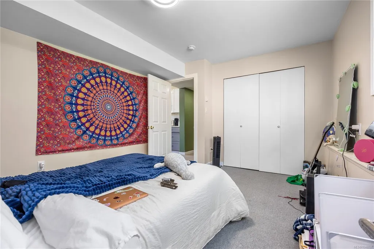
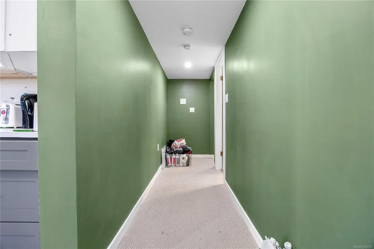
Exceptional value in Hammond Bay — ocean views, a private quarter-acre lot, and walking distance to Piper's Lagoon, Neck Point Park, and Hammond Bay Elementary. This is one of the few coastal addresses in Nanaimo where nature, neighbourhood, and everyday convenience genuinely overlap. Piper's Lagoon and Neck Point Park are minutes on foot — seawall walks, forest trails, and open water, available any morning before the rest of the city is moving. Hammond Bay Elementary is a short walk for families. North Nanaimo shopping, dining, and services are a few minutes by car. The home sits elevated above the bay at Morningside Park on a quiet, private lot. Ocean views from a spacious deck, natural light throughout the main living areas, and a wood-burning fireplace anchoring the living room through winter. A self-contained suite adds flexibility for extended family or rental income. The lower lot provides dedicated space for an RV, boat, or trailer.
General Features
| Living Area | 2534.00 |
|---|---|
| Sewer | Sewer Connected |
| Heating | Heat Pump |
| Cooling | HVAC |
| Roof | Asphalt Shingle |
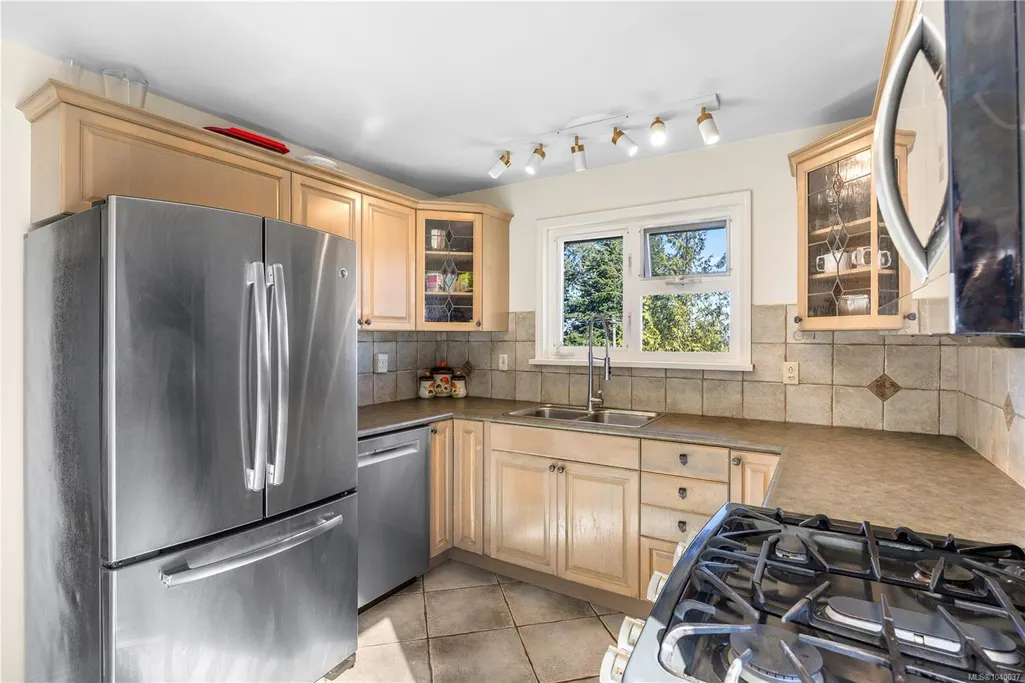
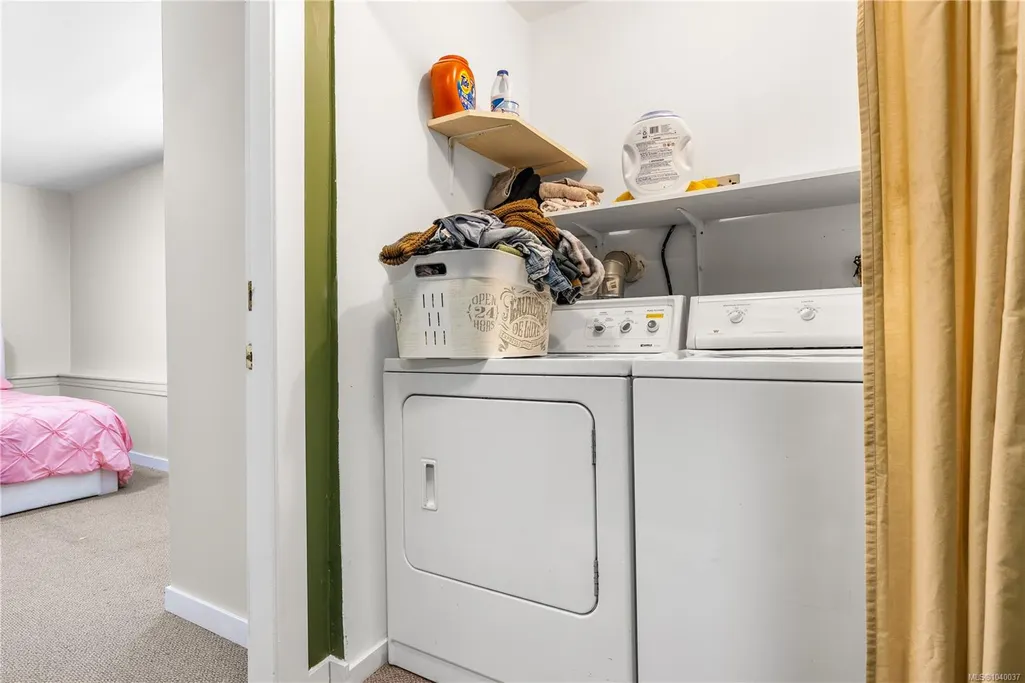
| Appliances | Dishwasher,Dryer,F/S/W/D,Microwave,Oven/Range Gas,Refrigerator,Washer |
| Pets Allowed | Aquariums,Birds,Caged Mammals,Cats,Dogs |
| View | Mountain(s),Ocean |
| Property Subtype | Single Family Detached |
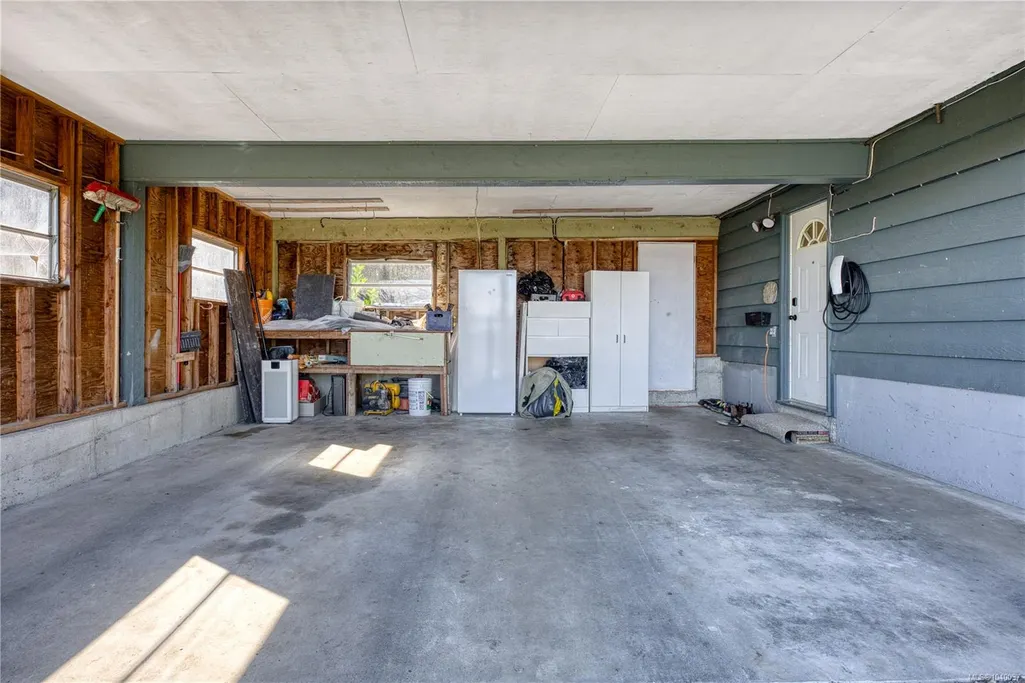
| Carport Spaces | 2 |
| Property Type | Residential |
| Parking Total | 6 |
| Construction Materials | Brick,Frame Wood,Insulation: Ceiling,Insulation: Walls,Wood |
| Zoning Type | Residential |
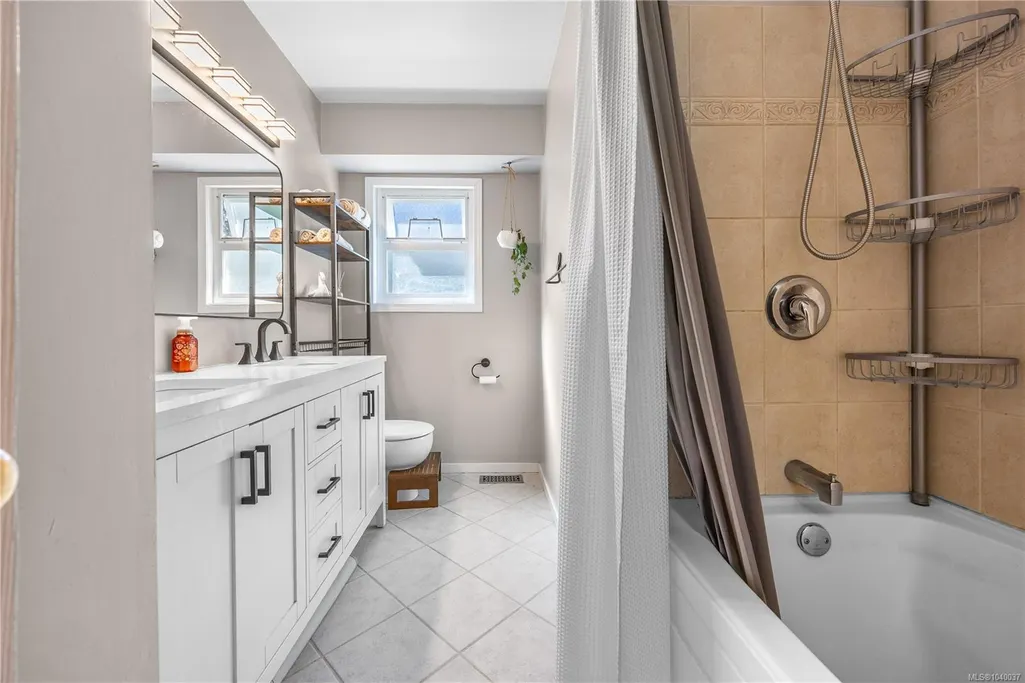
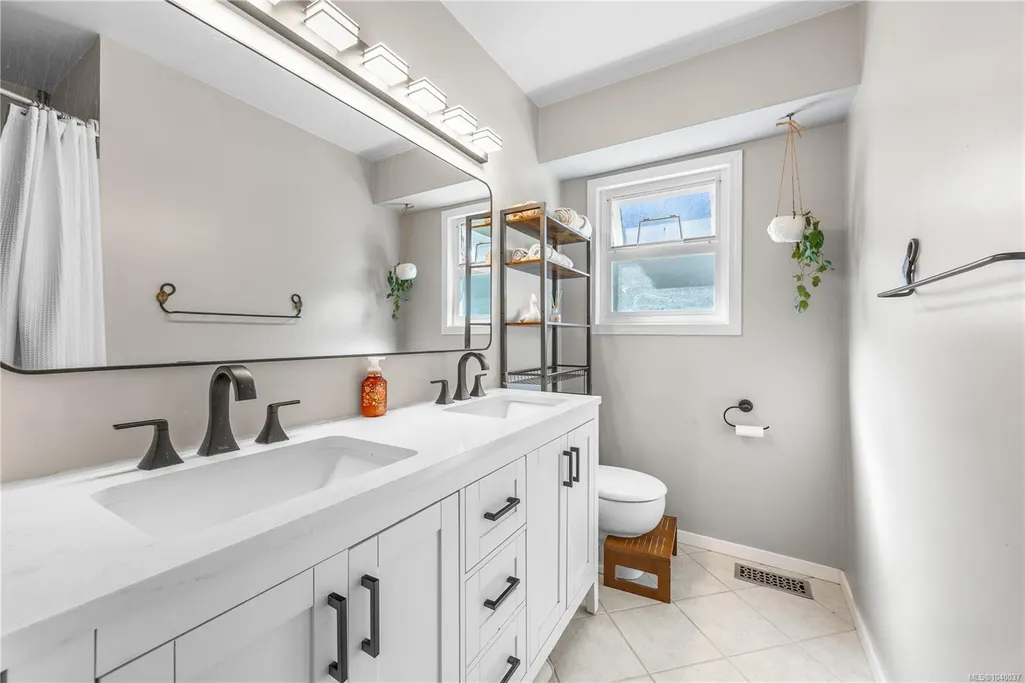
| Bathrooms Count Main Level | 2 |
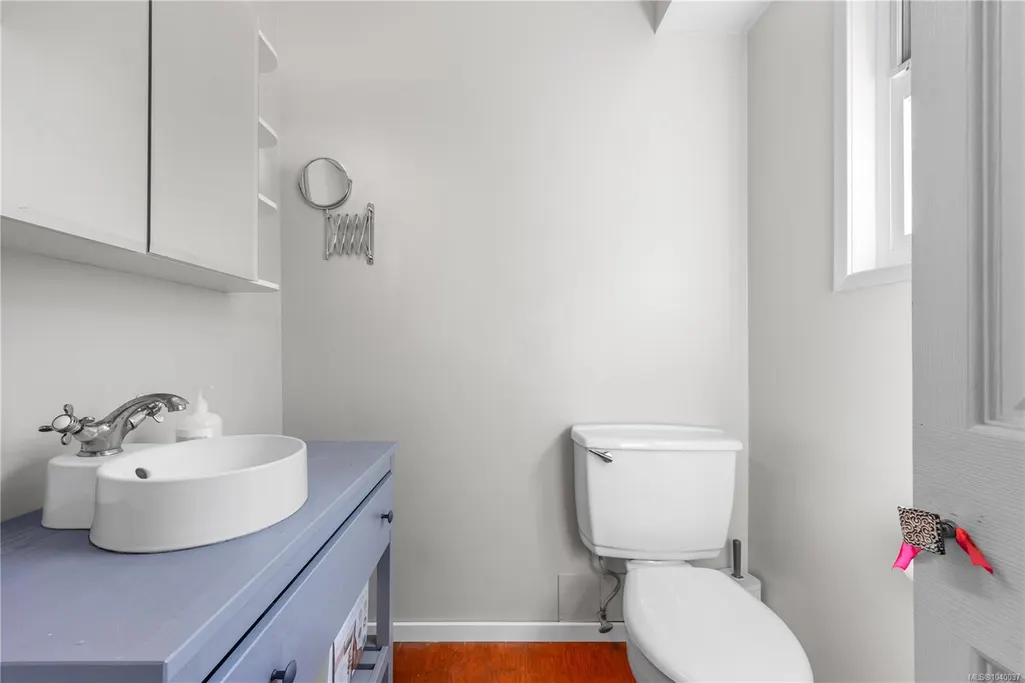
| Ensuite 2 Piece Total | 1 |
Interior Features
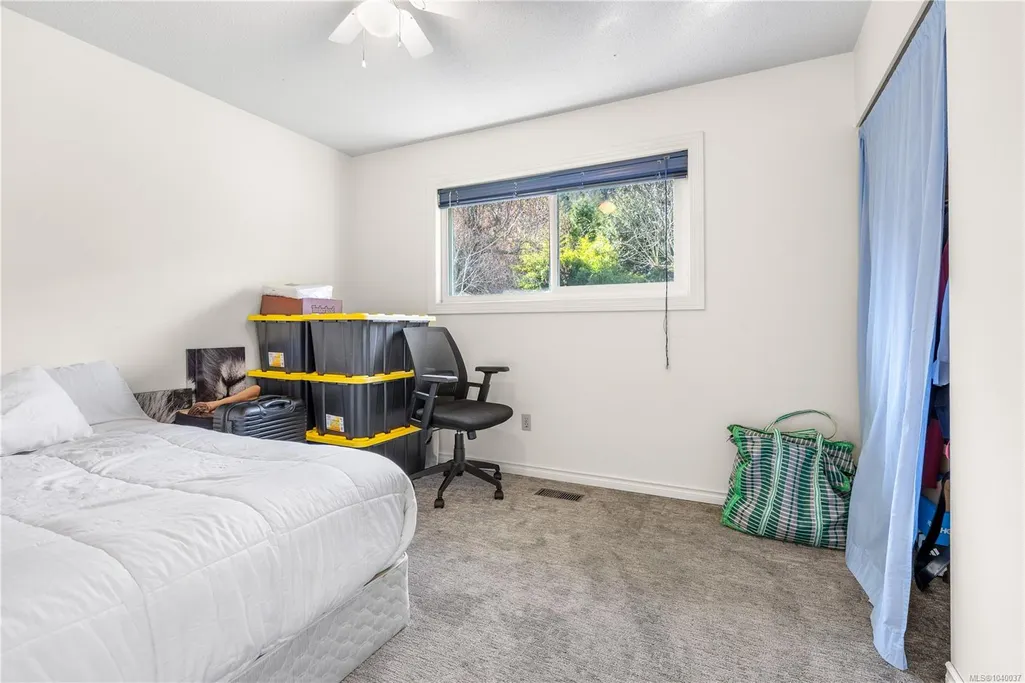
| Interior Features | Ceiling Fan(s),Closet Organizer,Dining Room |
|---|---|
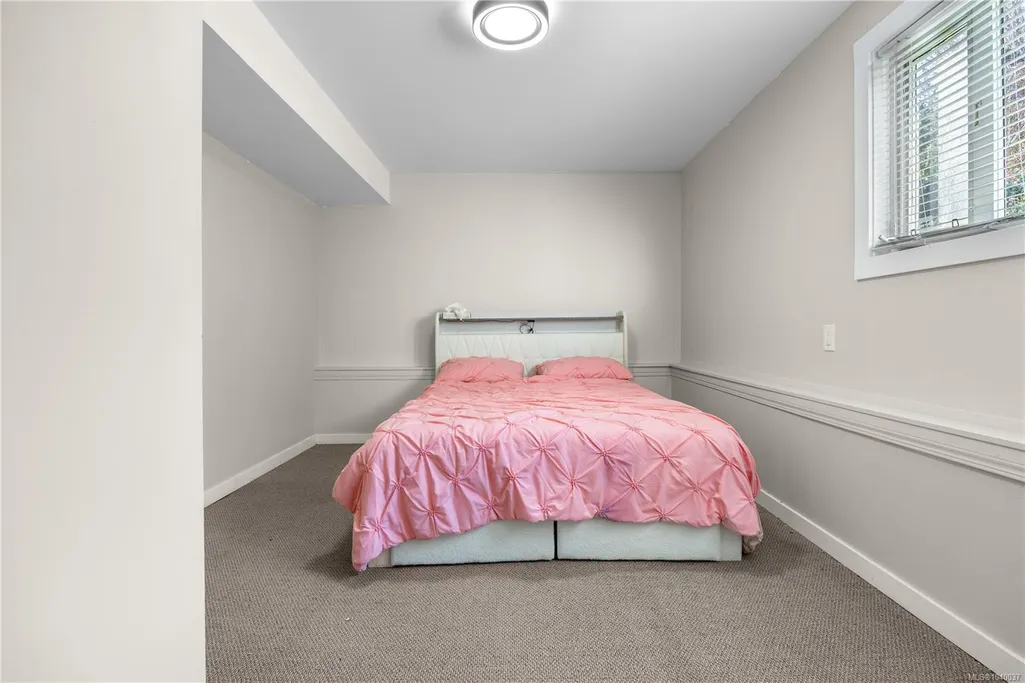
| Basement | Finished,Full,Walk-Out Access,With Windows |
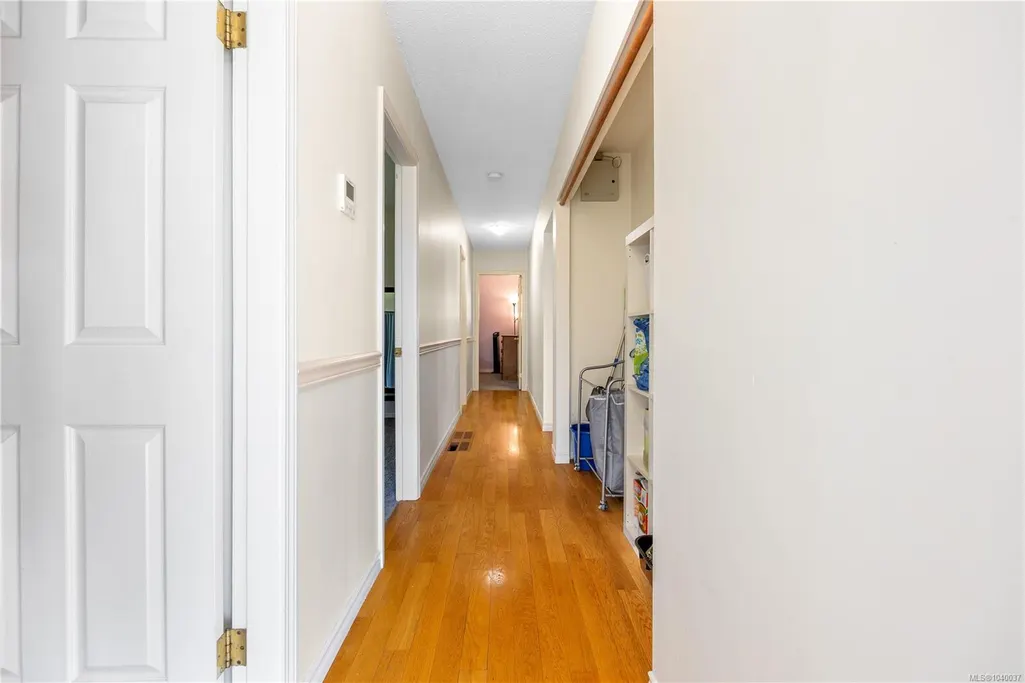
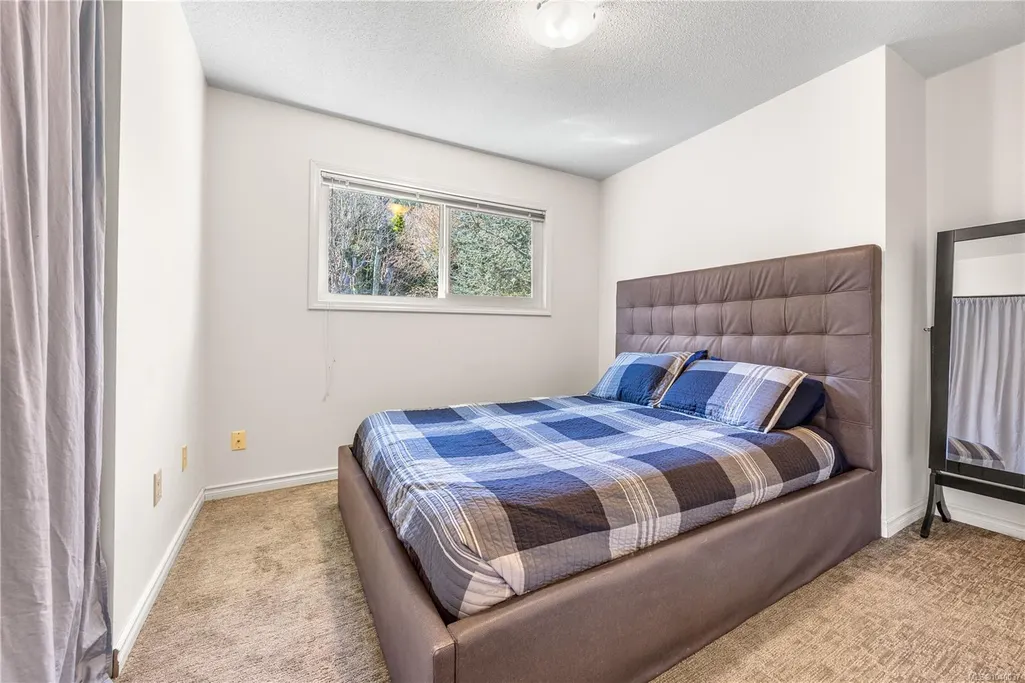
| Flooring | Carpet,Hardwood,Laminate,Mixed,Tile |
| Basement Y/N | Yes |
| Fireplace Features | Gas,Wood Burning |
| Fireplaces Total | 2 |
| Total Kitchens | 2 |
| Fireplace | Yes |
| Window Features | Vinyl Frames |
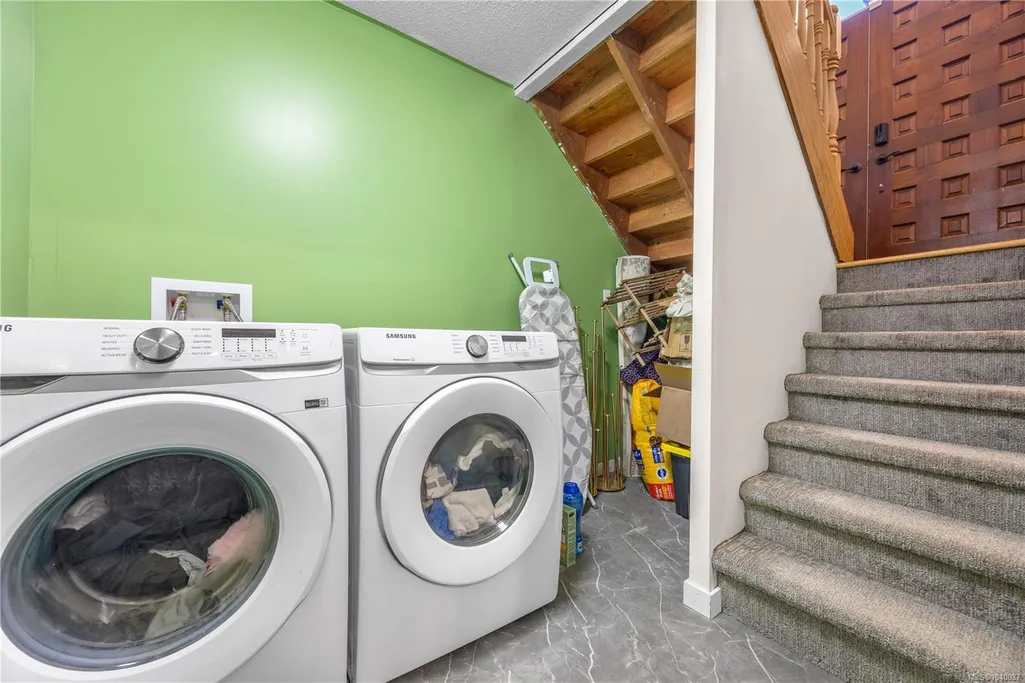
| Laundry Features | In House,In Unit |
| Living Area Third | 0.00 |
| Living Area Second | 0.00 |
| Living Area Other | 0.00 |
| Living Area Main | 1267.00 |
| Living Area Lower | 1267.00 |
| Kitchens Count Main Level | 1 |
| Kitchens Count Lower Level | 1 |
| Building Area Unfinished | 1023.00 |
| Bedrooms Or Dens Total | 5 |
| Bedrooms Count Main Level | 3 |
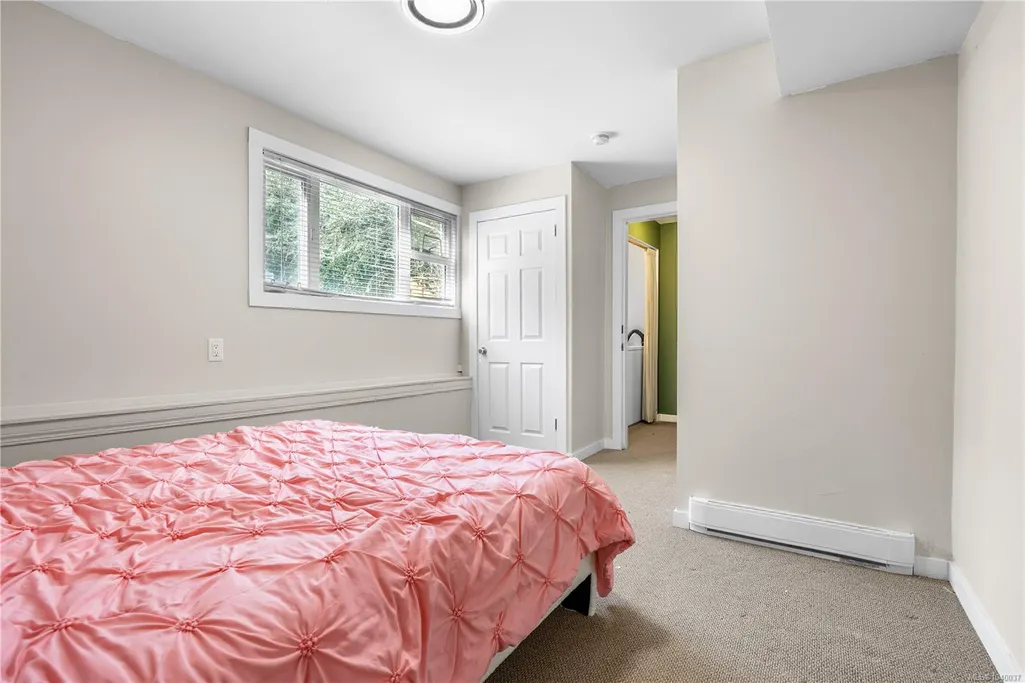
| Bedrooms Count Lower Level | 2 |
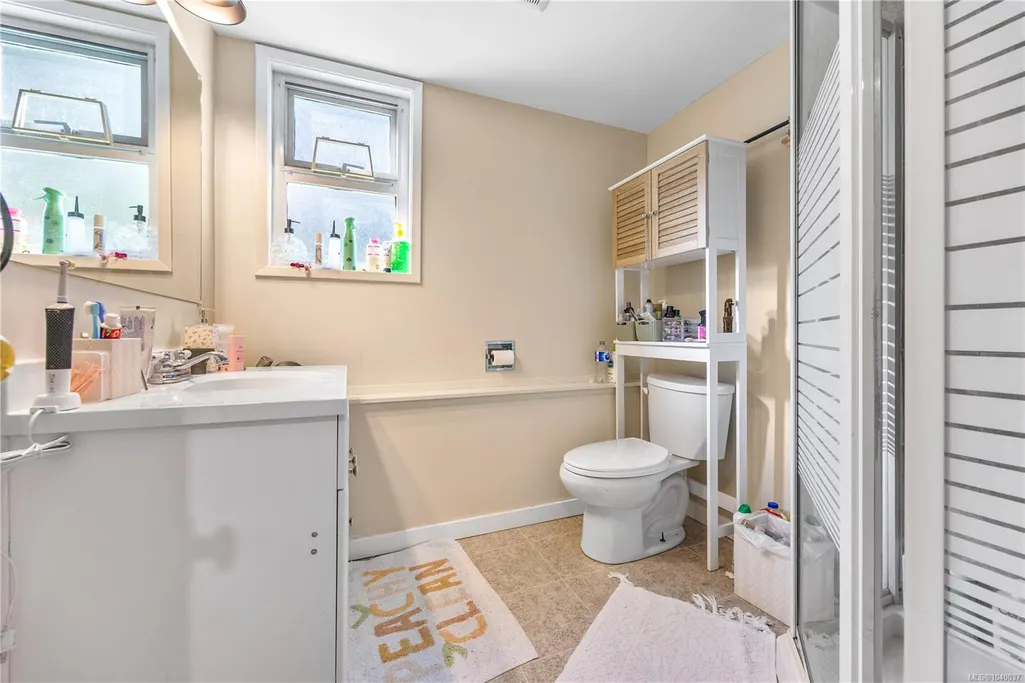
| Bathrooms Count Lower Level | 2 |
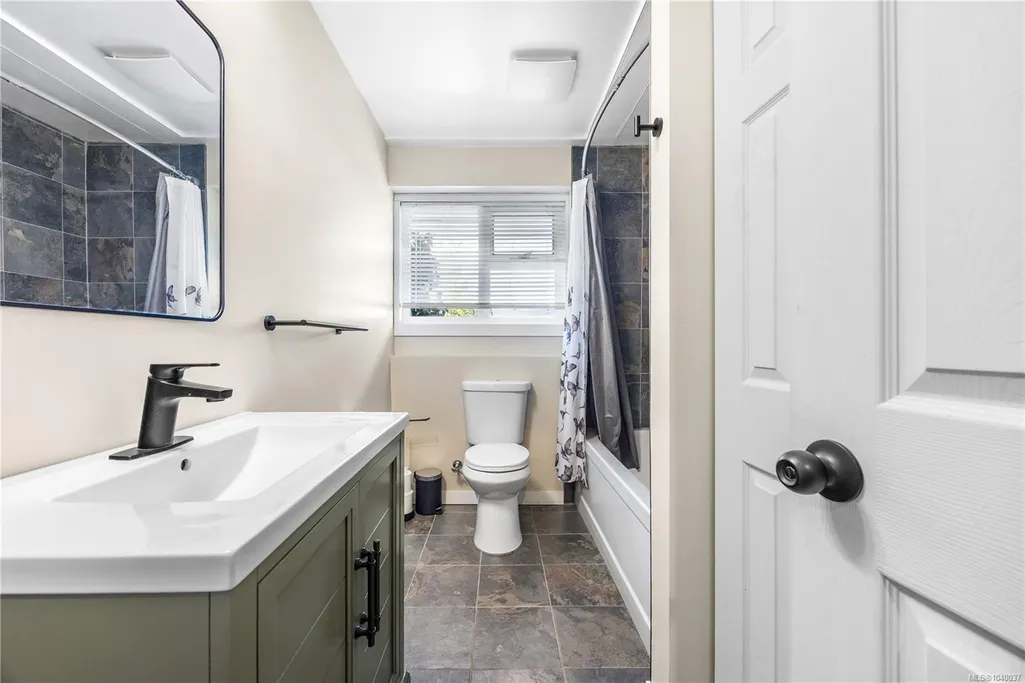
| Bath 4 Piece Total | 2 |
| Bath 3 Piece Total | 1 |
| Basement Height Feet | 8 |
Exterior Features
| Building Features | Transit Nearby |
|---|---|
| Exterior Features | Balcony/Deck,Fenced,Fencing: Full |
| Lot Features | Central Location,Family-Oriented Neighbourhood,Private,Recreation Nearby,Serviced,Shopping Nearby,Sloping,Square Lot,In Wooded Area,Wooded Lot |
| Other Structures | Storage Shed |
| Water Source | Municipal |
| Parking Features | Additional,Attached,Carport Double,Driveway,EV Charger: Dedicated - Roughed In,On Street,RV Access/Parking |
| Foundation | Poured Concrete,Slab |
| Building Area Total | 3557.00 |
| Lot Size Square Feet | 12150.00 |
| Lot Size Acres | 0.28 |
| Carport YN | Yes |
| View YN | Yes |
| Driveway YN | Yes |
Amenities
- Views
- New Construction
- Adult 55+
- Lease To Own
- No Strata Fees
- Furnished
- Primary On Main
- Air Conditioning
- Seller Finance
- Green
- Fixer Upper
- Horse
- Golf
- Fireplace
- Deck
- Garage
- Basement
- Pool
Property vs Single Family Average in V9T 1G4
Price
Year Built
Visits
In The Neighbourhood
Open House
Nanaimo
$ 554,900
- Type
- Single Family
- Size
- 1,633 SqFt
- Rooms
- 3 Beds + 2 Baths
Real Broker B.C. Ltd.
 Data provided by: Victoria Real Estate Board 3035 Nanaimo Street, Victoria, British Columbia V8T 4W2
All information displayed is believed to be accurate but is not guaranteed and should be independently verified. No warranties or representations are made of any kind.
The trademarks REALTOR®, REALTORS® and the REALTOR® logo are controlled by The Canadian Real Estate Association (CREA) and identify real estate professionals who are members of CREA. The trademarks MLS®, Multiple Listing
Data provided by: Victoria Real Estate Board 3035 Nanaimo Street, Victoria, British Columbia V8T 4W2
All information displayed is believed to be accurate but is not guaranteed and should be independently verified. No warranties or representations are made of any kind.
The trademarks REALTOR®, REALTORS® and the REALTOR® logo are controlled by The Canadian Real Estate Association (CREA) and identify real estate professionals who are members of CREA. The trademarks MLS®, Multiple Listing