

Open House Sun, Sep 27th 10:00 AM - 12:00 PM - Water Views
Address
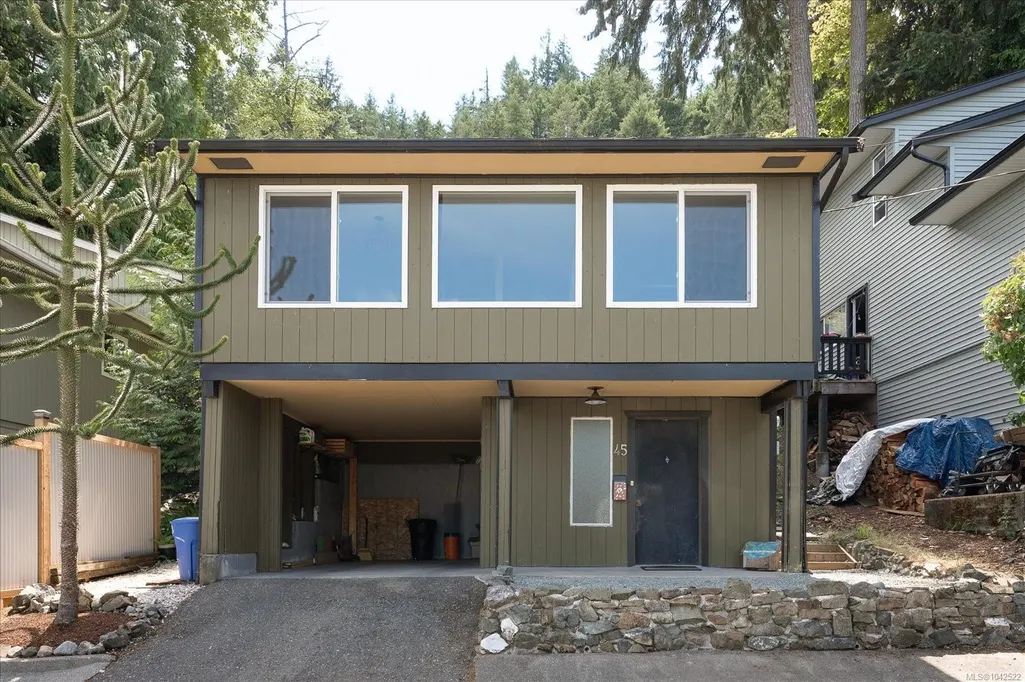
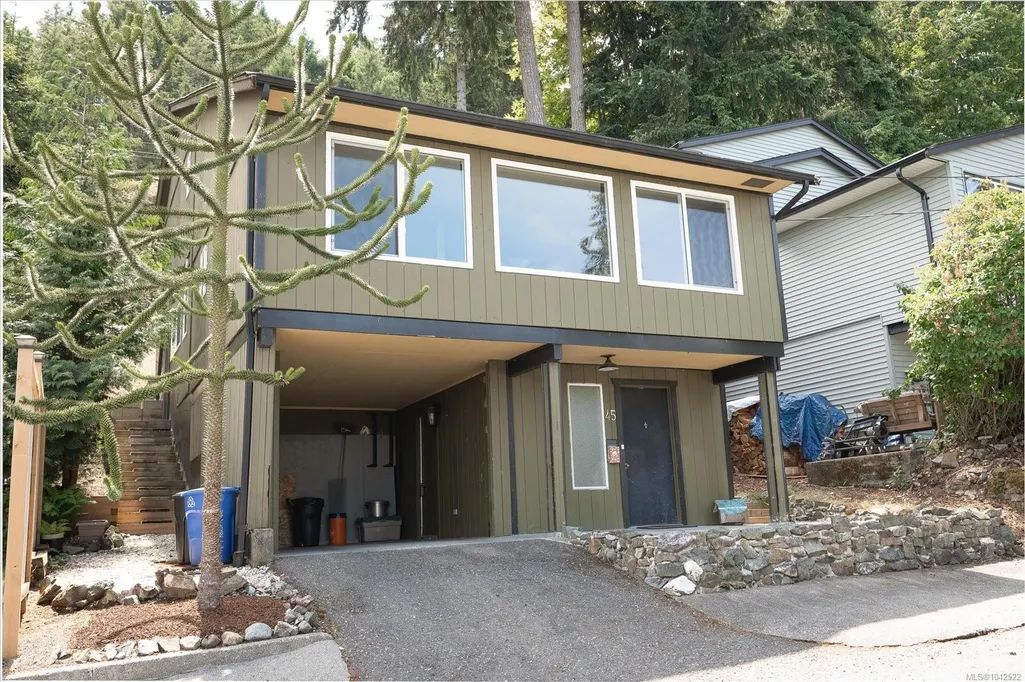
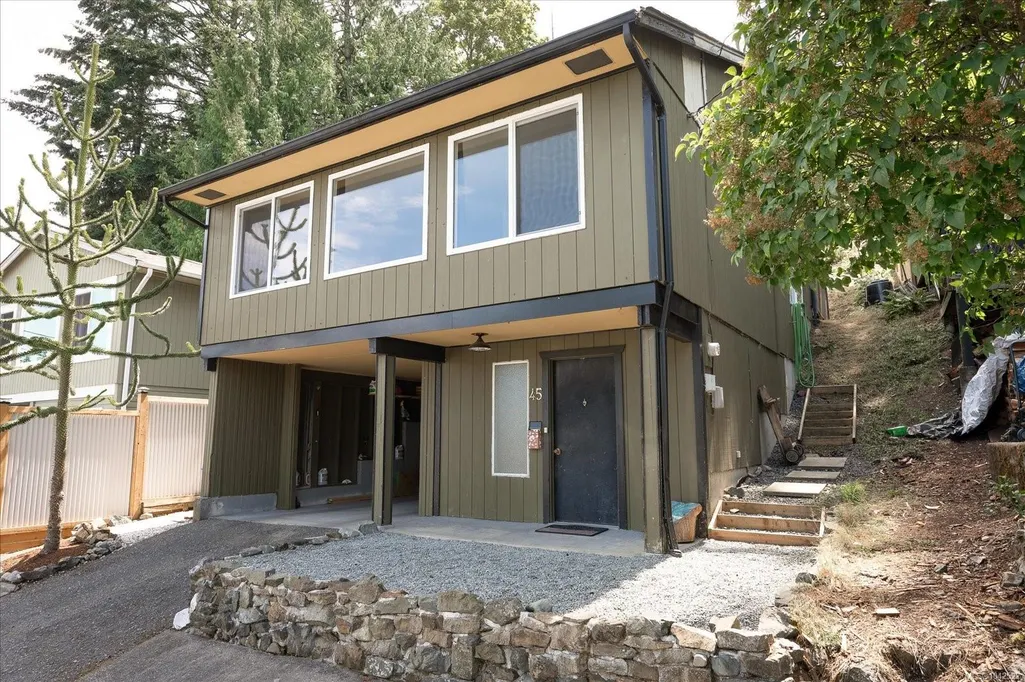
45 Riley Pl, Nanaimo, BC
Price
$ 554,900
Property Attributes
- MLS#1042522
- TypeSingle Family
- Listing Status Active
- CityNanaimo
- AreaNanaimo
- NeighbourhoodNa Hammond Bay
- Postal CodeV9T 5B9
- StyleSingle Family Detached
- Year Built1977
- Taxes$ 3413
- Price$ 554,900
- Bedrooms3
- Full Bathrooms2
- Half Bathrooms0
- Sqr Footage1633
- Lot Size0.08 Acres
Data Source:
Victoria Real Estate Board (VREB)
Property Description
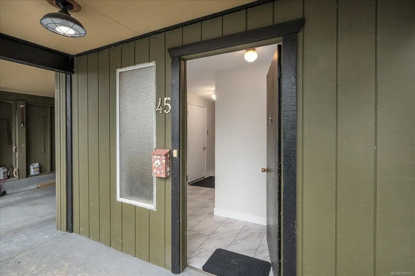
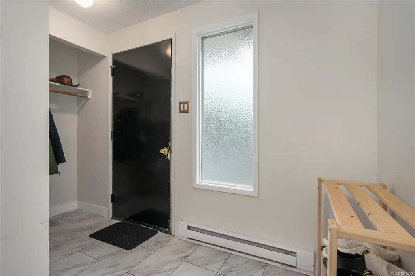
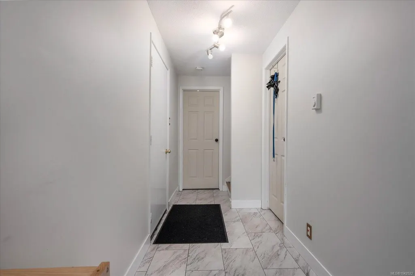
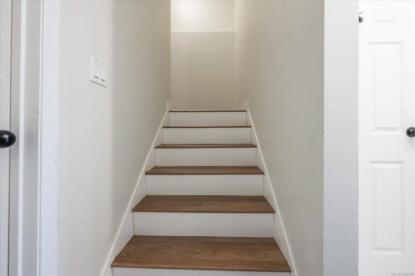
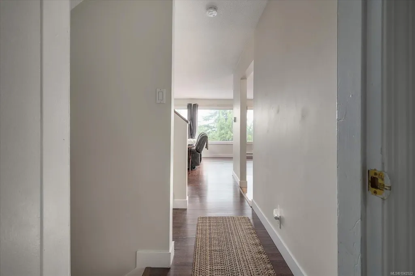
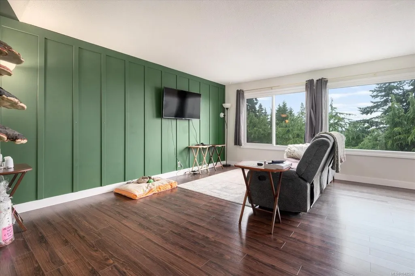
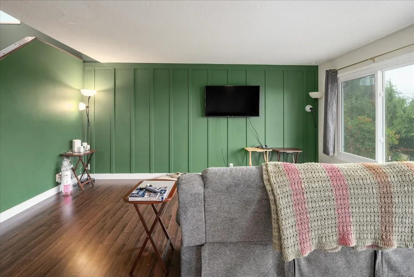
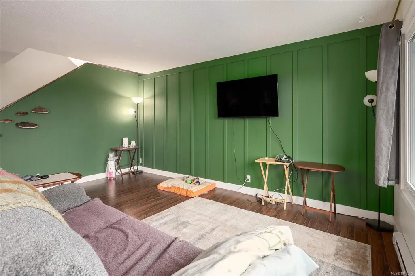
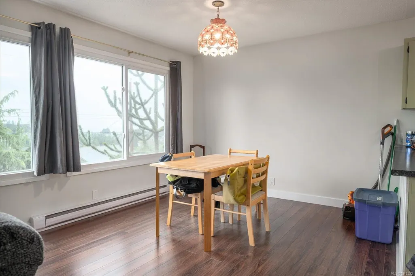
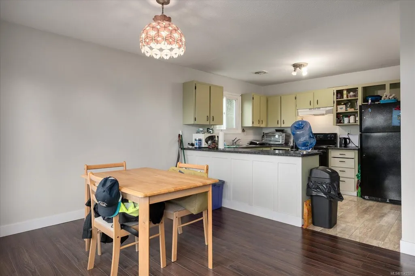
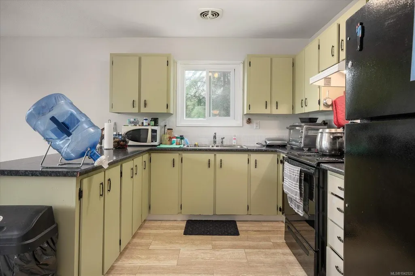
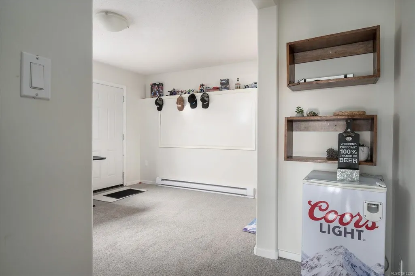
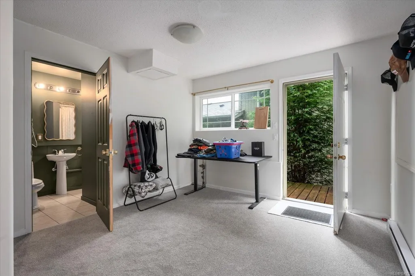
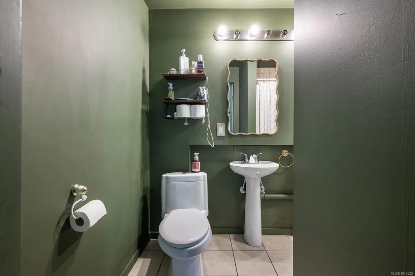
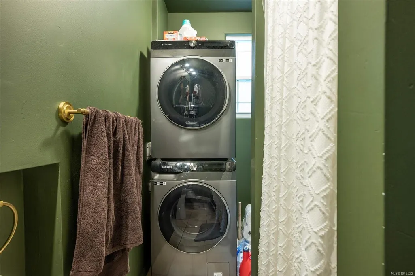
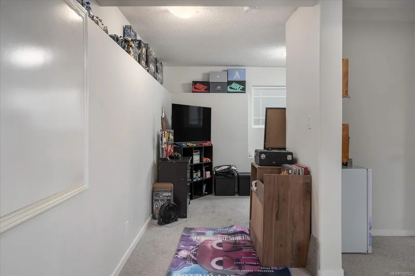
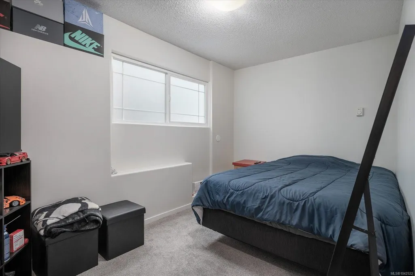
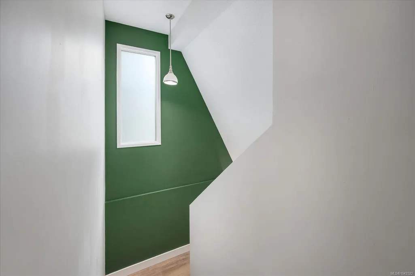
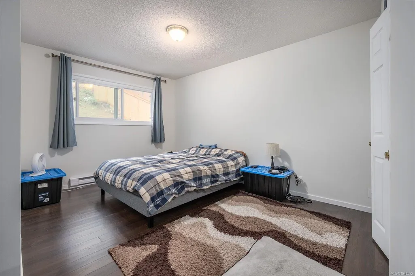
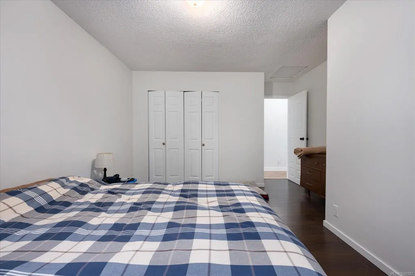
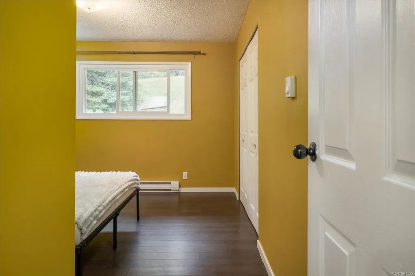
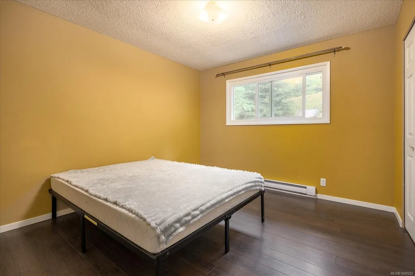
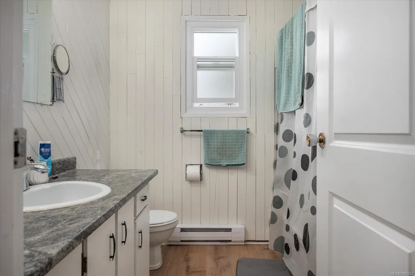
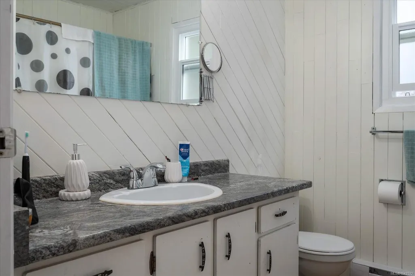
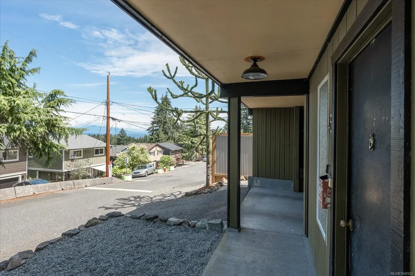
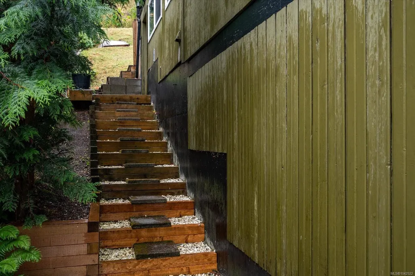
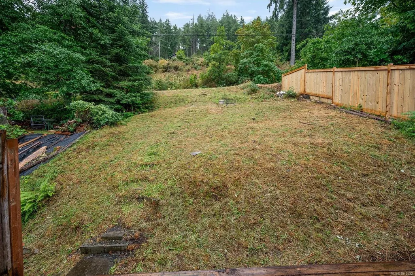
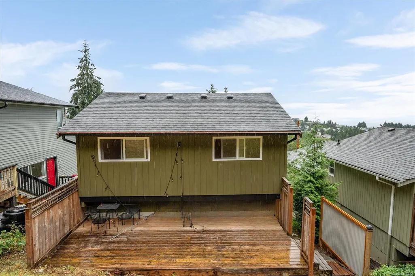
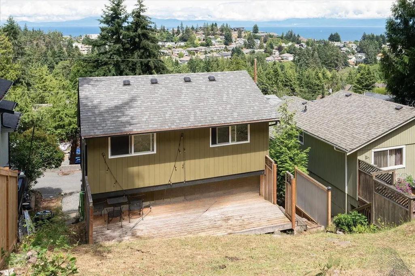
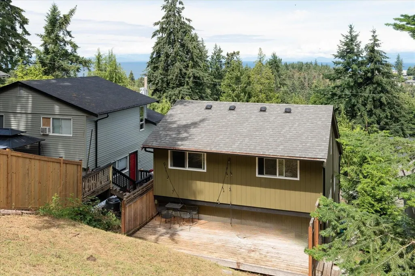

Welcome to the highly sought-after Hammond Bay neighbourhood, where coastal living meets everyday convenience. This move-in ready home is an excellent opportunity for first-time buyers, downsizers, or investors looking to get into one of Nanaimo’s most desirable communities. Enjoy beautiful ocean views from the upper level and the benefits of one of the few freehold strata developments in Nanaimo. Recent improvements include fresh paint, updated windows, new kitchen tile, a newer washer and dryer, and a stunning feature wall that adds warmth and character to the living space. Additional highlights include a tiled entry, 125-amp electrical service, and baseboard heating throughout. Located within a desirable school catchment and just minutes from Neck Point Park, Pipers Lagoon, shopping, transit, and everyday amenities, this home offers an exceptional combination of lifestyle, location, and value.
General Features
| Living Area | 1633.00 |
|---|---|
| Sewer | Sewer Connected |
| Heating | Baseboard,Electric |
| Cooling | None |
| Roof | Asphalt Shingle |
| Pets Allowed | Aquariums,Birds,Caged Mammals,Cats,Dogs,Number Limit |
| Zoning | R2 |
| Assoc Fees | 279.73 |
| View | Ocean |
| Property Subtype | Single Family Detached |
| Subdivision Name | Malaspina Estates |
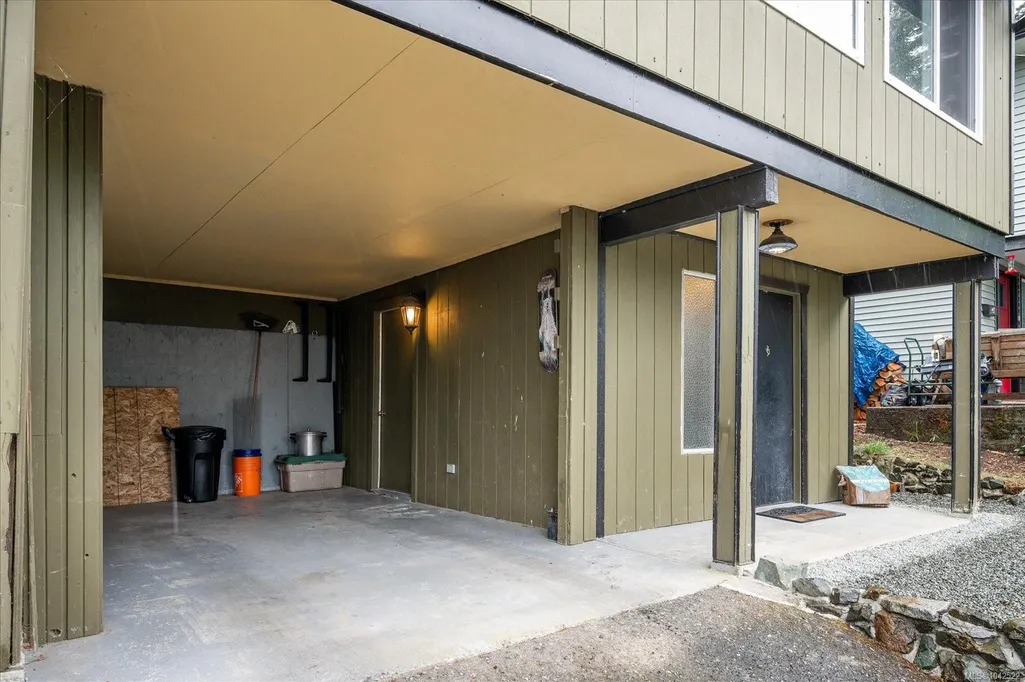
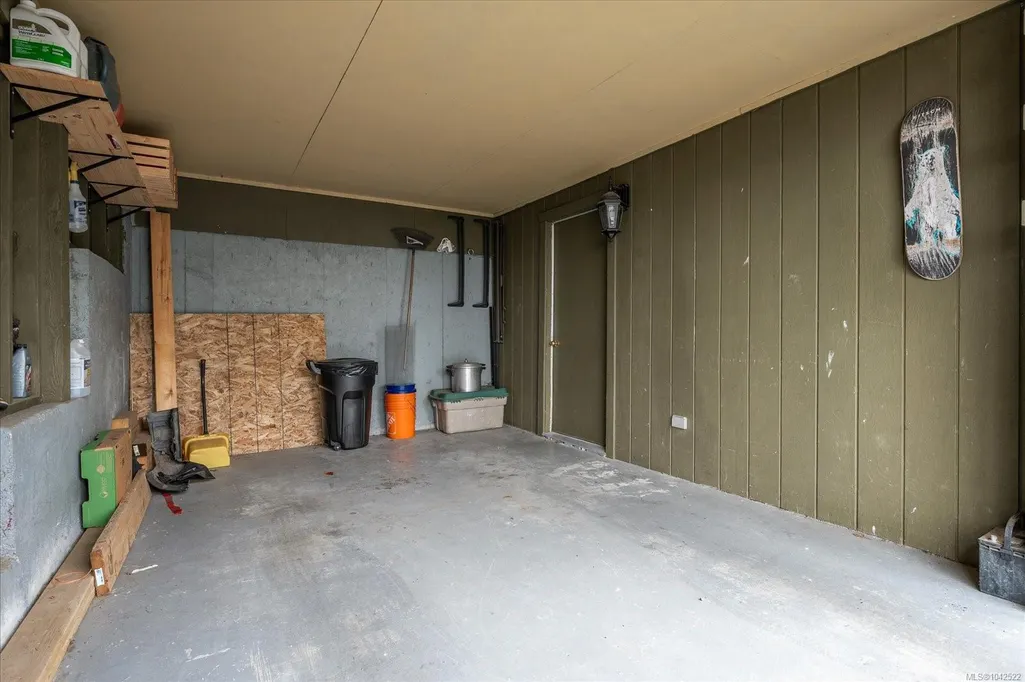
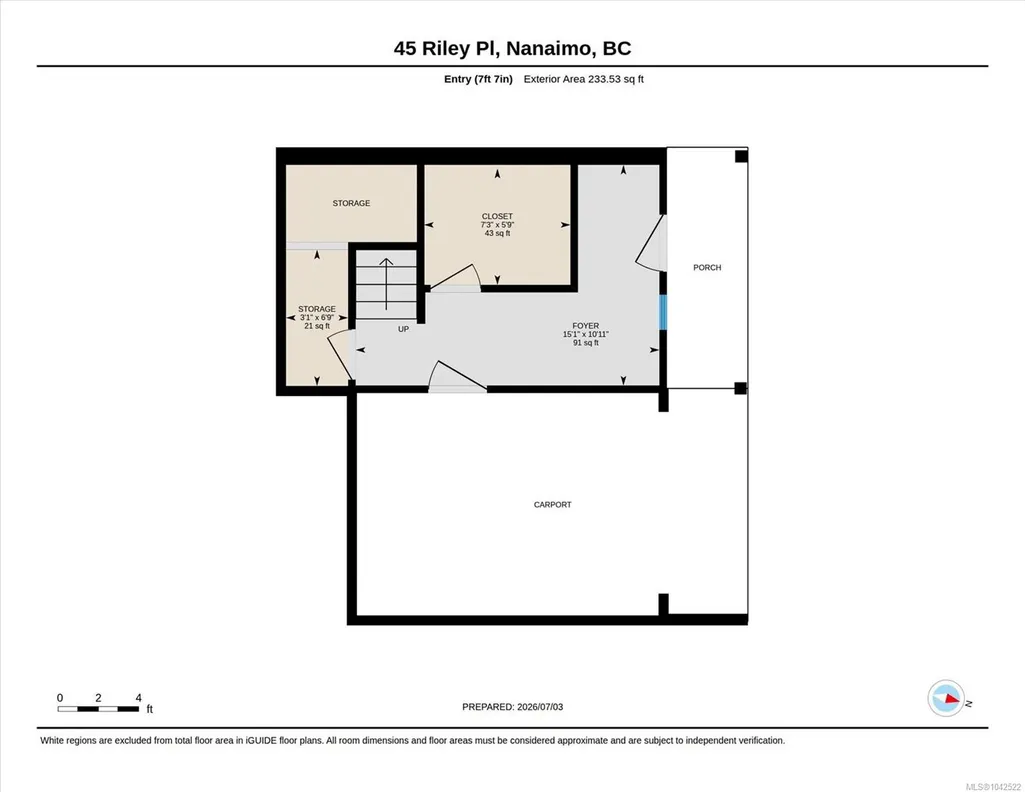
| Carport Spaces | 1 |
| Property Type | Residential |
| Parking Total | 2 |
| Construction Materials | Concrete,Frame Wood,Insulation All,Wood |
| Association Fee Frequency | Monthly |
| Zoning Type | Residential |
| Bathrooms Count Main Level | 1 |
| Pets Allowed Notes | See bylaws |
Interior Features
| Basement | None |
|---|---|
| Flooring | Mixed |
| Total Kitchens | 1 |
| Levels In Unit | 3 |
| Laundry Features | In House |
| Number Of Units In Community | 86 |
| Living Area Third | 0.00 |
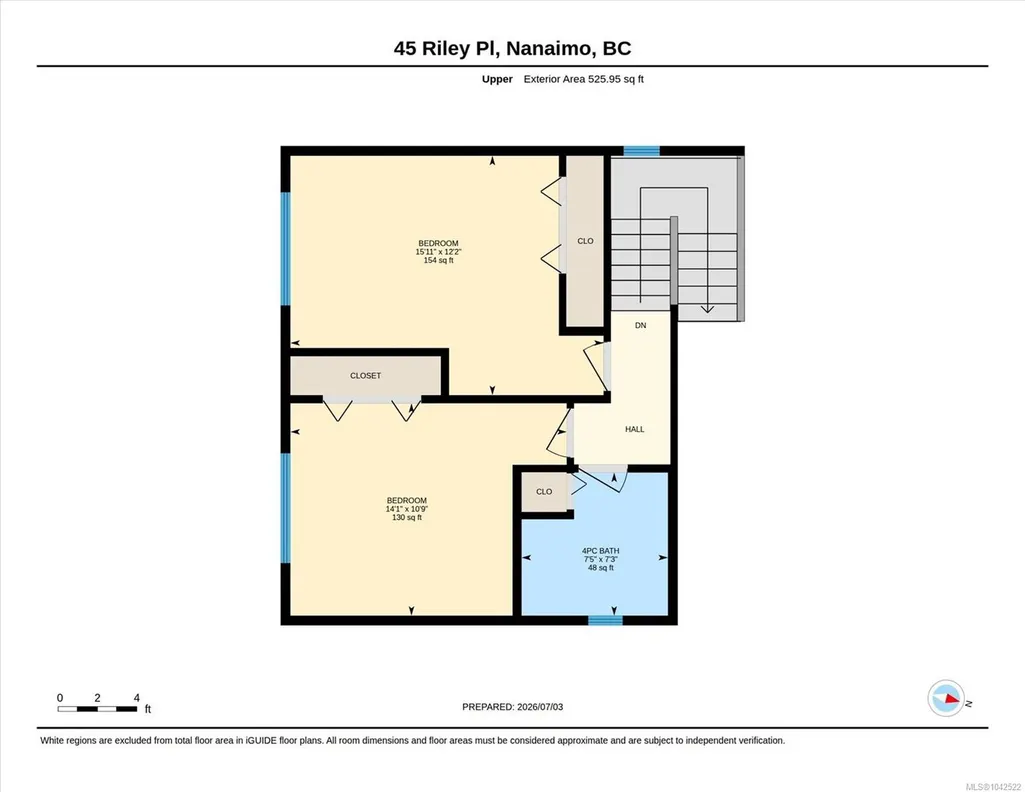
| Living Area Second | 513.81 |
| Living Area Other | 0.00 |
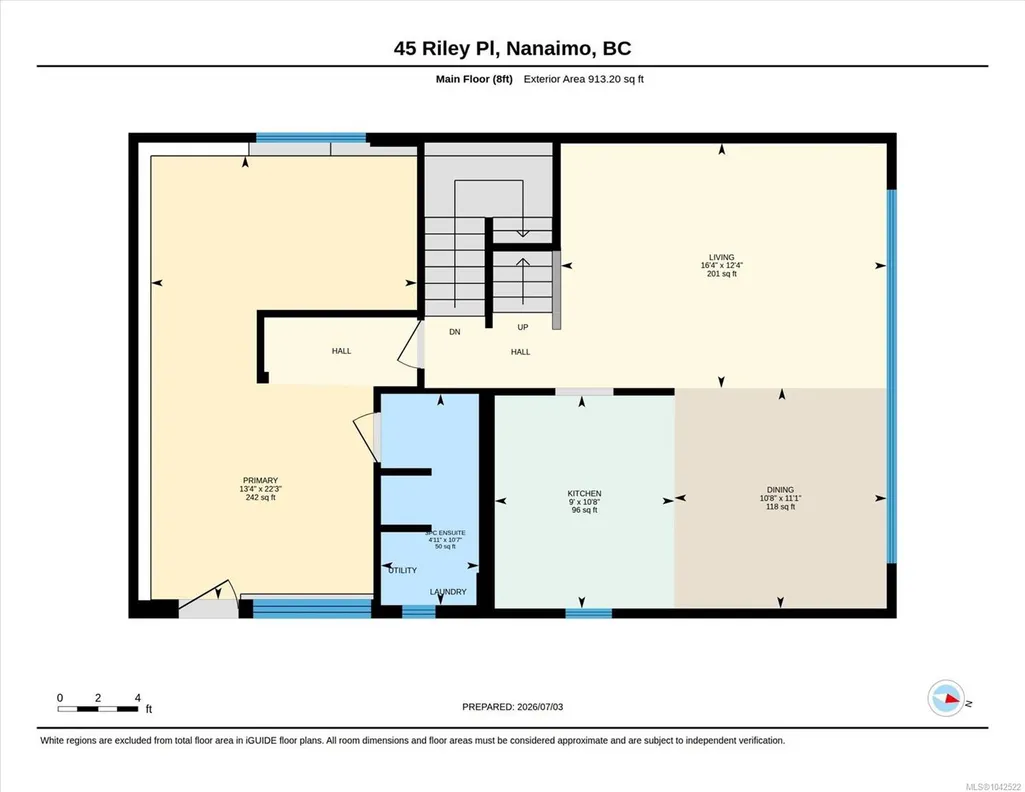
| Living Area Main | 890.53 |
| Living Area Lower | 229.55 |
| Kitchens Count Main Level | 1 |
| Building Area Unfinished | 0.00 |
| Bedrooms Or Dens Total | 3 |
| Bedrooms Count Second Level | 2 |
| Bedrooms Count Main Level | 1 |
| Bathrooms Count Second Level | 1 |
| Bath 4 Piece Total | 1 |
| Bath 3 Piece Total | 1 |
Exterior Features
| Building Features | Transit Nearby |
|---|---|
| Lot Features | Central Location,Family-Oriented Neighbourhood,Recreation Nearby,Shopping Nearby |
| Water Source | Municipal |
| Parking Features | Carport |
| Foundation | Poured Concrete |
| Building Area Total | 1633.00 |
| Lot Size Square Feet | 3662.00 |
| Lot Size Acres | 0.08 |
| Carport YN | Yes |
| View YN | Yes |
Amenities
- Views
- New Construction
- Adult 55+
- Lease To Own
- No Strata Fees
- Furnished
- Primary On Main
- Air Conditioning
- Seller Finance
- Green
- Fixer Upper
- Horse
- Golf
- Fireplace
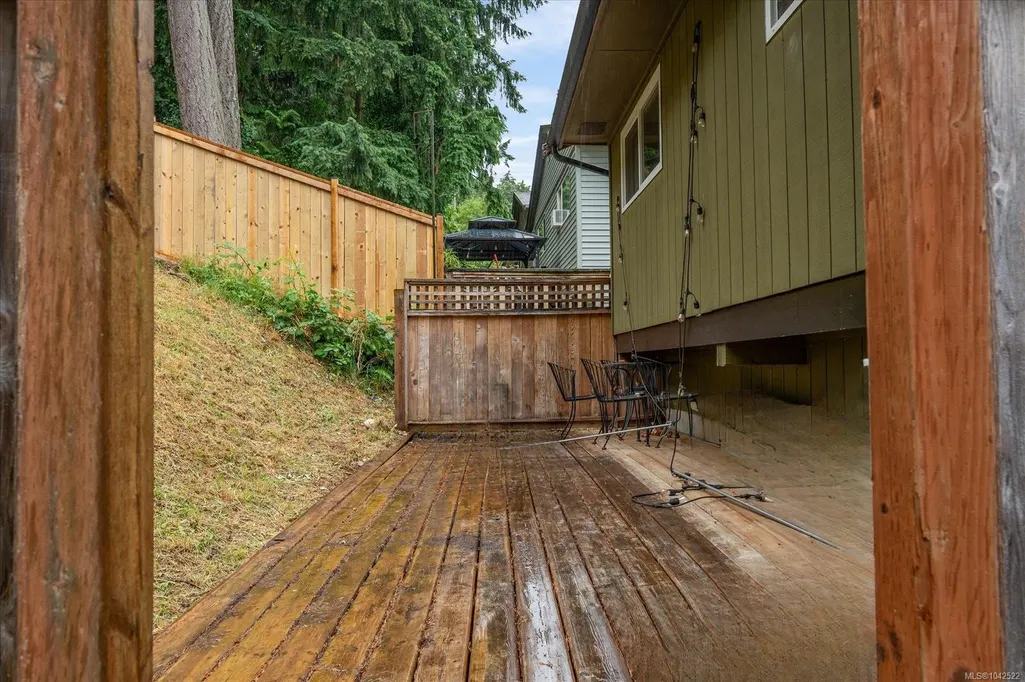
- Deck
- Garage
- Basement
- Pool
Property vs Single Family Average in V9T 5B9
Price
Taxes
Year Built
Visits
 Data provided by: Victoria Real Estate Board 3035 Nanaimo Street, Victoria, British Columbia V8T 4W2
All information displayed is believed to be accurate but is not guaranteed and should be independently verified. No warranties or representations are made of any kind.
The trademarks REALTOR®, REALTORS® and the REALTOR® logo are controlled by The Canadian Real Estate Association (CREA) and identify real estate professionals who are members of CREA. The trademarks MLS®, Multiple Listing
Data provided by: Victoria Real Estate Board 3035 Nanaimo Street, Victoria, British Columbia V8T 4W2
All information displayed is believed to be accurate but is not guaranteed and should be independently verified. No warranties or representations are made of any kind.
The trademarks REALTOR®, REALTORS® and the REALTOR® logo are controlled by The Canadian Real Estate Association (CREA) and identify real estate professionals who are members of CREA. The trademarks MLS®, Multiple Listing