

Open House Sat, Sep 26th 11:30 AM - 01:00 PM


Address
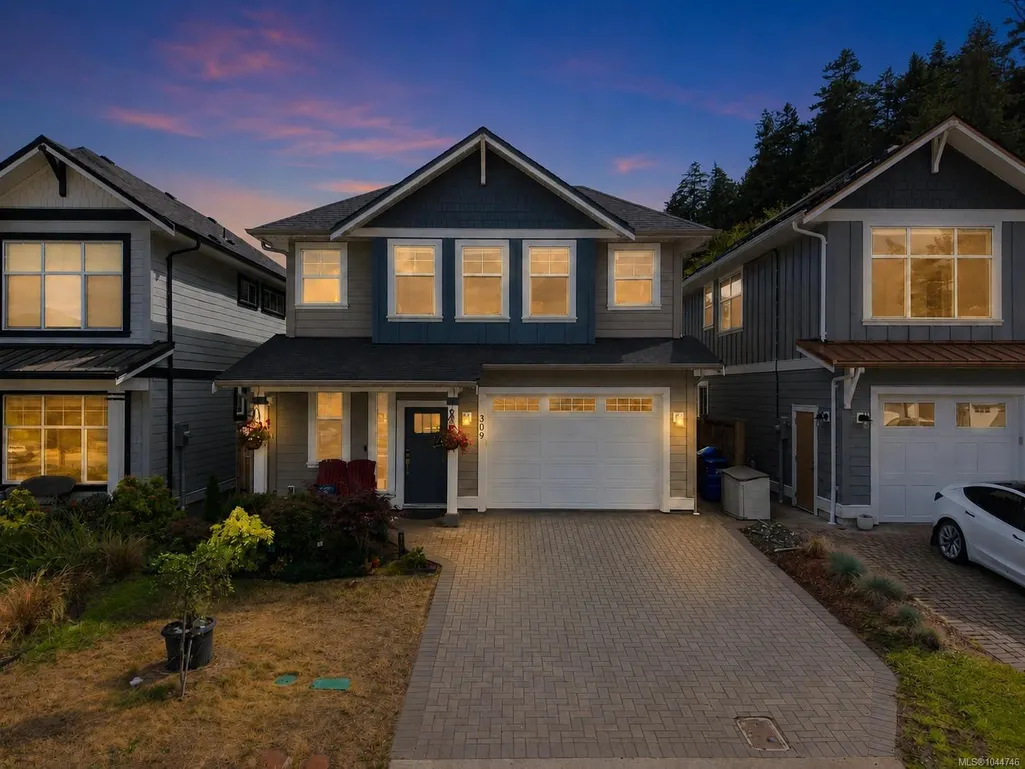
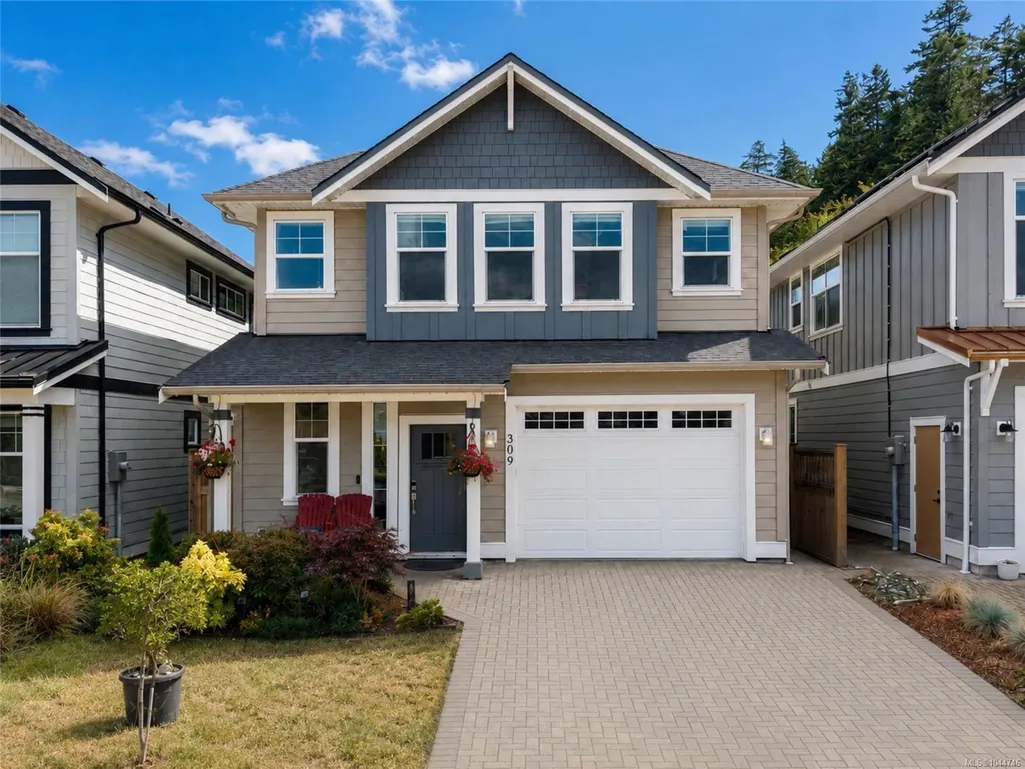
309 Seafield Rd, Colwood, BC
Price
$ 1,049,900
Property Attributes
- MLS#1044746
- TypeSingle Family
- Listing Status Active
- CityColwood
- AreaColwood
- NeighbourhoodCo Lagoon
- Postal CodeV9C 0E7
- StyleArts & Crafts,West Coast
- Year Built2021
- Taxes$ 5920
- Price$ 1,049,900
- Bedrooms3
- Full Bathrooms3
- Half Bathrooms0
- Sqr Footage1888
- Lot Size0.08 Acres
Data Source:
Victoria Real Estate Board (VREB)
Property Description
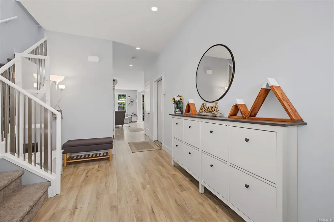
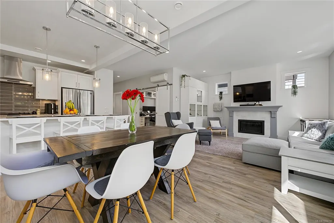
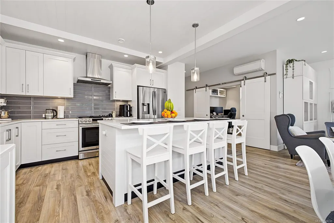
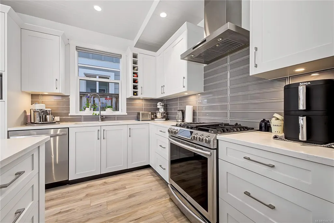
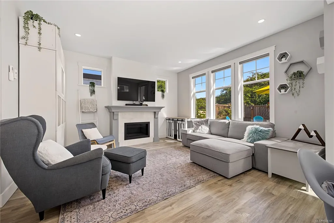
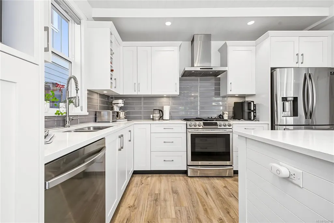
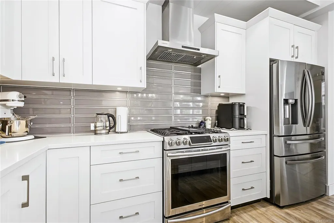
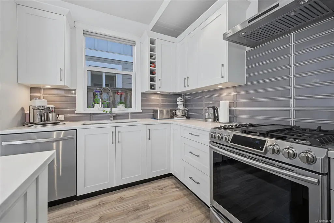
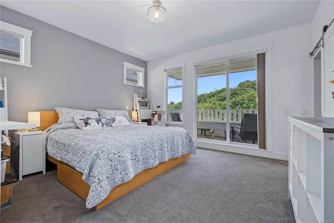
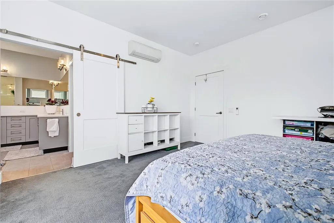
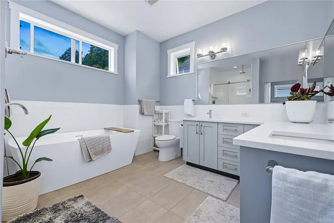
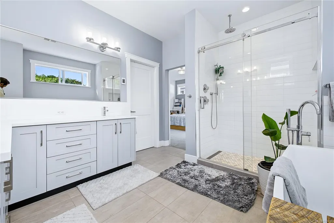
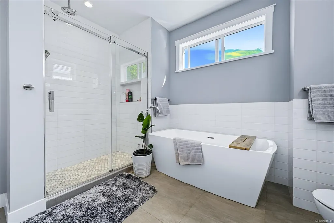
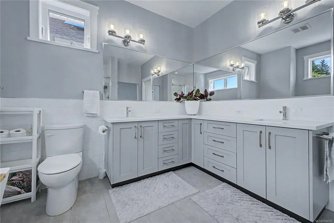
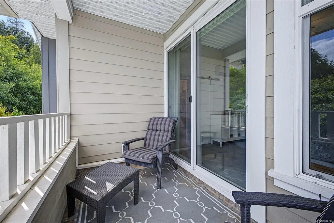
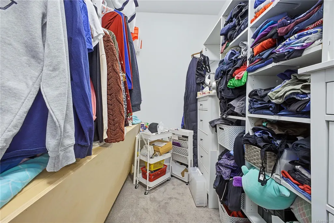
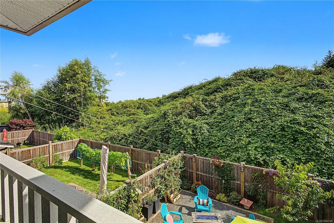
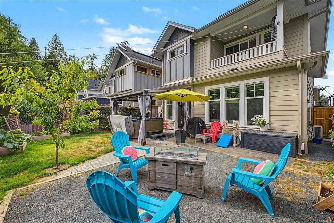
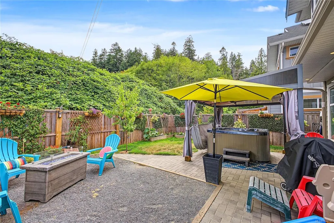
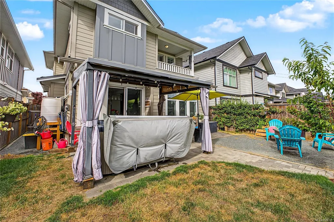
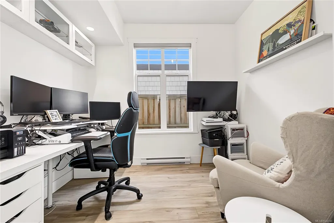
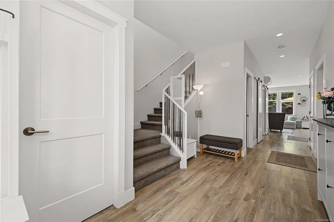
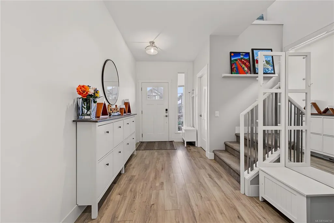
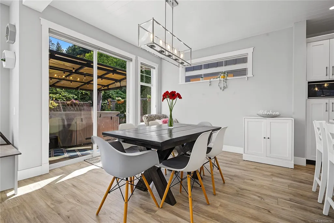
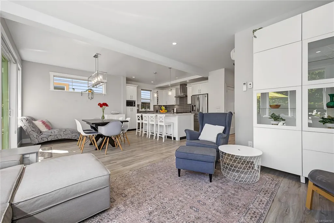
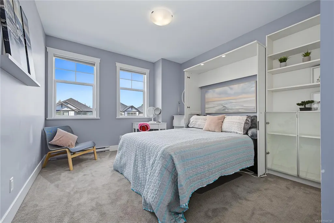
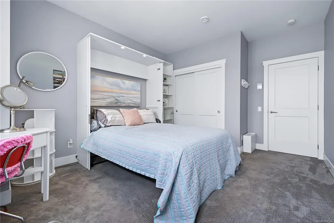
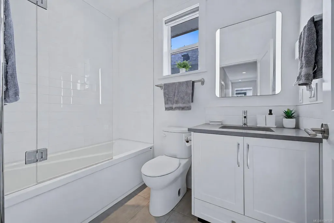
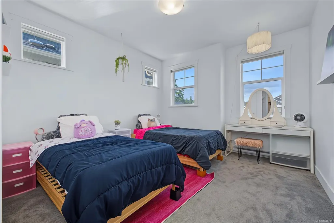
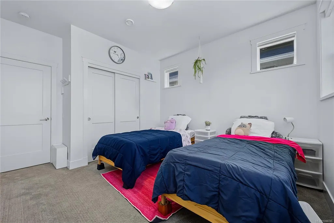
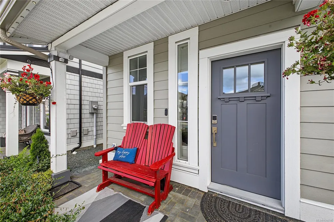
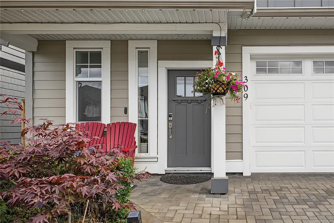
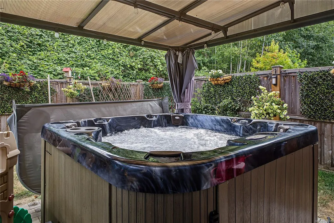
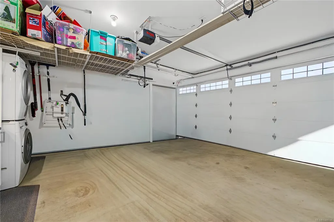
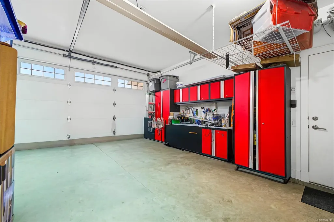
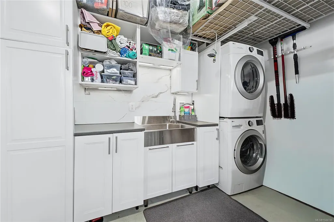
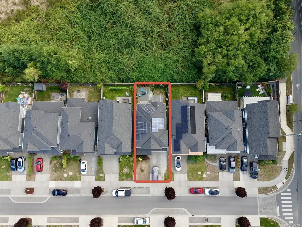
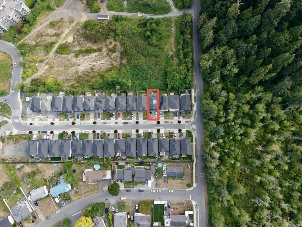
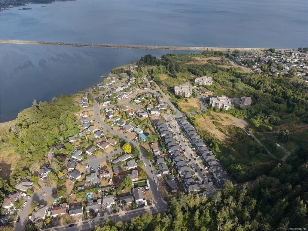
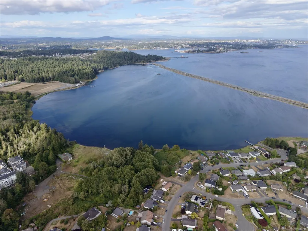
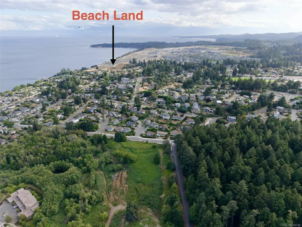
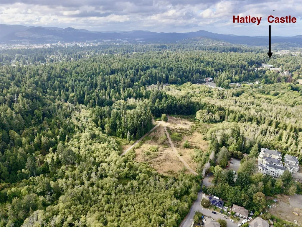
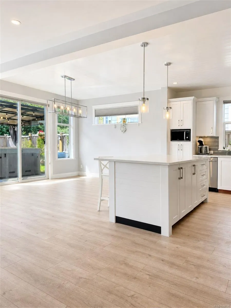
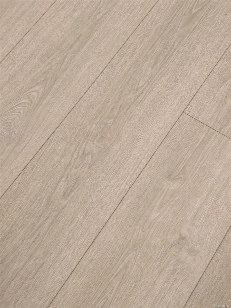
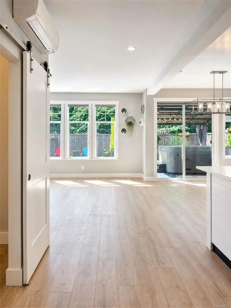
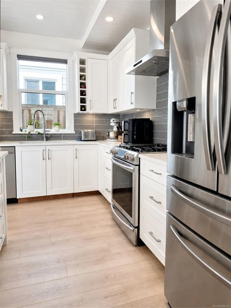
Step inside 309 Seafield Rd and the first thing you notice is the space. Built in 2021, this 3-bedroom, 3-bath home with a versatile den feels open, bright and thoughtfully planned, with larger rooms and an easy flow from one space to the next. Brand-new laminate now runs across approximately 890 sq. ft. of the main level, giving the home a fresh, almost-new feel. Life here is designed to be easy: warm up by the gas fireplace, cook on the gas range, cool the home with heat pumps, enjoy the hot tub, and let the rooftop solar system work quietly in the background. Outside, the low-maintenance yard, fruit trees, garden space, covered storage, garage, driveway and trailer parking add everyday practicality. Royal Roads trails, parks, Esquimalt Lagoon and the beach are only minutes away. More than $70,000 in thoughtful improvements means you can simply move in and start enjoying it.
General Features
| Living Area | 1888.00 |
|---|---|
| Sewer | Sewer Connected |
| Heating | Baseboard,Electric,Heat Pump,Natural Gas,Radiant Floor,Solar |
| Cooling | Air Conditioning |
| Roof | Fibreglass Shingle,Metal |
| Appliances | Dishwasher,Dryer,Hot Tub,Microwave,Oven/Range Gas,Refrigerator,Washer |
| Pets Allowed | Aquariums,Birds,Caged Mammals,Cats,Dogs |
| Zoning | R6 |
| Number of Garage Spaces | 1 |
| Architectural Style | Arts & Crafts,West Coast |
| Property Subtype | Single Family Detached |
| Accessibility Features | Ground Level Main Floor |
| Property Type | Residential |
| Parking Total | 2 |
| Construction Materials | Cement Fibre,Frame Wood,Insulation All |
| Zoning Type | Residential |
| Bathrooms Count Main Level | 1 |
| Home Warranty YN | Yes |
| Ensuite 4 Piece Total | 1 |
Interior Features
| Interior Features | Closet Organizer,Dining/Living Combo,Soaker Tub |
|---|---|
| Basement | None |
| Flooring | Carpet,Laminate,Tile |
| Fireplace Features | Gas,Living Room |
| Fireplaces Total | 1 |
| Total Kitchens | 1 |
| Fireplace | Yes |
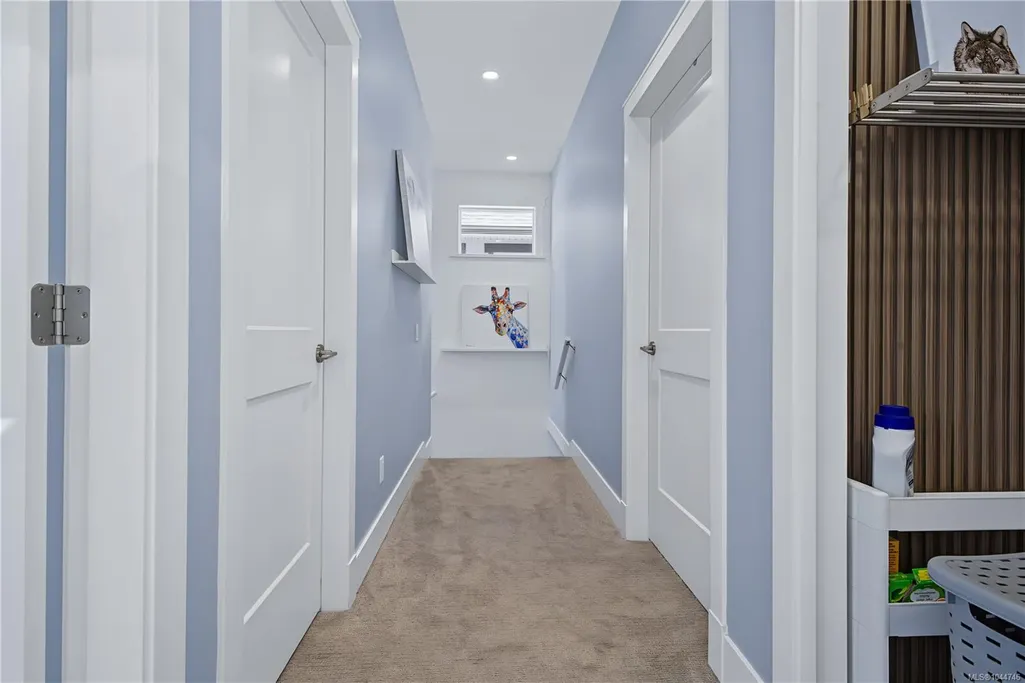
| Levels In Unit | 2 |
| Window Features | Insulated Windows,Vinyl Frames,Window Coverings |
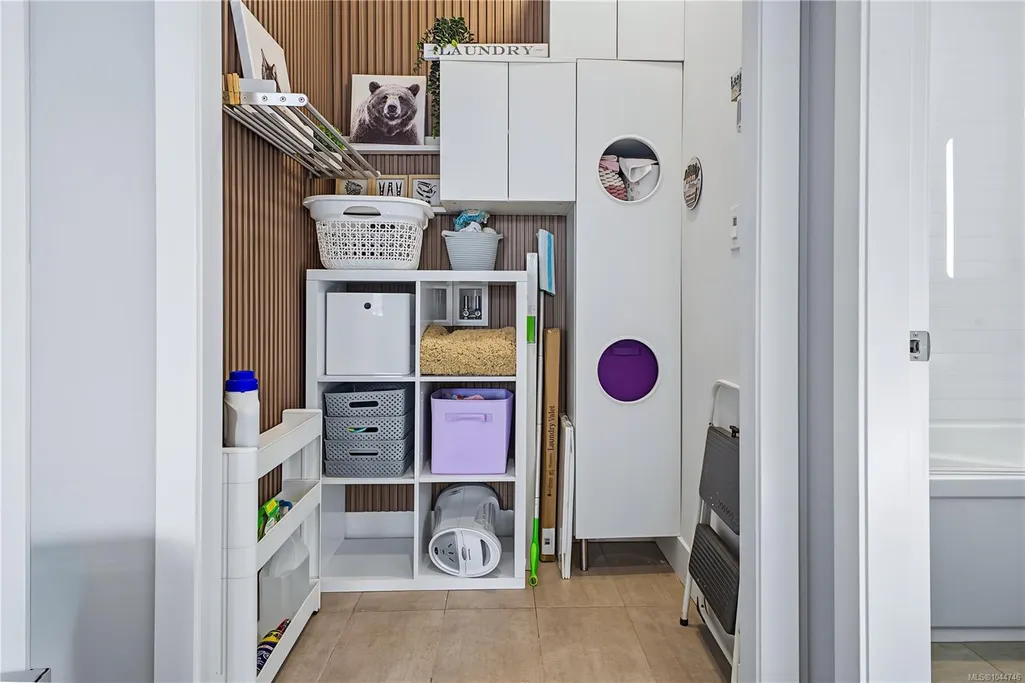
| Laundry Features | In House |
| Living Area Third | 0.00 |
| Living Area Second | 994.00 |
| Living Area Other | 0.00 |
| Living Area Main Bldg | 0.00 |
| Living Area Main | 894.00 |
| Living Area Lower | 0.00 |
| Kitchens Count Main Level | 1 |
| Building Area Unfinished | 311.00 |
| Bedrooms Or Dens Total | 4 |
| Bedrooms Count Second Level | 3 |
| Bathrooms Count Second Level | 2 |
| Bath 4 Piece Total | 1 |
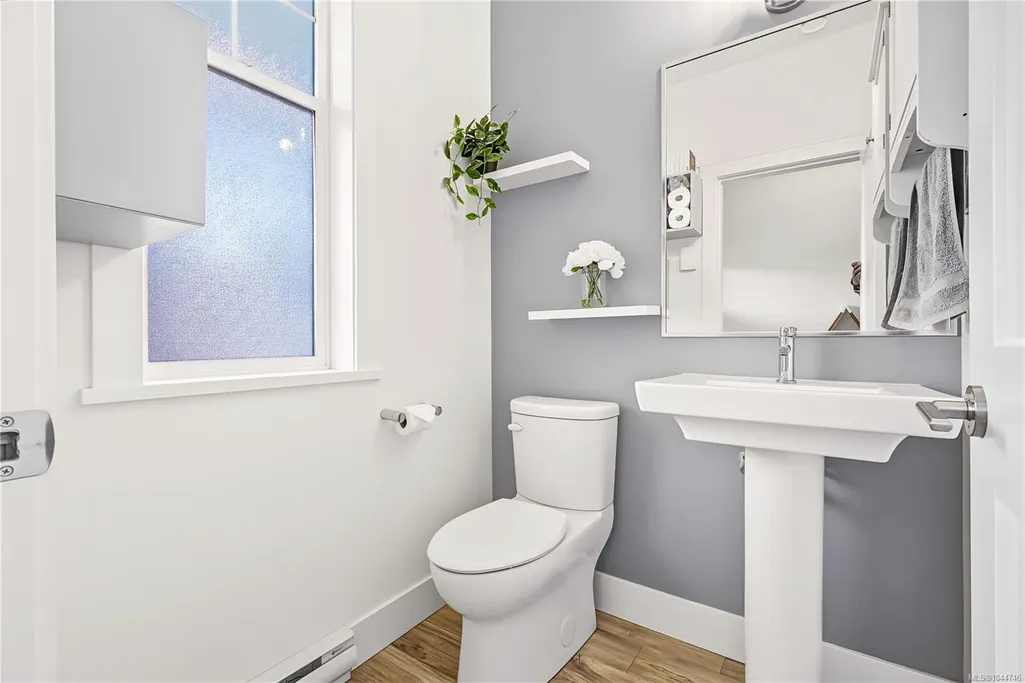
| Bath 2 Piece Total | 1 |
Exterior Features
| Exterior Features | Balcony/Patio,Fencing: Partial,Lighting |
|---|---|
| Lot Features | Cul-de-sac,Family-Oriented Neighbourhood,Irrigation Sprinkler(s),Landscaped,Quiet Area,Recreation Nearby,Rectangular Lot,Southern Exposure |
| Water Source | Municipal |
| Parking Features | Driveway,Garage,On Street,RV Access/Parking |
| Foundation | Slab |
| Building Area Total | 2199.00 |
| Garage Y/N | Yes |
| Lot Size Square Feet | 3388.00 |
| Lot Size Acres | 0.08 |
| Driveway YN | Yes |
Amenities
- Views
- New Construction
- Adult 55+
- Lease To Own
- No Strata Fees
- Furnished
- Primary On Main
- Air Conditioning
- Seller Finance
- Green
- Fixer Upper
- Horse
- Golf
- Fireplace
- Deck
- Garage
- Basement
- Pool
Property vs Single Family Average in V9C 0E7
Price
Taxes
Year Built
Visits
In The Neighbourhood
Open House
Colwood
$ 995,900
- Type
- Single Family
- Size
- 1,698 SqFt
- Rooms
- 3 Beds + 2 Baths
RE/MAX Camosun
Water Views
Colwood
$ 1,150,000
- Type
- Single Family
- Size
- 3,000 SqFt
- Rooms
- 4 Beds + 3 Baths
RE/MAX Camosun
Water Views
Colwood
$ 1,480,000
- Type
- Single Family
- Size
- 3,502 SqFt
- Rooms
- 5 Beds + 4 Baths
Pemberton Holmes Ltd.
Waterfront
Colwood
$ 1,150,000
- Type
- Single Family
- Size
- 1,855 SqFt
- Rooms
- 3 Beds + 3 Baths
Newport Realty Ltd.
 Data provided by: Victoria Real Estate Board 3035 Nanaimo Street, Victoria, British Columbia V8T 4W2
All information displayed is believed to be accurate but is not guaranteed and should be independently verified. No warranties or representations are made of any kind.
The trademarks REALTOR®, REALTORS® and the REALTOR® logo are controlled by The Canadian Real Estate Association (CREA) and identify real estate professionals who are members of CREA. The trademarks MLS®, Multiple Listing
Data provided by: Victoria Real Estate Board 3035 Nanaimo Street, Victoria, British Columbia V8T 4W2
All information displayed is believed to be accurate but is not guaranteed and should be independently verified. No warranties or representations are made of any kind.
The trademarks REALTOR®, REALTORS® and the REALTOR® logo are controlled by The Canadian Real Estate Association (CREA) and identify real estate professionals who are members of CREA. The trademarks MLS®, Multiple Listing