

Waterfront - New Construction













Address
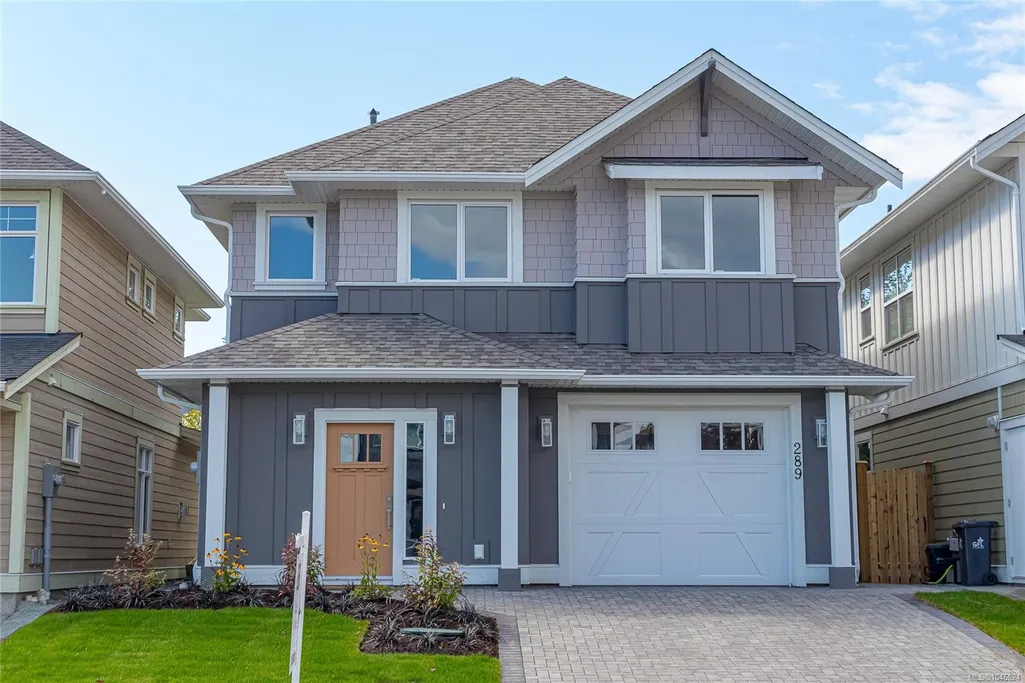
289 Seafield Rd, Colwood, BC
Price
$ 1,150,000
Property Attributes
- MLS#1046624
- TypeSingle Family
- Listing Status Active
- CityColwood
- AreaColwood
- NeighbourhoodCo Lagoon
- Postal CodeV9C 0R1
- StyleSingle Family Detached
- Year Built2026
- Taxes$ 3126
- Price$ 1,150,000
- Bedrooms3
- Full Bathrooms3
- Half Bathrooms0
- Sqr Footage1855
- Lot Size0.08 Acres
Data Source:
Victoria Real Estate Board (VREB)
Property Description
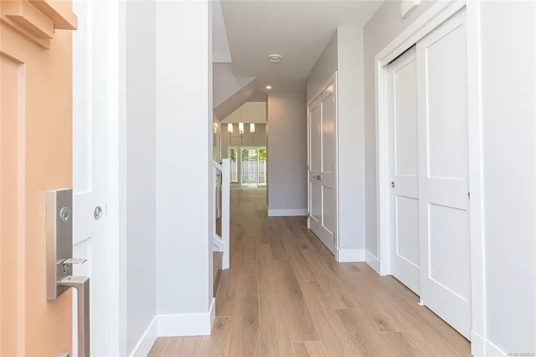
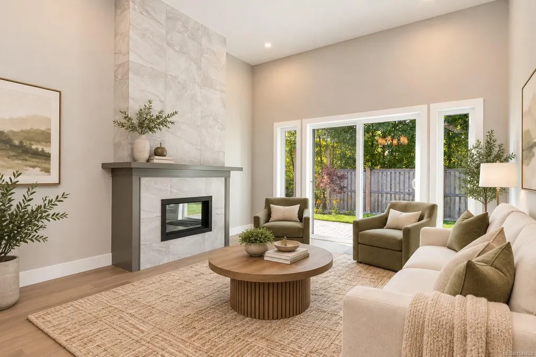
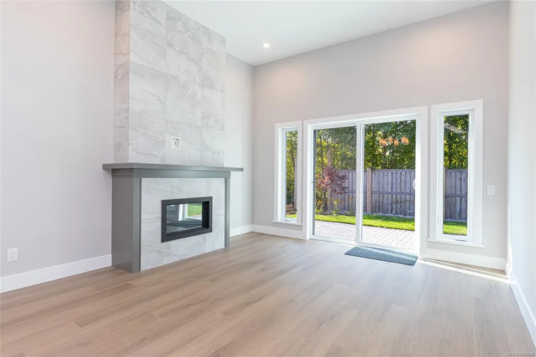
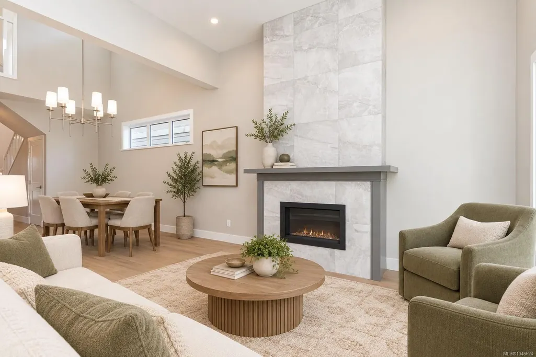
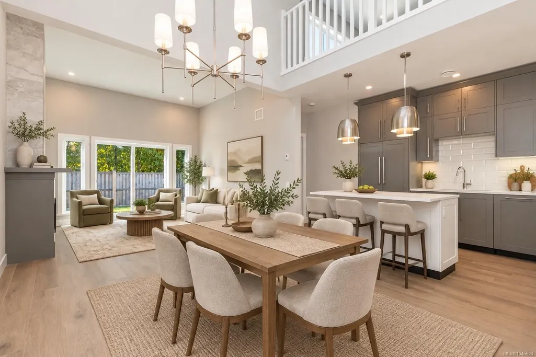
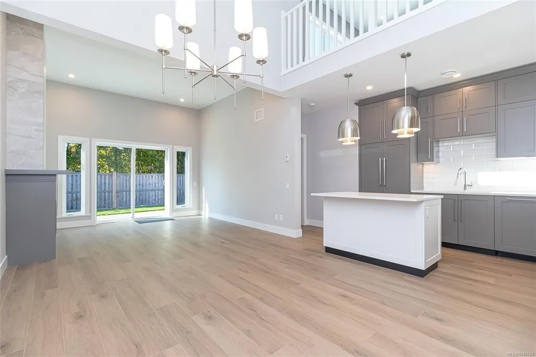
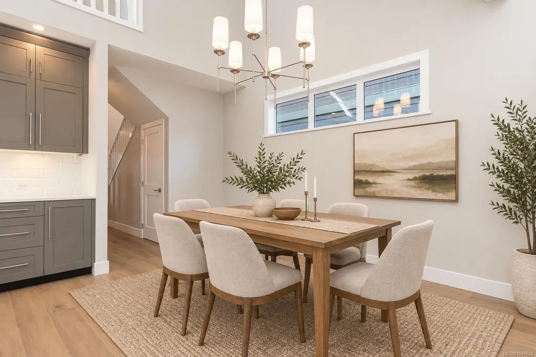
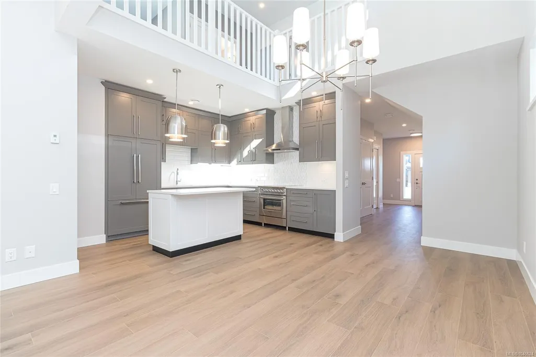
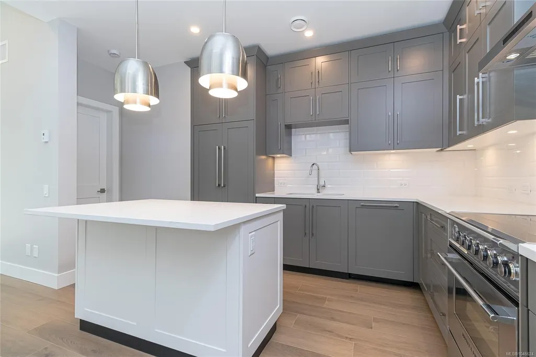
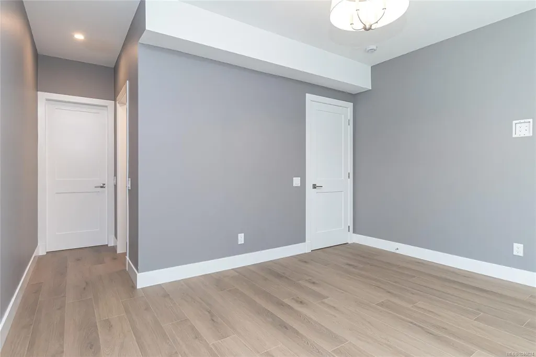
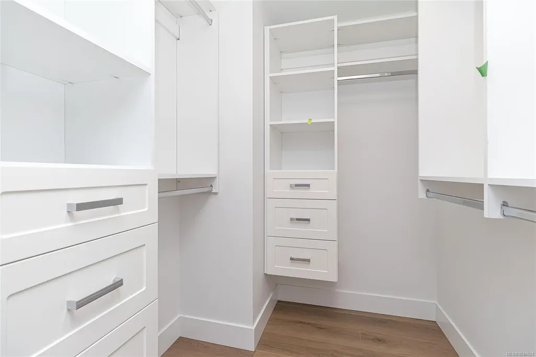
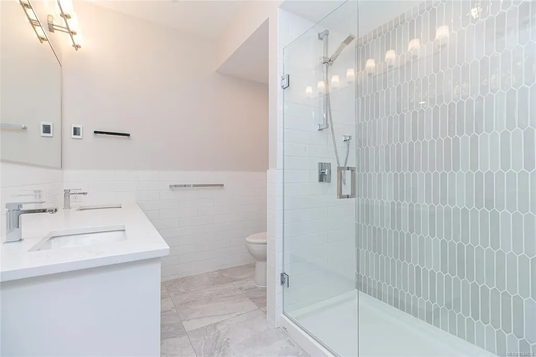
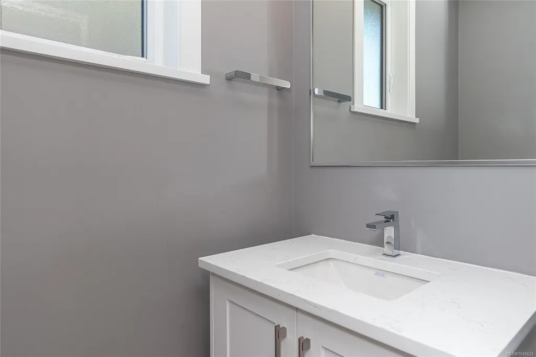
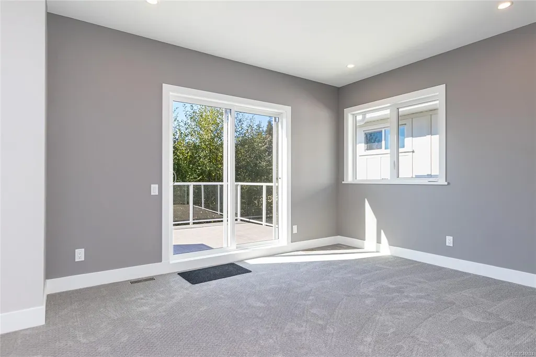
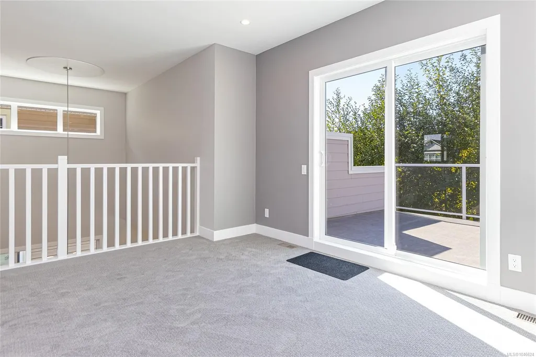
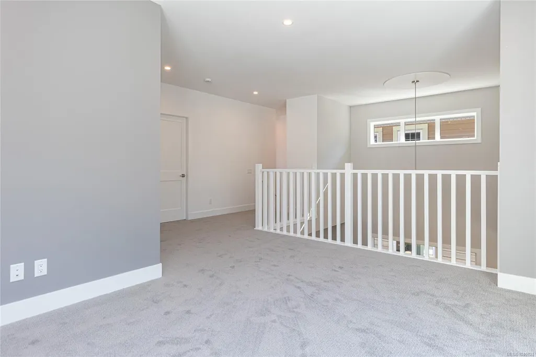
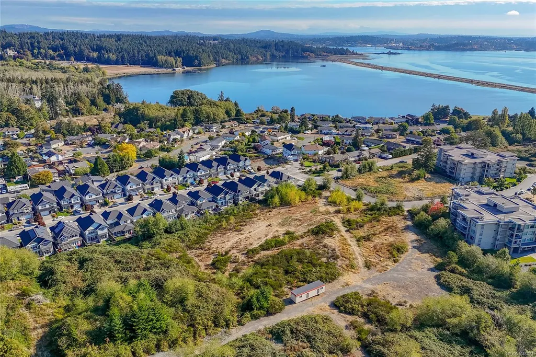
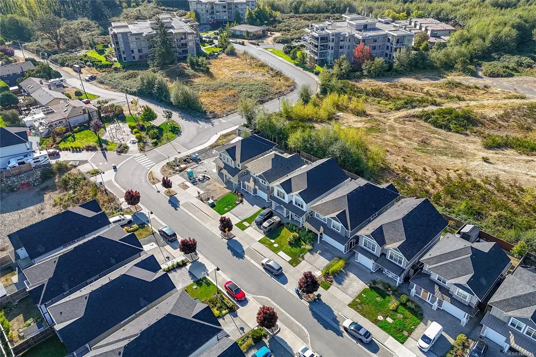
Welcome to The Beachhouse on Seafield Road, ideally located beside Royal Roads’ 600 acres of forested trails and a short walk to Esquimalt Lagoon and oceanfront beaches. This beautifully designed Citta Group home blends timeless West Coast architecture with modern comfort. The main level offers a spacious primary suite with walk-in closet and spa-inspired ensuite, plus open-concept living and dining with soaring ceilings, a designer gas fireplace and access to the patio and fully fenced yard. The stunning kitchen features shaker cabinetry, quartz counters, feature island, premium Fisher & Paykel appliances and LED lighting. Upstairs are two generous bedrooms, full bath and versatile flex room overlooking the living room below. Features include 9' ceilings, wide-plank flooring, radiant heated ensuite floors, efficient heating/cooling, HRV, EV rough-in, garage and 2-5-10 warranty. Built Green Gold certified, close to trails and beaches with spectacular views.
General Features
| Living Area | 1855.00 |
|---|---|
| Sewer | Sewer To Lot |
| Heating | Baseboard,Electric,Heat Pump,Heat Recovery |
| Cooling | Air Conditioning |
| Roof | Asphalt Shingle |
| Appliances | Dishwasher,Dryer,Microwave,Oven/Range Induction,Range Hood,Refrigerator,Washer |
| Pets Allowed | Aquariums,Birds,Caged Mammals,Cats,Dogs |
| Number of Garage Spaces | 1 |
| Property Subtype | Single Family Detached |
| Accessibility Features | Ground Level Main Floor |
| Property Type | Residential |
| Parking Total | 2 |
| Construction Materials | Cement Fibre,Frame Wood,Insulation All |
| Zoning Type | Residential |
| Bathrooms Count Main Level | 2 |
| Home Warranty YN | Yes |
| Ensuite 4 Piece Total | 1 |
Interior Features
| Interior Features | Closet Organizer,Dining/Living Combo,Soaker Tub,Storage |
|---|---|
| Basement | None |
| Flooring | Carpet,Laminate,Tile |
| Fireplace Features | Gas,Living Room |
| Fireplaces Total | 1 |
| Total Kitchens | 1 |
| Fireplace | Yes |
| Window Features | Insulated Windows,Vinyl Frames |
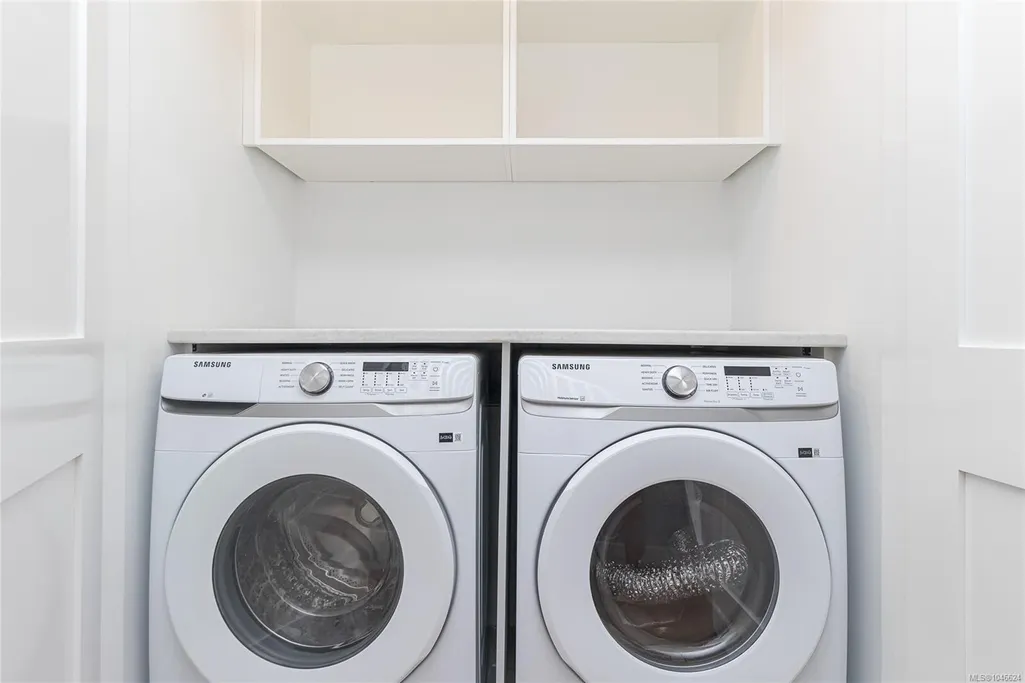
| Laundry Features | In House |
| Living Area Third | 0.00 |
| Living Area Second | 745.00 |
| Living Area Other | 0.00 |
| Living Area Main | 1110.00 |
| Living Area Lower | 0.00 |
| Kitchens Count Main Level | 1 |
| Building Area Unfinished | 258.00 |
| Bedrooms Or Dens Total | 3 |
| Bedrooms Count Second Level | 2 |
| Bedrooms Count Main Level | 1 |
| Bathrooms Count Second Level | 1 |
| Bath 4 Piece Total | 1 |
| Bath 2 Piece Total | 1 |
Exterior Features
| Exterior Features | Balcony,Balcony/Patio,Fencing: Partial,Sprinkler System |
|---|---|
| Lot Features | Irrigation Sprinkler(s),Landscaped |
| Water Source | Municipal |
| Parking Features | Attached,Driveway,EV Charger: Common Use - Roughed In,Garage |
| Foundation | Poured Concrete |
| Building Area Total | 2113.00 |
| Garage Y/N | Yes |
| Lot Size Square Feet | 3911.00 |
| Lot Size Acres | 0.08 |
| Driveway YN | Yes |
Amenities
- Views
- New Construction
- Adult 55+
- Lease To Own
- No Strata Fees
- Furnished
- Primary On Main
- Air Conditioning
- Seller Finance
- Green
- Fixer Upper
- Horse
- Golf
- Fireplace
- Deck
- Garage
- Basement
- Pool
Property vs Single Family Average in V9C 0R1
Price
Year Built
Visits
In The Neighbourhood
Open House
Colwood
$ 995,900
- Type
- Single Family
- Size
- 1,698 SqFt
- Rooms
- 3 Beds + 2 Baths
RE/MAX Camosun
Water Views
Colwood
$ 1,150,000
- Type
- Single Family
- Size
- 3,000 SqFt
- Rooms
- 4 Beds + 3 Baths
RE/MAX Camosun
Water Views
Colwood
$ 1,480,000
- Type
- Single Family
- Size
- 3,502 SqFt
- Rooms
- 5 Beds + 4 Baths
Pemberton Holmes Ltd.
 Data provided by: Victoria Real Estate Board 3035 Nanaimo Street, Victoria, British Columbia V8T 4W2
All information displayed is believed to be accurate but is not guaranteed and should be independently verified. No warranties or representations are made of any kind.
The trademarks REALTOR®, REALTORS® and the REALTOR® logo are controlled by The Canadian Real Estate Association (CREA) and identify real estate professionals who are members of CREA. The trademarks MLS®, Multiple Listing
Data provided by: Victoria Real Estate Board 3035 Nanaimo Street, Victoria, British Columbia V8T 4W2
All information displayed is believed to be accurate but is not guaranteed and should be independently verified. No warranties or representations are made of any kind.
The trademarks REALTOR®, REALTORS® and the REALTOR® logo are controlled by The Canadian Real Estate Association (CREA) and identify real estate professionals who are members of CREA. The trademarks MLS®, Multiple Listing