

Waterfront
Address
2942 Sherman Rd, Duncan, BC
Price
$ 785,000
Property Attributes
- MLS#1044856
- TypeSingle Family
- Listing Status Active
- CityDuncan
- AreaDuncan
- NeighbourhoodDu West Duncan
- Postal CodeV9L 2B6
- StyleSingle Family Detached
- Year Built1951
- Taxes$ 3240
- Price$ 785,000
- Bedrooms2
- Full Bathrooms3
- Half Bathrooms0
- Sqr Footage849
- Lot Size0.92 Acres
Data Source:
Victoria Real Estate Board (VREB)
Property Description
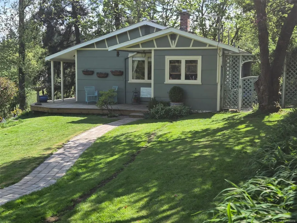
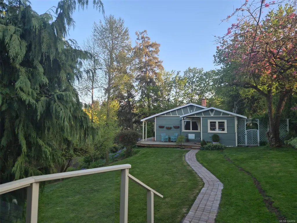
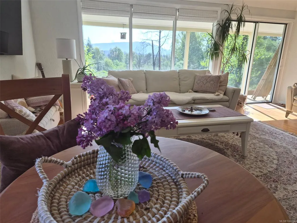
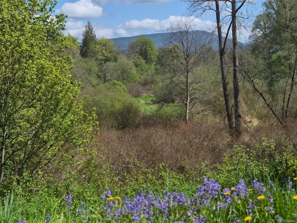
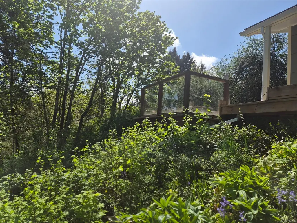
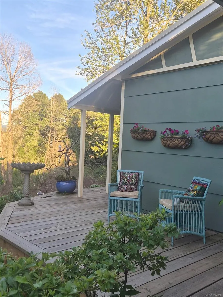
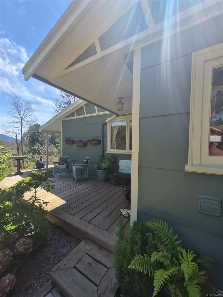
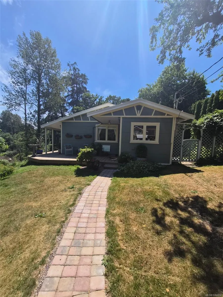
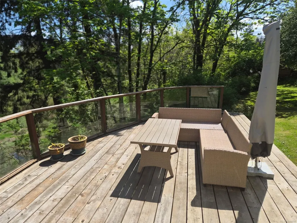
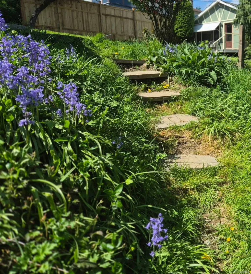
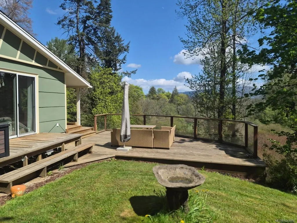
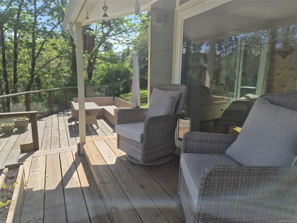
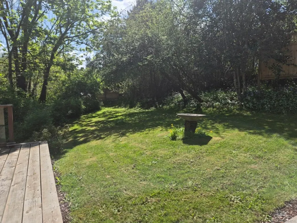
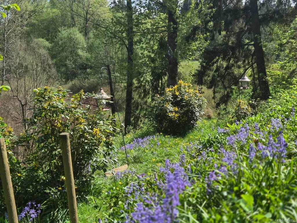
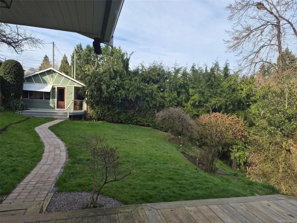
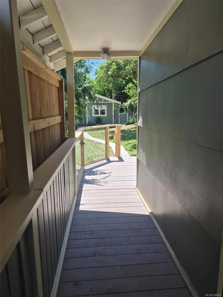
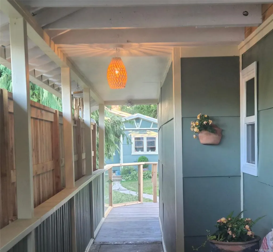
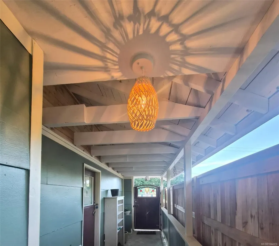
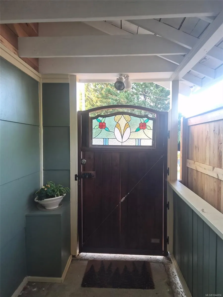
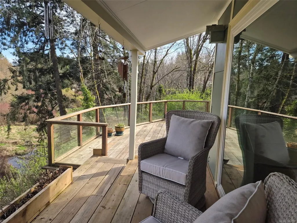
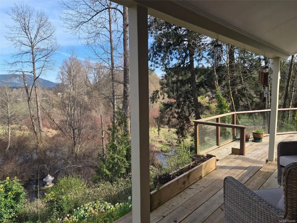
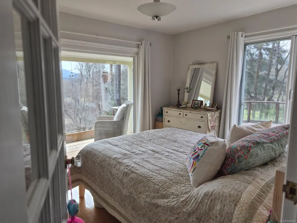
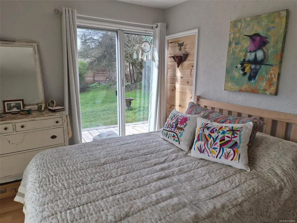
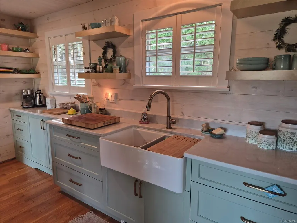
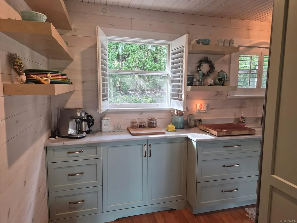

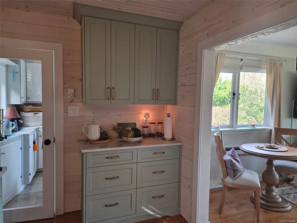
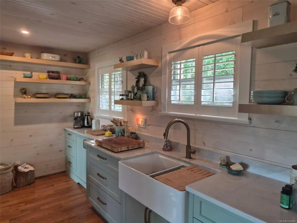
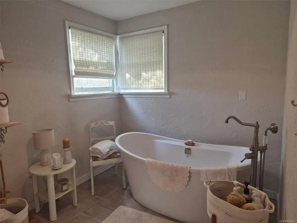
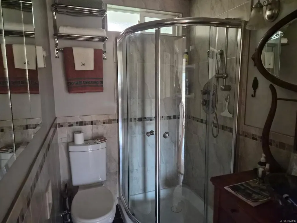
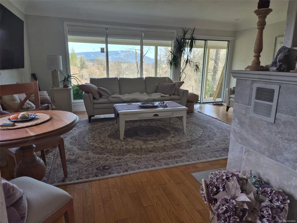
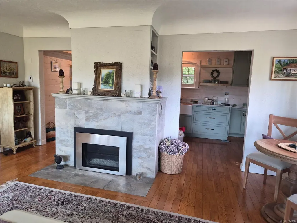
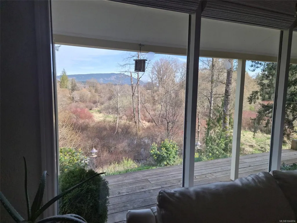
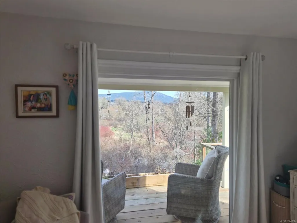
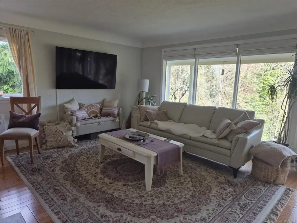
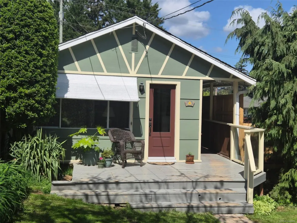
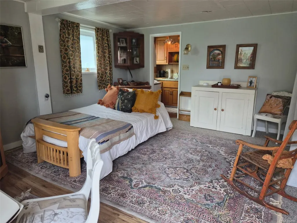
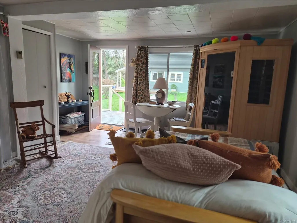
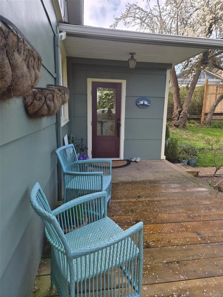
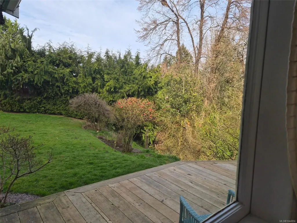
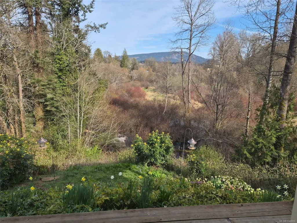
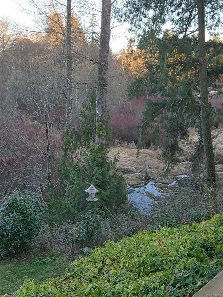
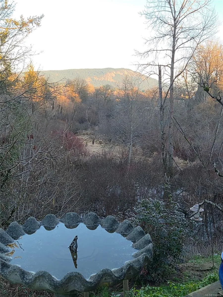
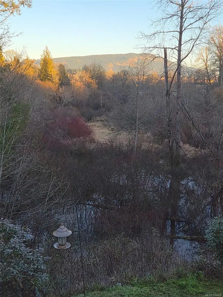
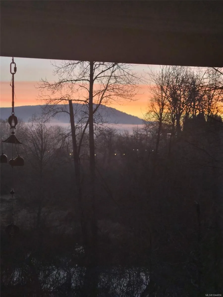
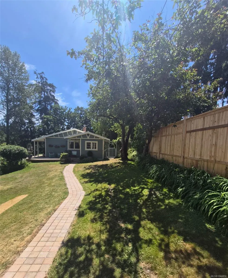
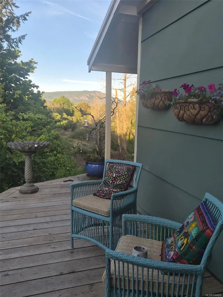
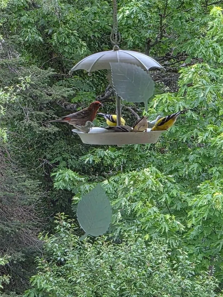
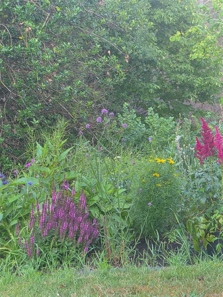
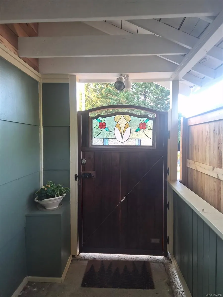
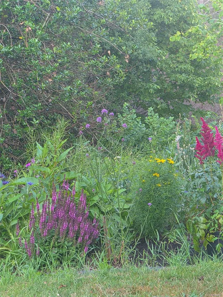
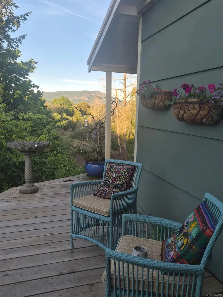
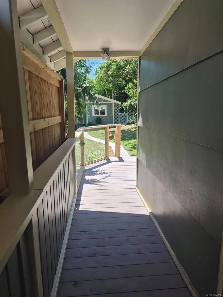
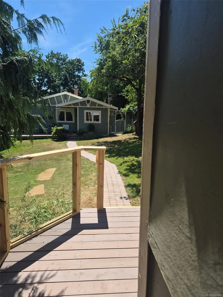
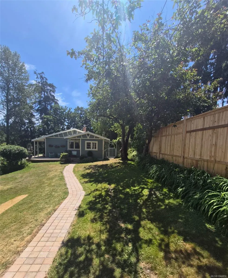
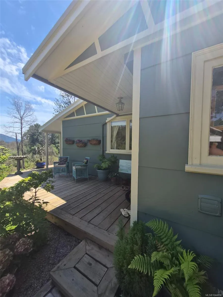
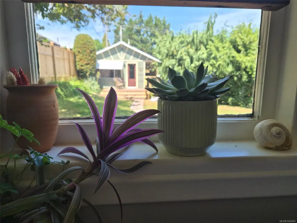
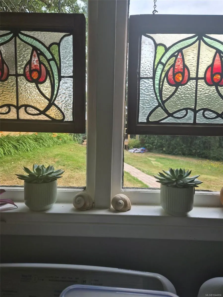
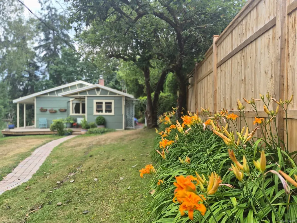
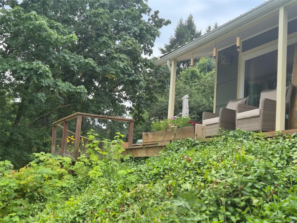
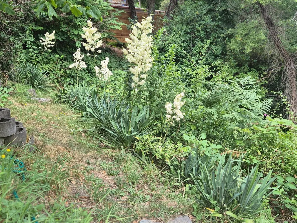
This 1 acre set back from the road is a charming oasis situated within a five-minute walk into downtown Duncan. The view overlooks a protected sanctuary of Somenos Marsh where herones, eagles, owls, and ducks make their home. This property offers privacy and seclusion. Morning sun illuminates the house and property from this incredible lookout. Cozy 900 sqft cottage and separate studio for guests. The living area is an open plan with a stunning gas fireplace. This home has undergone extensive renovation in 2025 which includes kitchens, baths, roofs, windows, decks and fencing, etc, too many items to list here. please connect for full Reno list. Furthermore, there is a separate detached self-contained suite and workshop. It is currently used as an art studio and guest house; it has a kitchenette and a 3-piece bathroom. This could also be a rental or a home business. The possibilities for this unique property are endless and can only be limited by your imagination.
General Features
| Living Area | 849.00 |
|---|---|
| Sewer | Sewer Connected |
| Heating | Baseboard,Electric,Heat Pump,Natural Gas |
| Cooling | Air Conditioning |
| Roof | Asphalt Shingle |
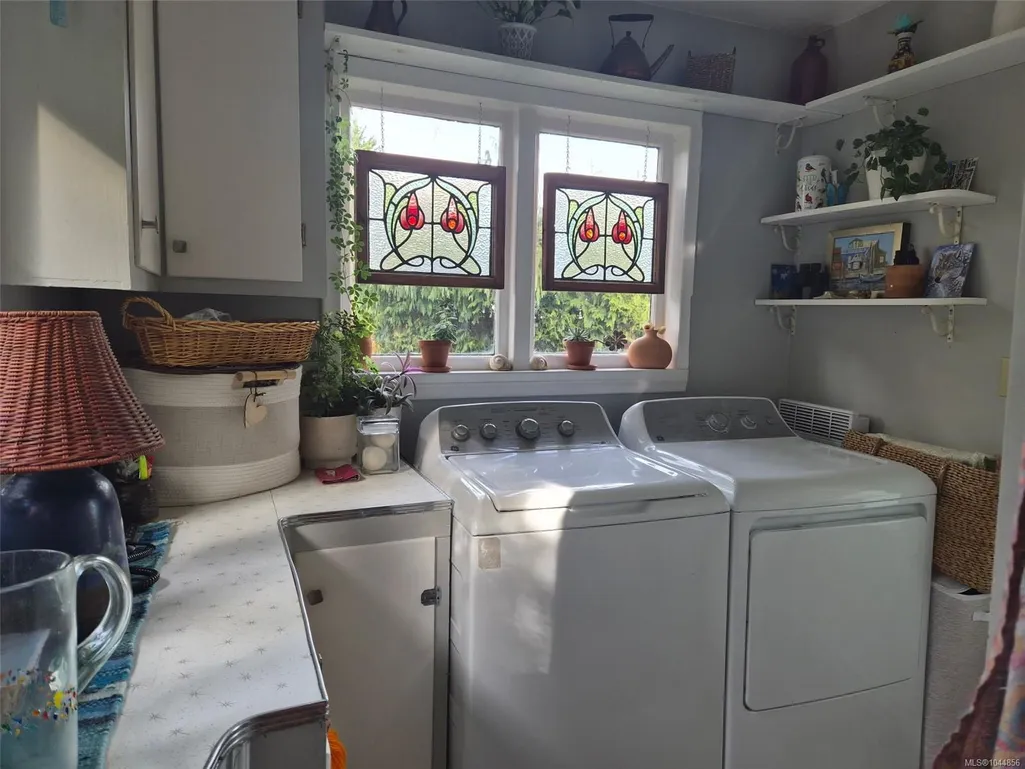
| Appliances | Dryer,Oven/Range Electric,Range Hood,Refrigerator,Washer |
| Pets Allowed | Aquariums,Birds,Caged Mammals,Cats,Dogs |
| Zoning | R3 |
| View | Mountain(s),River,Other |
| Property Subtype | Single Family Detached |
| Property Type | Residential |
| Parking Total | 4 |
| Construction Materials | Frame Wood,Insulation All,Wood |
| Zoning Type | Residential |
| Bathrooms Count Main Level | 3 |
Interior Features
| Interior Features | Workshop |
|---|---|
| Basement | Crawl Space,Unfinished |
| Flooring | Hardwood |
| Basement Y/N | Yes |
| Fireplace Features | Gas,Living Room |
| Fireplaces Total | 1 |
| Total Kitchens | 2 |
| Fireplace | Yes |
| Window Features | Blinds,Insulated Windows,Screens,Window Coverings |
| Laundry Features | In House |
| Living Area Third | 0.00 |
| Living Area Second | 0.00 |
| Living Area Other | 335.00 |
| Living Area Main | 904.00 |
| Living Area Lower | 0.00 |
| Kitchens Count Main Level | 2 |
| Building Area Unfinished | 0.00 |
| Bedrooms Or Dens Total | 2 |
| Bedrooms Count Main Level | 2 |
| Bath 3 Piece Total | 3 |
Exterior Features
| Waterfront | Yes |
|---|---|
| Exterior Features | Balcony/Deck,Balcony/Patio,Fencing: Partial,Garden,Lighting,Sprinkler System |
| Lot Features | Acreage,Family-Oriented Neighbourhood,Irrigation Sprinkler(s),Landscaped,Private,Recreation Nearby,Rural Setting,Shopping Nearby,Sidewalk,In Wooded Area |
| Other Structures | Guest Accommodations,Workshop |
| Water Source | Municipal |
| Parking Features | Driveway,RV Access/Parking |
| WaterFront Features | River |
| Foundation | Poured Concrete |
| Building Area Total | 849.00 |
| Lot Size Square Feet | 40075.00 |
| Lot Size Acres | 0.92 |
| View YN | Yes |
| Driveway YN | Yes |
Amenities
- Views
- New Construction
- Adult 55+
- Lease To Own
- No Strata Fees
- Furnished
- Primary On Main
- Air Conditioning
- Seller Finance
- Green
- Fixer Upper
- Horse
- Golf
- Fireplace
- Deck
- Garage
- Basement
- Pool
Property vs Single Family Average in V9L 2B6
Price
Taxes
Year Built
Visits
In The Neighbourhood
Just Listed
Duncan
$ 1,100,000
- Type
- Single Family
- Size
- 2,527 SqFt
- Rooms
- 3 Beds + 3 Baths
Engel & Volkers Vancouver Island
Open House
Duncan
$ 599,000
- Type
- Single Family
- Size
- 1,056 SqFt
- Rooms
- 3 Beds + 2 Baths
Macdonald Realty Victoria
Primary On Main
Duncan
$ 749,900
- Type
- Single Family
- Size
- 1,742 SqFt
- Rooms
- 3 Beds + 3 Baths
Coldwell Banker Oceanside Real Estate
 Data provided by: Victoria Real Estate Board 3035 Nanaimo Street, Victoria, British Columbia V8T 4W2
All information displayed is believed to be accurate but is not guaranteed and should be independently verified. No warranties or representations are made of any kind.
The trademarks REALTOR®, REALTORS® and the REALTOR® logo are controlled by The Canadian Real Estate Association (CREA) and identify real estate professionals who are members of CREA. The trademarks MLS®, Multiple Listing
Data provided by: Victoria Real Estate Board 3035 Nanaimo Street, Victoria, British Columbia V8T 4W2
All information displayed is believed to be accurate but is not guaranteed and should be independently verified. No warranties or representations are made of any kind.
The trademarks REALTOR®, REALTORS® and the REALTOR® logo are controlled by The Canadian Real Estate Association (CREA) and identify real estate professionals who are members of CREA. The trademarks MLS®, Multiple Listing