

Water Views








Address
8030 Trans Canada Hwy, Duncan, BC
Price
$ 1,100,000
Property Attributes
- MLS#1050717
- TypeSingle Family
- Listing Status Active
- CityDuncan
- AreaDuncan
- NeighbourhoodDu West Duncan
- Postal CodeV9L 3R9
- StyleLog Home
- Year Built1993
- Taxes$ 5557
- Price$ 1,100,000
- Bedrooms3
- Full Bathrooms3
- Half Bathrooms0
- Sqr Footage2527
- Lot Size16.3 Acres
Data Source:
Victoria Real Estate Board (VREB)
Property Description
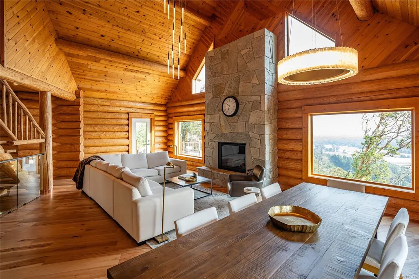
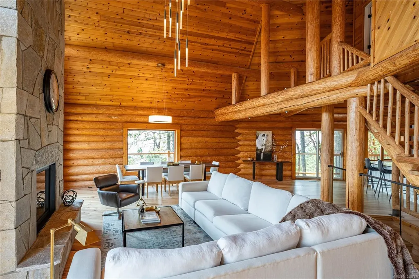
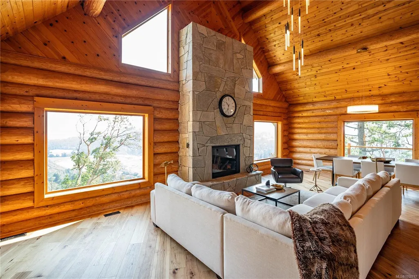
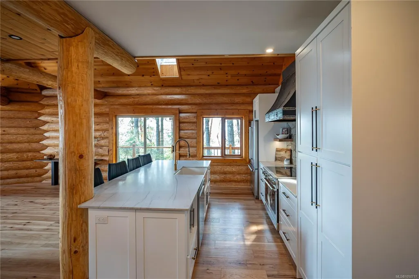
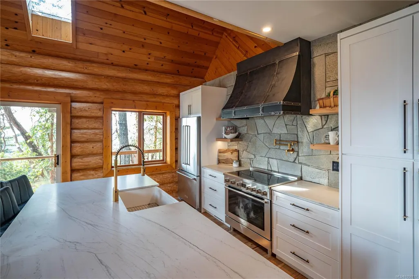
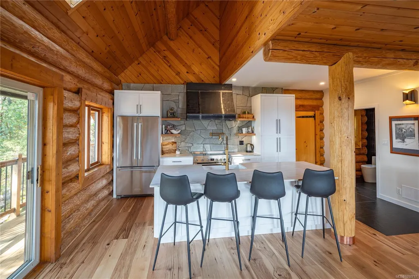
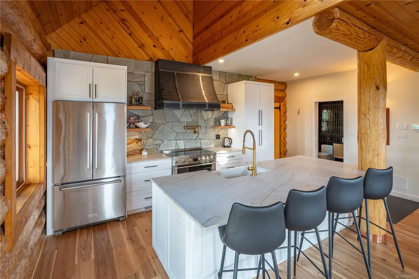
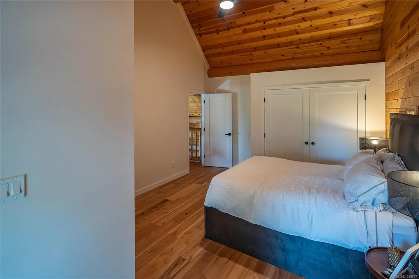
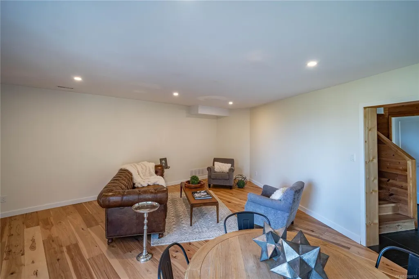
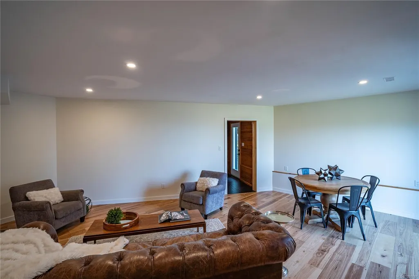
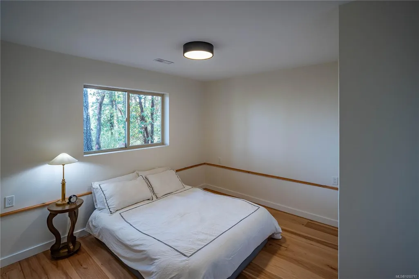
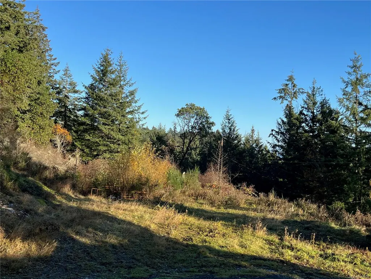
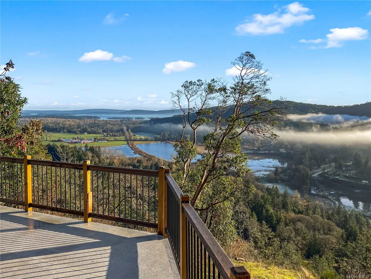
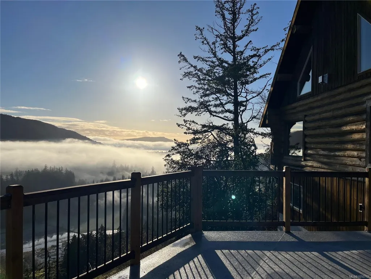
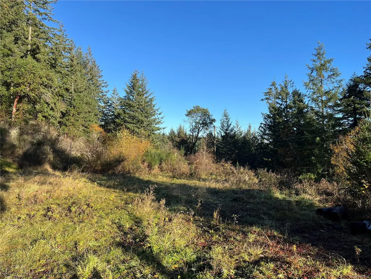
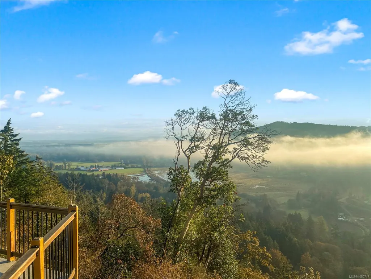
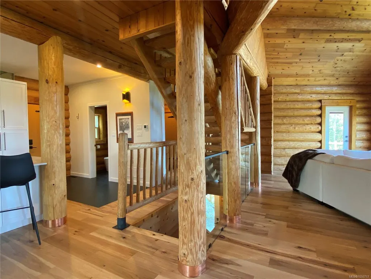
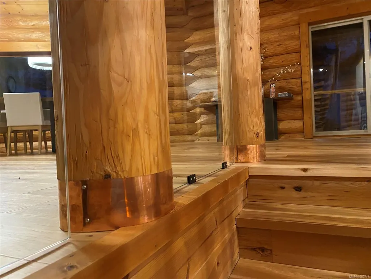
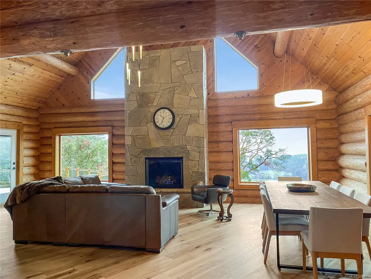
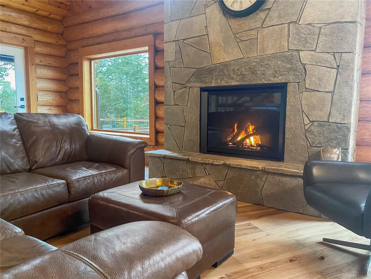
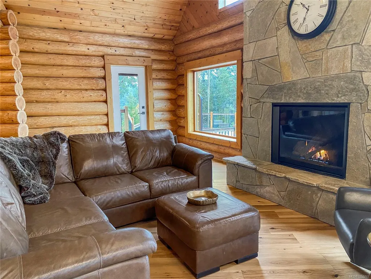
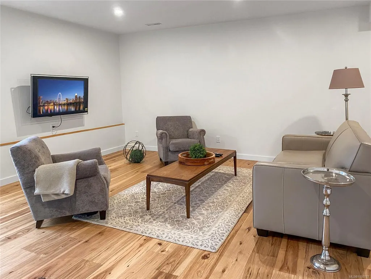
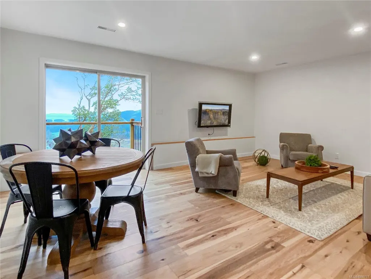
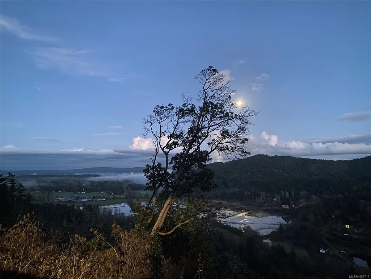
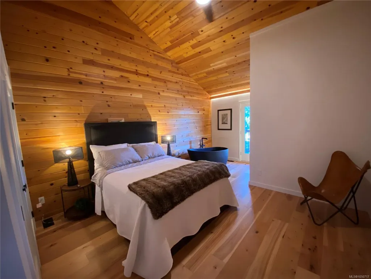
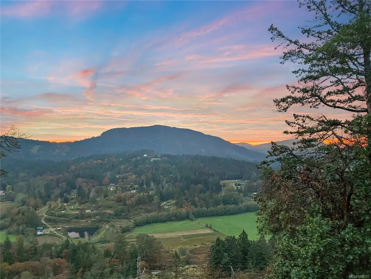
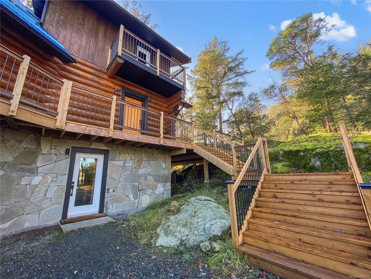
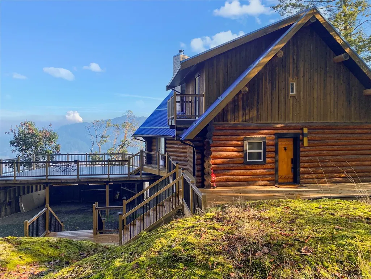
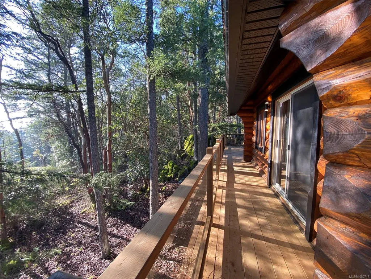
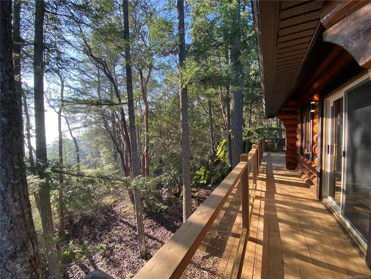
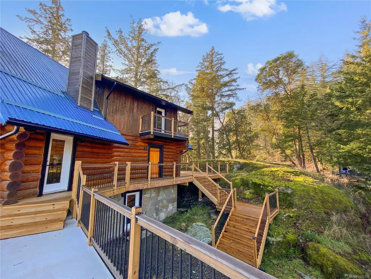
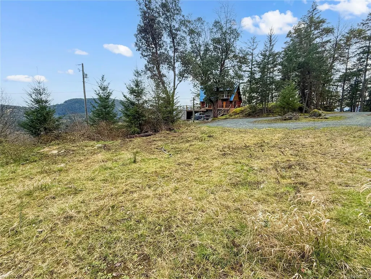
Perched high above Vancouver Island on 16+ private acres, this beautifully updated log home captures sweeping views across forested valleys to the ocean and distant mountains. Blending West Coast character with modern comfort, the 3-bedroom, 2.5-bath home features soaring vaulted ceilings, hardwood floors and a warm, open-concept main level designed around the incredible outlook. The kitchen offers quartz countertops, maple cabinetry and custom finishes, flowing into the living and dining areas and onto expansive outdoor decks. Upstairs, the primary suite is a true retreat with a spa-inspired ensuite and freestanding soaker tub overlooking the valley and ocean beyond. The lower level provides two additional bedrooms, a 4-piece bath and spacious den. With over 16 acres to enjoy, exceptional privacy, expansive outdoor living and revenue potential, this is a rare opportunity to own a truly unique piece of Vancouver Island.
General Features
| Living Area | 2527.00 |
|---|---|
| Sewer | Septic System |
| Heating | Forced Air,Heat Pump,Propane,Radiant Floor |
| Cooling | Air Conditioning,Central Air,HVAC |
| Roof | Metal |
| Appliances | Dishwasher,Dryer,Range Hood,Refrigerator,Washer |
| Pets Allowed | Aquariums,Birds,Caged Mammals,Cats,Dogs |
| Zoning | A2 Rural |
| Architectural Style | Log Home |
| View | Mountain(s),Valley,Ocean |
| Property Subtype | Single Family Detached |
| Carport Spaces | 2 |
| Property Type | Residential |
| Parking Total | 6 |
| Construction Materials | Insulation All,Log,Stone,Wood |
| Zoning Type | Agricultural |
| Bathrooms Count Main Level | 1 |
| Ensuite 4 Piece Total | 1 |
Interior Features
| Interior Features | Dining/Living Combo,French Doors,Soaker Tub,Vaulted Ceiling(s) |
|---|---|
| Basement | Finished,Full,Walk-Out Access,With Windows |
| Flooring | Hardwood,Tile |
| Basement Y/N | Yes |
| Fireplace Features | Propane |
| Fireplaces Total | 1 |
| Total Kitchens | 1 |
| Fireplace | Yes |
| Window Features | Insulated Windows,Skylight(s),Wood Frames |
| Laundry Features | In House |
| Living Area Third | 0.00 |
| Living Area Second | 311.00 |
| Living Area Other | 243.00 |
| Living Area Main | 1144.00 |
| Living Area Lower | 1072.00 |
| Kitchens Count Main Level | 1 |
| Building Area Unfinished | 826.00 |
| Bedrooms Or Dens Total | 4 |
| Bedrooms Count Second Level | 1 |
| Bedrooms Count Lower Level | 2 |
| Bed And Breakfast | Potential |
| Bathrooms Count Lower Level | 1 |
| Bathrooms Count Second Level | 1 |
| Bath 4 Piece Total | 1 |
| Bath 2 Piece Total | 1 |
| Basement Height Feet | 8 |
Exterior Features
| Exterior Features | Balcony/Deck |
|---|---|
| Lot Features | Acreage,Irregular Lot,Private,Recreation Nearby,Rural Setting |
| Other Structures | Storage Shed |
| Water Source | Well: Drilled |
| Parking Features | Additional,Carport Double,Guest,RV Access/Parking |
| Foundation | Poured Concrete |
| Building Area Total | 3353.00 |
| Lot Size Square Feet | 710028.00 |
| Lot Size Acres | 16.30 |
| Carport YN | Yes |
| View YN | Yes |
Amenities
- Views
- New Construction
- Adult 55+
- Lease To Own
- No Strata Fees
- Furnished
- Primary On Main
- Air Conditioning
- Seller Finance
- Green
- Fixer Upper
- Horse
- Golf
- Fireplace
- Deck
- Garage
- Basement
- Pool
Property vs Single Family Average in V9L 3R9
Price
Taxes
Year Built
In The Neighbourhood
Open House
Duncan
$ 599,000
- Type
- Single Family
- Size
- 1,056 SqFt
- Rooms
- 3 Beds + 2 Baths
Macdonald Realty Victoria
Primary On Main
Duncan
$ 749,900
- Type
- Single Family
- Size
- 1,742 SqFt
- Rooms
- 3 Beds + 3 Baths
Coldwell Banker Oceanside Real Estate
 Data provided by: Victoria Real Estate Board 3035 Nanaimo Street, Victoria, British Columbia V8T 4W2
All information displayed is believed to be accurate but is not guaranteed and should be independently verified. No warranties or representations are made of any kind.
The trademarks REALTOR®, REALTORS® and the REALTOR® logo are controlled by The Canadian Real Estate Association (CREA) and identify real estate professionals who are members of CREA. The trademarks MLS®, Multiple Listing
Data provided by: Victoria Real Estate Board 3035 Nanaimo Street, Victoria, British Columbia V8T 4W2
All information displayed is believed to be accurate but is not guaranteed and should be independently verified. No warranties or representations are made of any kind.
The trademarks REALTOR®, REALTORS® and the REALTOR® logo are controlled by The Canadian Real Estate Association (CREA) and identify real estate professionals who are members of CREA. The trademarks MLS®, Multiple Listing