

Open House Sun, Sep 27th 12:00 PM - 01:30 PM - Views - Primary on Main - Eco Friendly

Address
6756 Central Saanich Rd, Central Saanich, BC
Price
$ 939,900
Property Attributes
- MLS#1049593
- TypeSingle Family
- Listing Status Active
- CityCentral Saanich
- AreaCentral Saanich
- NeighbourhoodCS Keating
- Postal CodeV8Z 5V2
- StyleSingle Family Detached
- Year Built1988
- Taxes$ 4555
- Price$ 939,900
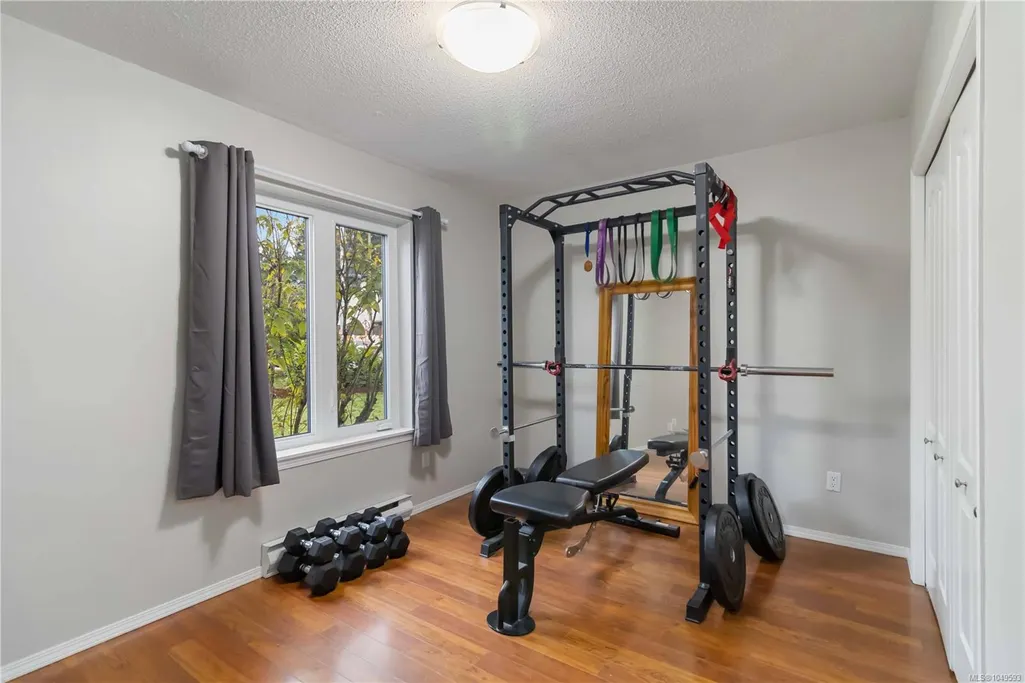
- Bedrooms4
- Full Bathrooms2
- Half Bathrooms0
- Sqr Footage1501
- Lot Size0.21 Acres
Data Source:
Victoria Real Estate Board (VREB)
Property Description
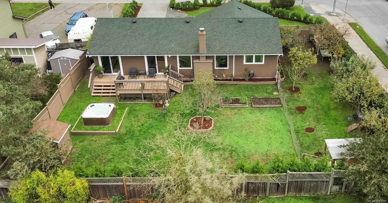
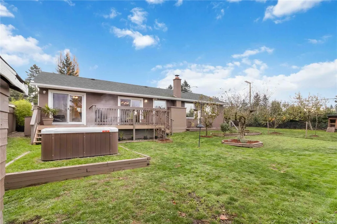
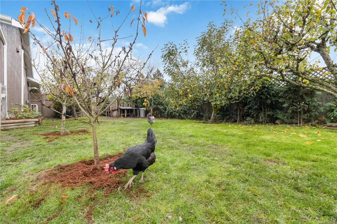
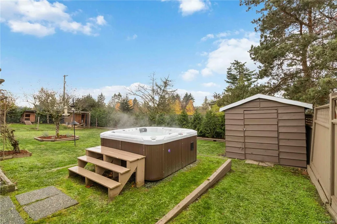
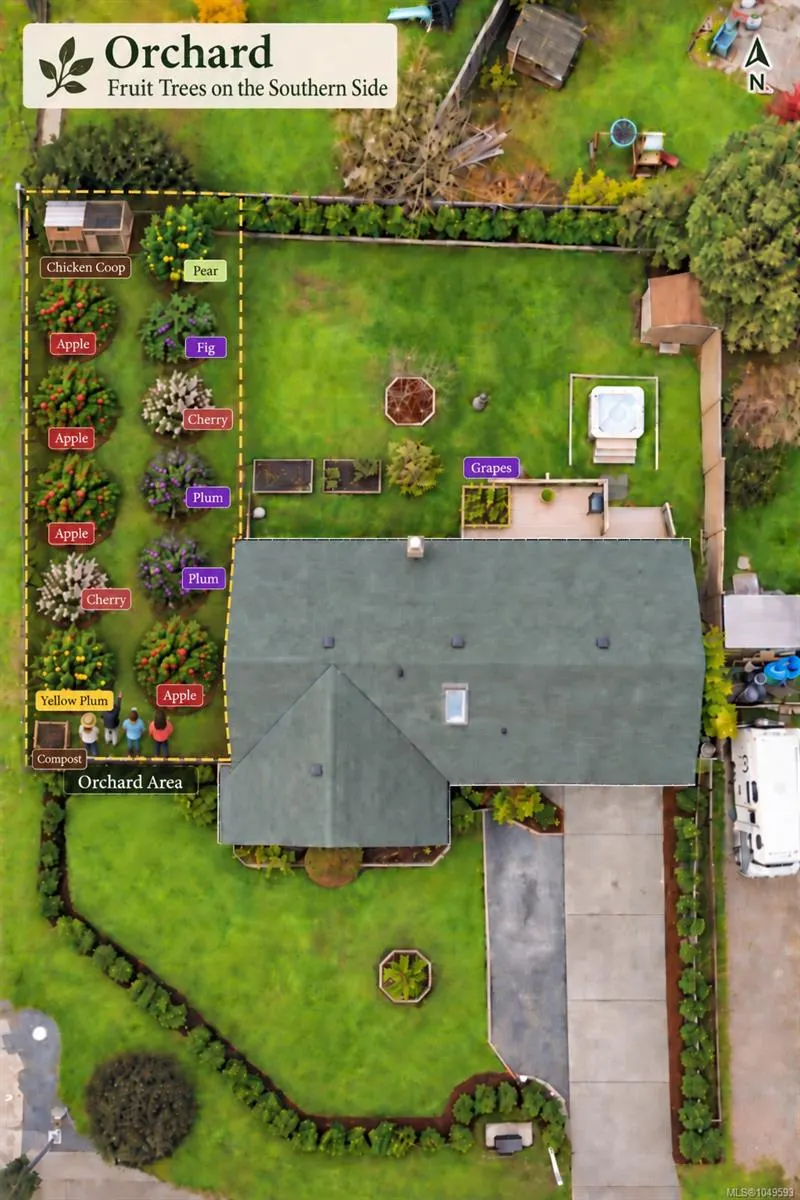
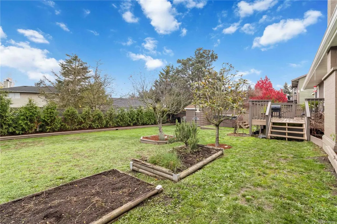
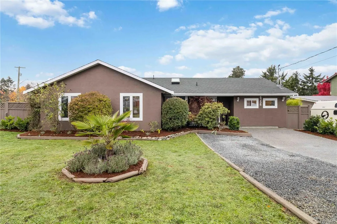
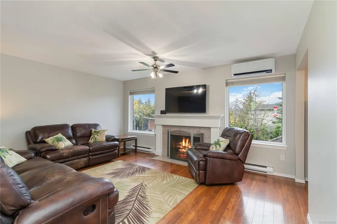
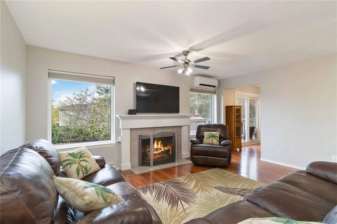
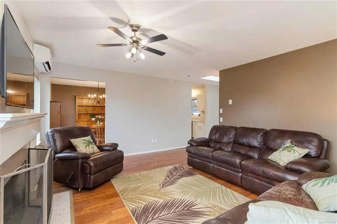
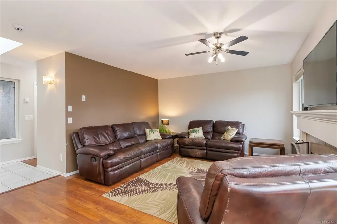
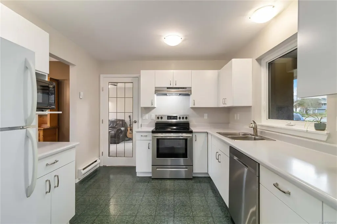
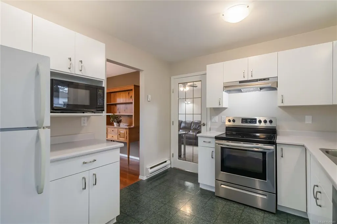
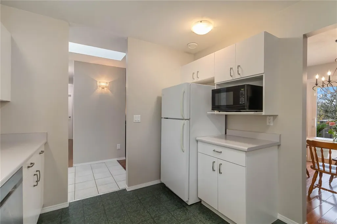
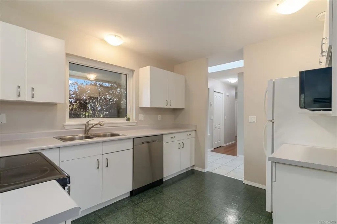
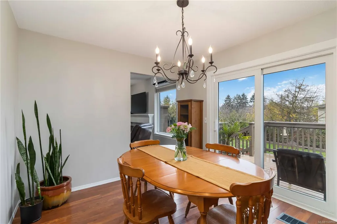
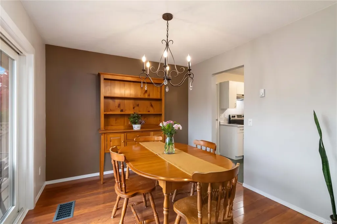
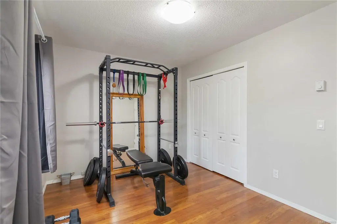
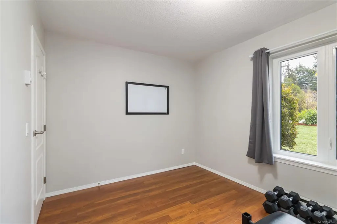
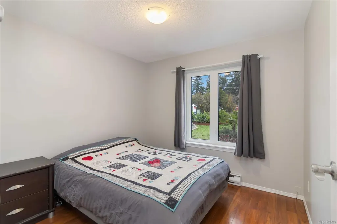
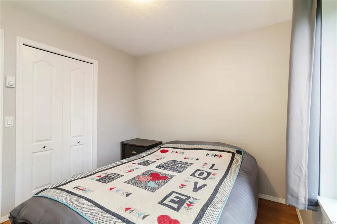
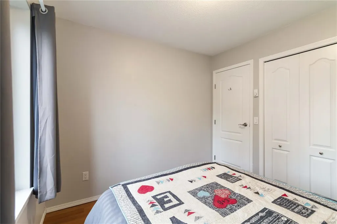
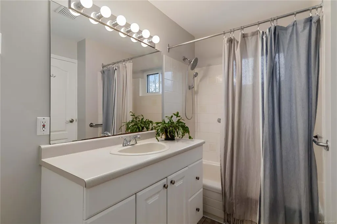
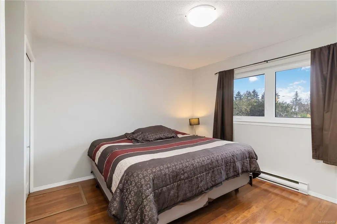
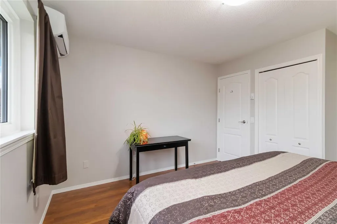
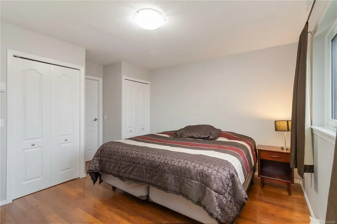
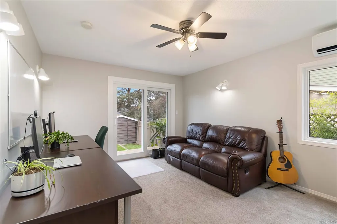
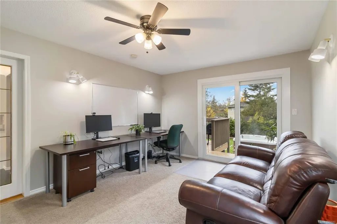
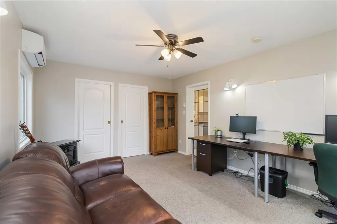
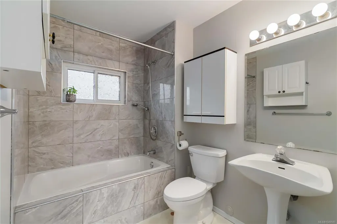
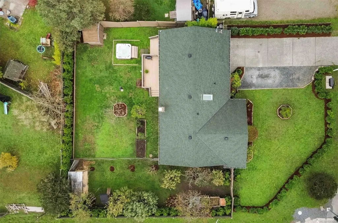
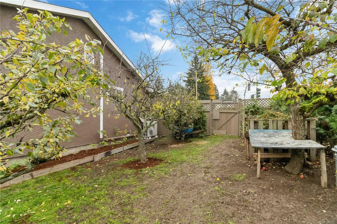
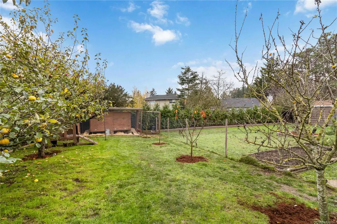
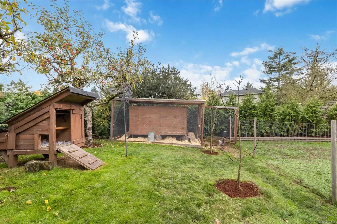
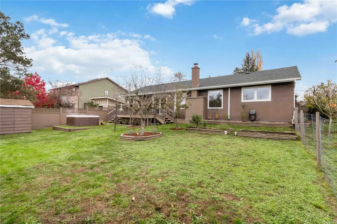
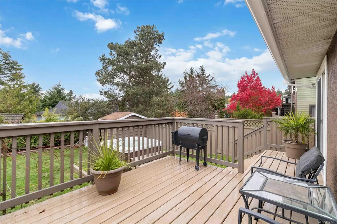
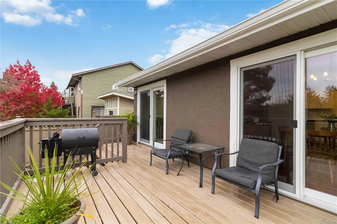
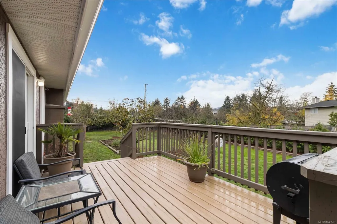
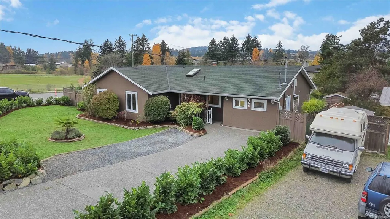
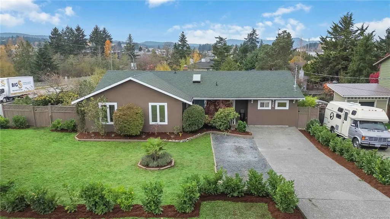
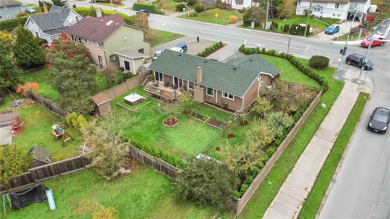
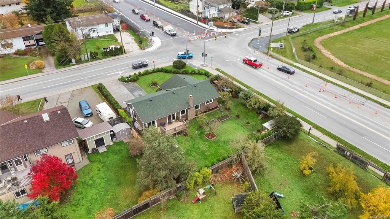
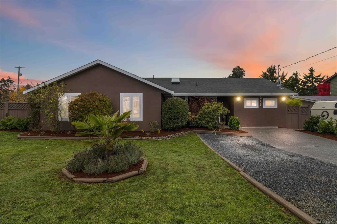
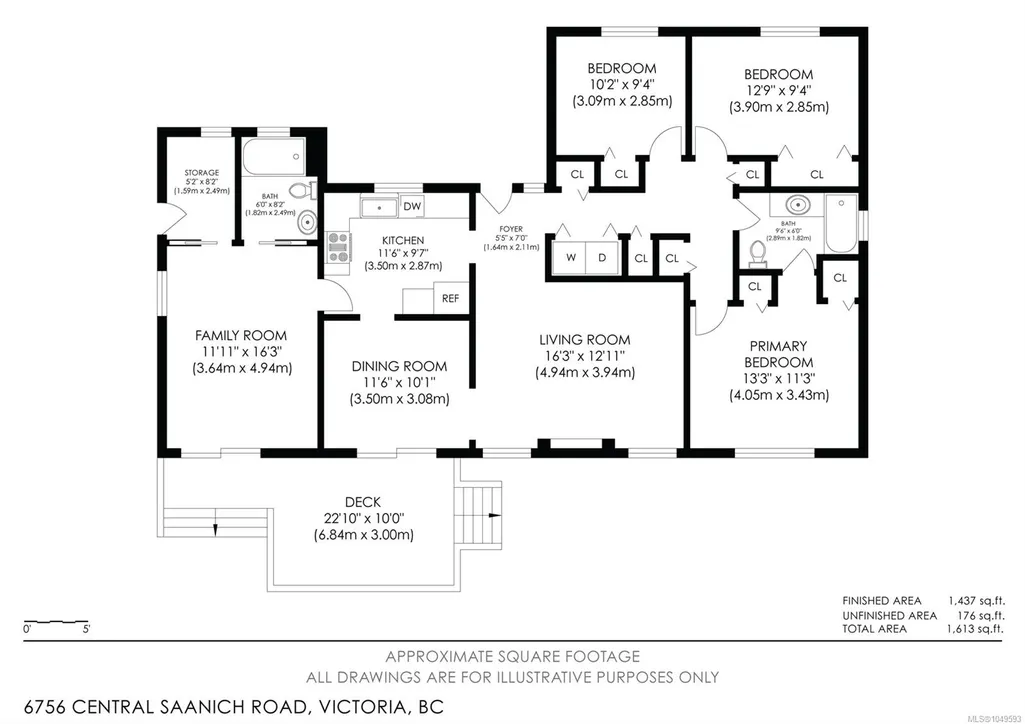
OH Sun, Sept 27th 12-1:30pm!! Introducing a beautifully updated 4 bedroom, 2 bathroom rancher, turn-key and move-in ready! Freshly painted inside and out, this home features new triple-pane argon gas-filled windows and doors, a new heat pump for low monthly costs, plus a fully landscaped yard for exceptional curb appeal. The sun soaked property is ideal for gardening and outdoor living, surrounded by hedge trees (laurels and western cedar) and a full fruit-bearing orchard including cherry, pear, apple, plum and fig. The deck area and newly installed hot tub provide a private retreat at the end of the day. Additional upgrades include an improved driveway, upgraded electrical, serviced chimney, and a reinforced fence. Just steps from local schools, parks, grocery stores, and nearby amenities. An 8-minute drive to The Butchart Gardens, 5-minutes to Island View Beach, and 18-minutes to downtown Victoria, this meticulously maintained home offers energy efficiency, convenience, and nature!
General Features
| Living Area | 1501.00 |
|---|---|
| Sewer | Sewer Connected |
| Heating | Baseboard,Electric,Heat Pump |
| Cooling | Air Conditioning,Wall Unit(s) |
| Roof | Asphalt Shingle |
| Appliances | Dishwasher,Dryer,F/S/W/D,Oven/Range,Refrigerator,Washer |
| Pets Allowed | Aquariums,Birds,Caged Mammals,Cats,Dogs |
| Property Subtype | Single Family Detached |
| Accessibility Features | Primary Bedroom on Main |
| Property Type | Residential |
| Parking Total | 4 |
| Construction Materials | Insulation: Ceiling,Insulation: Walls,Stucco |
| Zoning Type | Residential |
| Bathrooms Count Main Level | 2 |
| Ensuite 4 Piece Total | 1 |
Interior Features
| Interior Features | Eating Area |
|---|---|
| Basement | Crawl Space |
| Fireplace Features | Living Room |
| Fireplaces Total | 1 |
| Total Kitchens | 1 |
| Fireplace | Yes |
| Levels In Unit | 1 |
| Window Features | Blinds,Insulated Windows |
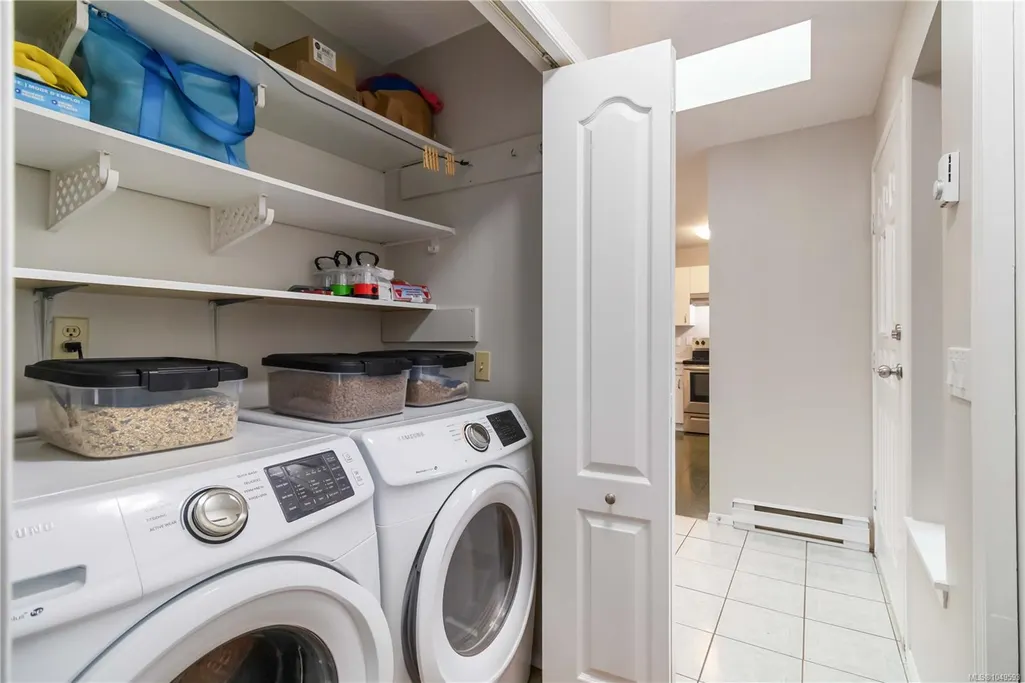
| Laundry Features | In House |
| Living Area Third | 0.00 |
| Living Area Second | 0.00 |
| Living Area Other | 0.00 |
| Living Area Main | 1501.00 |
| Living Area Lower | 0.00 |
| Kitchens Count Main Level | 1 |
| Building Area Unfinished | 176.00 |
| Bedrooms Or Dens Total | 4 |
| Bedrooms Count Main Level | 4 |
| Bath 4 Piece Total | 1 |
| Basement Height Feet | 3 |
Exterior Features
| Exterior Features | Balcony/Patio |
|---|---|
| Lot Features | Central Location,Corner,Family-Oriented Neighbourhood,Level,Rectangular Lot,Southern Exposure |
| Water Source | Municipal |
| Parking Features | Driveway |
| Foundation | Poured Concrete |
| Lot Size Dimensions | 88 ft wide x 104 ft deep |
| Building Area Total | 1677.00 |
| Lot Size Square Feet | 9152.00 |
| Lot Size Acres | 0.21 |
| Driveway YN | Yes |
Amenities
- Views
- New Construction
- Adult 55+
- Lease To Own
- No Strata Fees
- Furnished
- Primary On Main
- Air Conditioning
- Seller Finance
- Green
- Fixer Upper
- Horse
- Golf
- Fireplace
- Deck
- Garage
- Basement
- Pool
Property vs Single Family Average in V8Z 5V2
Price
Year Built
Visits
 Data provided by: Victoria Real Estate Board 3035 Nanaimo Street, Victoria, British Columbia V8T 4W2
All information displayed is believed to be accurate but is not guaranteed and should be independently verified. No warranties or representations are made of any kind.
The trademarks REALTOR®, REALTORS® and the REALTOR® logo are controlled by The Canadian Real Estate Association (CREA) and identify real estate professionals who are members of CREA. The trademarks MLS®, Multiple Listing
Data provided by: Victoria Real Estate Board 3035 Nanaimo Street, Victoria, British Columbia V8T 4W2
All information displayed is believed to be accurate but is not guaranteed and should be independently verified. No warranties or representations are made of any kind.
The trademarks REALTOR®, REALTORS® and the REALTOR® logo are controlled by The Canadian Real Estate Association (CREA) and identify real estate professionals who are members of CREA. The trademarks MLS®, Multiple Listing