


Address
2056 Skyline Cres, Central Saanich, BC
Price
$ 1,099,900
Property Attributes
- MLS#1049637
- TypeSingle Family
- Listing Status Active
- CityCentral Saanich
- AreaCentral Saanich
- NeighbourhoodCS Keating
- Postal CodeV8M 1M6
- StyleSingle Family Detached
- Year Built1981
- Taxes$ 5791
- Price$ 1,099,900
- Bedrooms4
- Full Bathrooms3
- Half Bathrooms0
- Sqr Footage2014
- Lot Size0.19 Acres
Data Source:
Victoria Real Estate Board (VREB)
Property Description
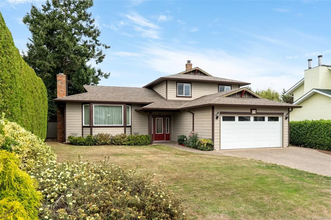
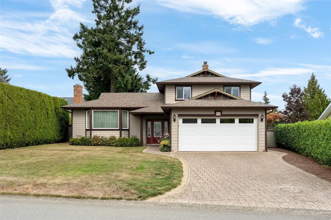
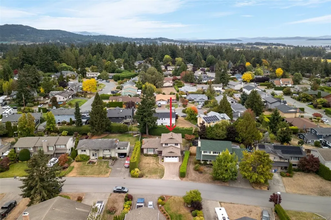
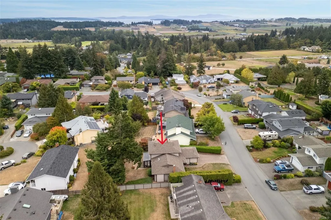
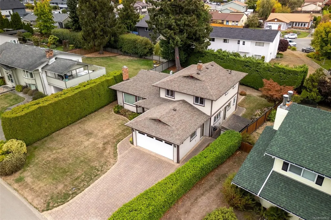
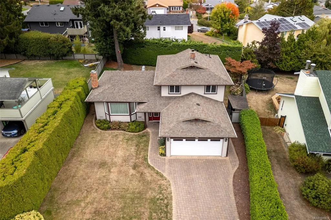
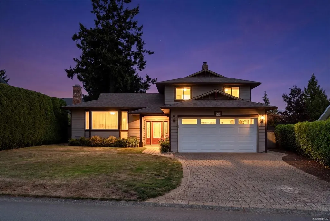
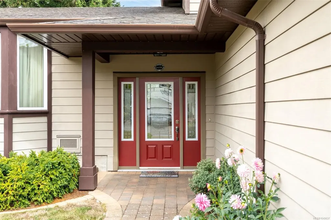
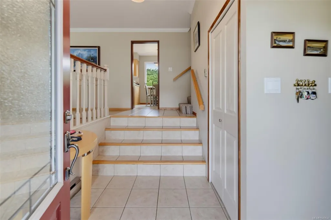
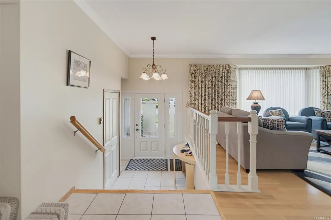
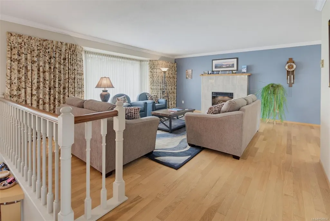
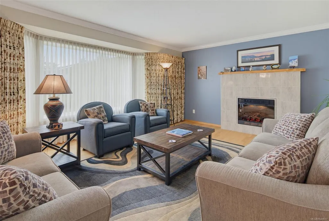
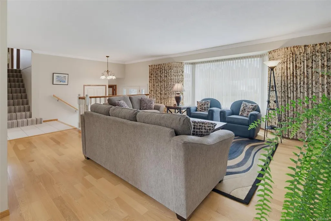
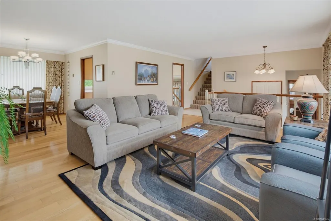
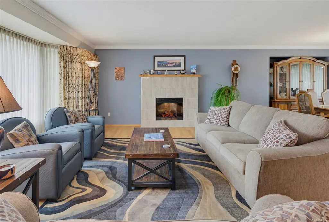
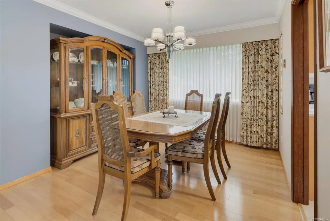
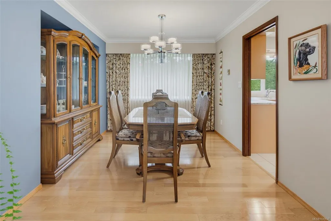
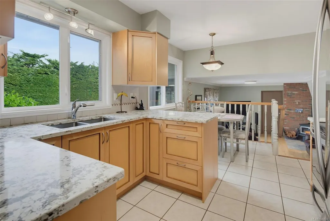
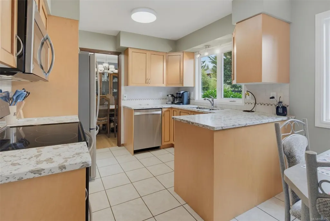
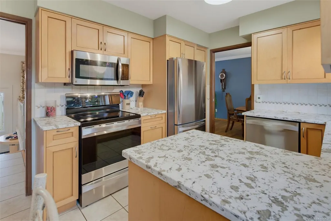
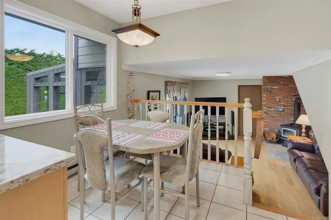
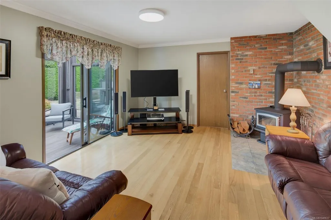
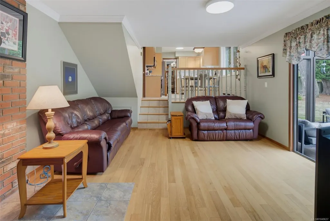
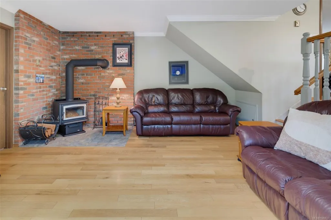
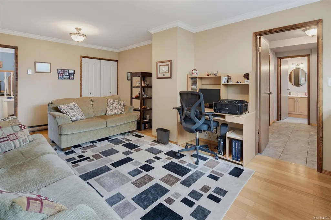
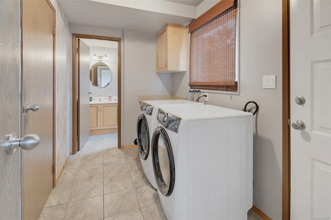
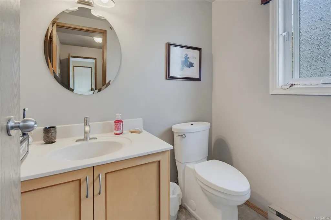
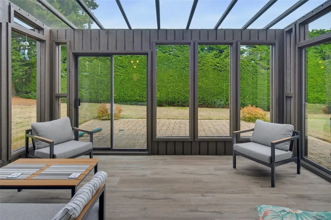
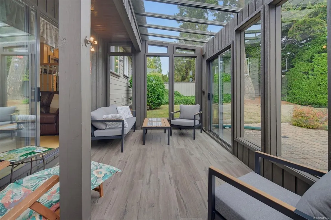
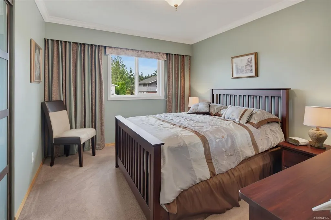
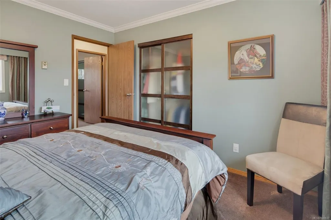
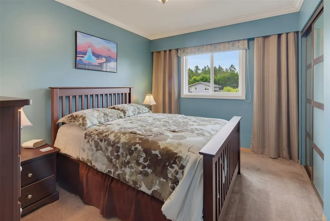
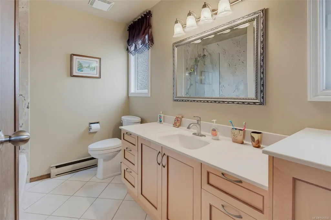
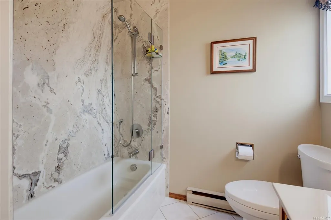
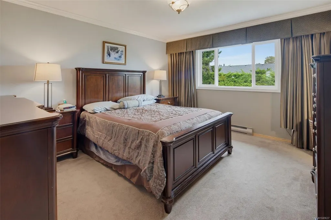
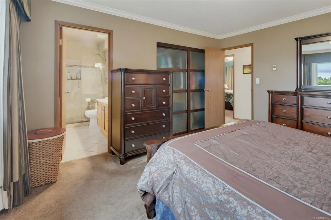
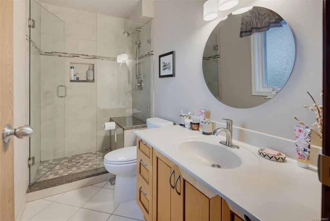
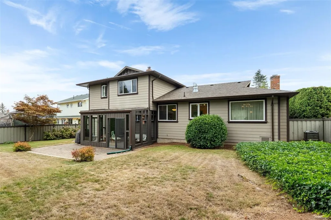
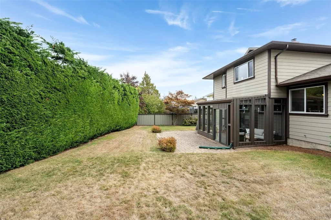
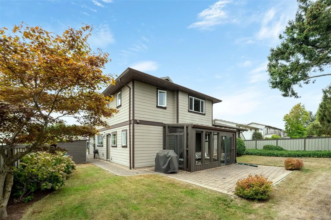
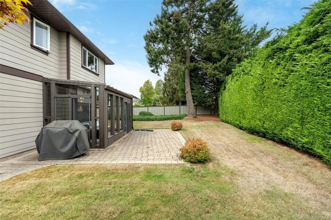
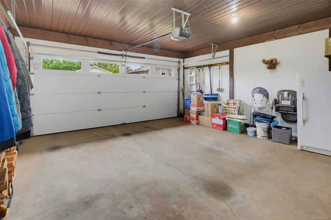
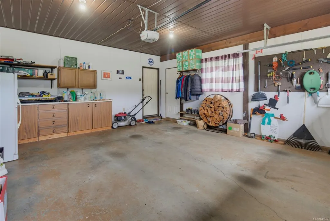
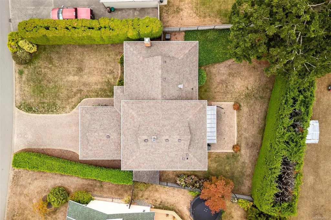
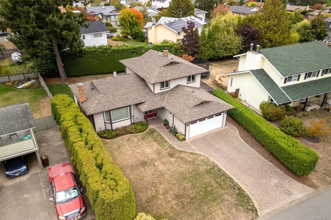
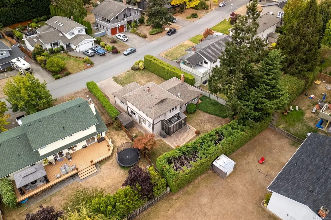
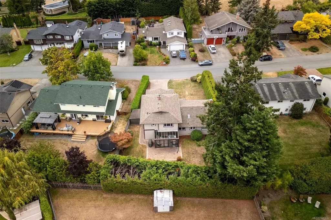
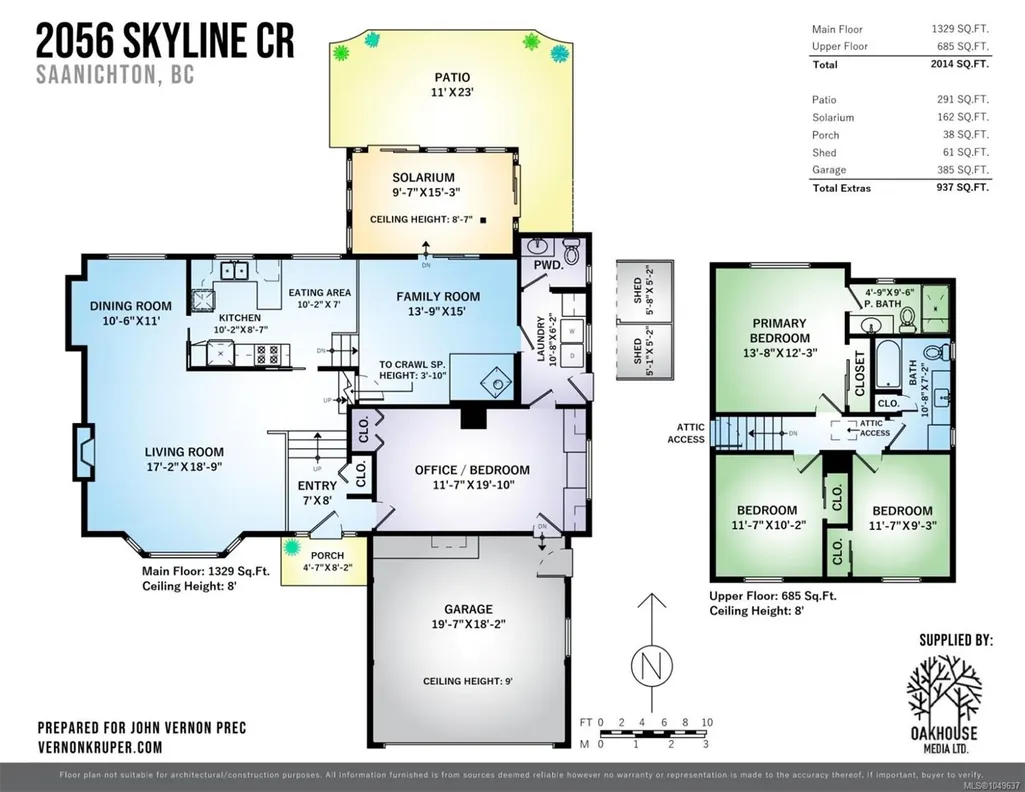
Located on a quiet, tree-lined street in one of the most desirable & family friendly neighbourhoods in Central Saanich, you will find this spacious, updated & fastidiously maintained 4 beds, 3 bath, 2,014 sqft home nestled on a sunny, large, level & beautifully landscaped .19ac/8,395 sqft lot. Step thru the front door to bright, tiled entry. Spacious living rm w/oak floors, bay window & cozy electric fireplace. Separate dining rm is ideal for family dinners! Gourmet kitchen w/quartz counters, updated cabinetry, stainless steel appliances & eating area. Large family rm w/efficient Pacific Energy woodstove opens to solarium, patio & private fenced/hedged backyard. Laundry rm, 2pc bath & 4th bed/office complete the main lvl. Up: Updated 4pc main bath & 3 beds incl primary w/updated 3pc ensuite. Many upgrades over the years, incl but not limited to: windows, roof, siding, flooring, paint, kitchen, baths etc. Crawlspace, dbl garage & lots of driveway parking. Simply perfect!
General Features
| Living Area | 2014.00 |
|---|---|
| Sewer | Sewer Connected |
| Heating | Baseboard,Electric,Wood |
| Cooling | None |
| Roof | Fibreglass Shingle |
| Appliances | Dishwasher,Dryer,Microwave,Oven/Range Electric,Refrigerator,Washer |
| Pets Allowed | Aquariums,Birds,Caged Mammals,Cats,Dogs |
| Zoning | RN |
| Number of Garage Spaces | 2 |
| Property Subtype | Single Family Detached |
| Accessibility Features | Ground Level Main Floor |
| Property Type | Residential |
| Parking Total | 6 |
| Construction Materials | Cement Fibre |
| Zoning Type | Residential |
| Bathrooms Count Main Level | 1 |
| Ensuite 3 Piece Total | 1 |
Interior Features
| Interior Features | Dining Room,Eating Area |
|---|---|
| Basement | Crawl Space |
| Flooring | Carpet,Tile,Wood |
| Fireplace Features | Electric,Family Room,Living Room,Wood Stove |
| Fireplaces Total | 2 |
| Total Kitchens | 1 |
| Fireplace | Yes |
| Window Features | Blinds,Vinyl Frames,Window Coverings |
| Laundry Features | In House |
| Living Area Third | 0.00 |
| Living Area Second | 685.00 |
| Living Area Other | 0.00 |
| Living Area Main | 1329.00 |
| Living Area Lower | 0.00 |
| Kitchens Count Main Level | 1 |
| Building Area Unfinished | 385.00 |
| Bedrooms Or Dens Total | 4 |
| Bedrooms Count Second Level | 3 |
| Bedrooms Count Main Level | 1 |
| Bathrooms Count Second Level | 2 |
| Bath 4 Piece Total | 1 |
| Bath 2 Piece Total | 1 |
| Basement Height Feet | 3 |
| Basement Height Inches | 10 |
Exterior Features
| Exterior Features | Balcony/Patio,Fencing: Partial |
|---|---|
| Lot Features | Easy Access,Family-Oriented Neighbourhood,Level,Quiet Area |
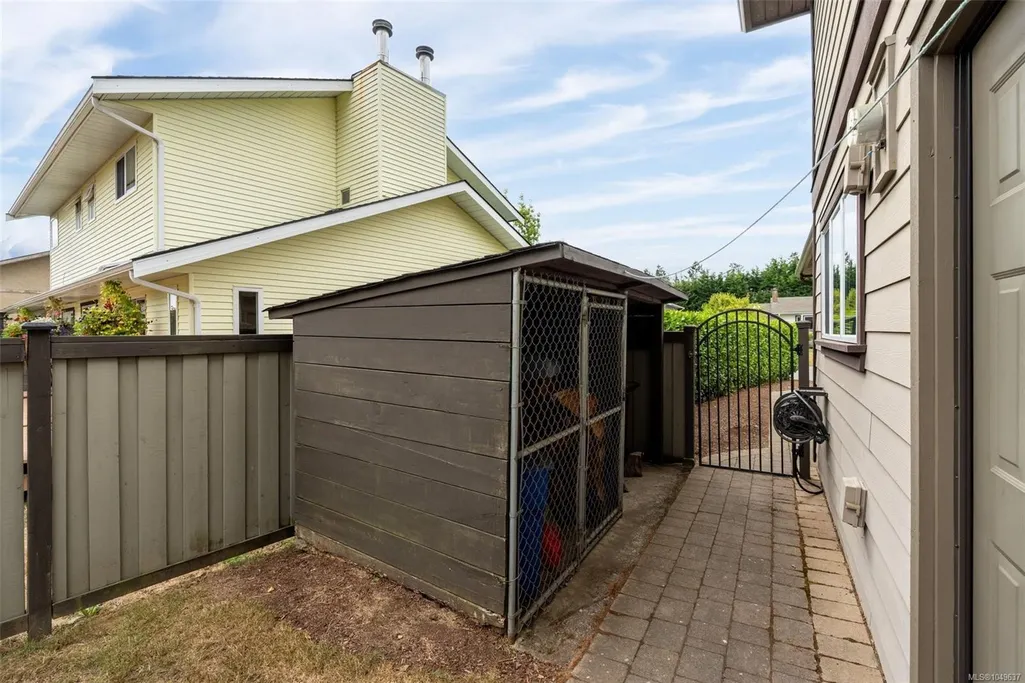
| Other Structures | Storage Shed |
| Water Source | Municipal |
| Parking Features | Attached,Driveway,Garage Double |
| Foundation | Poured Concrete |
| Building Area Total | 2399.00 |
| Garage Y/N | Yes |
| Lot Size Square Feet | 8395.00 |
| Lot Size Acres | 0.19 |
| Driveway YN | Yes |
Amenities
- Views
- New Construction
- Adult 55+
- Lease To Own
- No Strata Fees
- Furnished
- Primary On Main
- Air Conditioning
- Seller Finance
- Green
- Fixer Upper
- Horse
- Golf
- Fireplace
- Deck
- Garage
- Basement
- Pool
Property vs Single Family Average in V8M 1M6
Price
Taxes
Year Built
 Data provided by: Victoria Real Estate Board 3035 Nanaimo Street, Victoria, British Columbia V8T 4W2
All information displayed is believed to be accurate but is not guaranteed and should be independently verified. No warranties or representations are made of any kind.
The trademarks REALTOR®, REALTORS® and the REALTOR® logo are controlled by The Canadian Real Estate Association (CREA) and identify real estate professionals who are members of CREA. The trademarks MLS®, Multiple Listing
Data provided by: Victoria Real Estate Board 3035 Nanaimo Street, Victoria, British Columbia V8T 4W2
All information displayed is believed to be accurate but is not guaranteed and should be independently verified. No warranties or representations are made of any kind.
The trademarks REALTOR®, REALTORS® and the REALTOR® logo are controlled by The Canadian Real Estate Association (CREA) and identify real estate professionals who are members of CREA. The trademarks MLS®, Multiple Listing